Tucked away at the end of a private, tree-lined cul-de-sac, this spectacular estate combines soaring architecture with a top-to-bottom modern renovation. Fresh exterior white paint and a grand wrought iron door introduce an interior finished with fresh paint and brand-new hardwood floors throughout. The main level showcases soaring ceilings and Spanish alabaster lighting fixtures. At its heart sits a gourmet kitchen with modern oak cabinets and new GE Café appliances (gas range, hood, dual microwave/oven, fridge, dishwasher), flowing into a family room with a fireplace and pool views. The main floor also offers a private office with glass doors and built-ins, a formal dining room, a new mudroom, and a bonus room with vaulted ceilings, a fireplace, and a wet bar.
The main-level primary suite features double trey ceilings, a fireplace, and access to a screened porch. All bathrooms are fully renovated spa retreats with custom tile, LED mirrors, smart toilets, rainfall showerheads, and shatter-proof glass doors. Every closet boasts custom built-in shelves, and the laundry room includes new tile, a sink, a hamper, and a folding station. The home is upgraded with new ceiling fans and dual-level Honeywell X8S Smart Thermostats with humidity control and video doorbell access.
Adding exceptional versatility is a stair-free, walk-in basement apartment with a private entrance. It includes contemporary lighting, a living room, media room, full bath, and a second full kitchen with Samsung Bespoke appliances (induction range, microwave, fridge).
Outside, a private resort oasis awaits with an in-ground pool framed by mature trees, a covered screened porch, and a sprinkler system. Complete with a 3-bay garage plus a tandem bay for a boat/extra car and a 13x13 storage room, this home is a rare find. Zoned for award winning school zone - Jordan Elementary, Sunset Middle and Ravenwood High School.
Active
$2,150,000
9732 Turnbridge Ct, Brentwood, TN 37027
5beds
4,490sqft
Single Family Residence, Residential
Built in 2001
0.32 Acres Lot
$-- Zestimate®
$479/sqft
$38/mo HOA
What's special
New mudroomModern oak cabinetsFresh paintSoaring architectureSprinkler systemFresh exterior white paintPrivate tree-lined cul-de-sac
- 5 days |
- 326 |
- 15 |
Likely to sell faster than
Zillow last checked:
Listing updated:
Listed by:
Sumit Aryal 612-961-7088,
Adaro Realty 615-376-1688
Source: RealTracs MLS as distributed by MLS GRID,MLS#: 3318866
Facts & features
Interior
Bedrooms & bathrooms
- Bedrooms: 5
- Bathrooms: 5
- Full bathrooms: 4
- 1/2 bathrooms: 1
- Main level bedrooms: 1
Bedroom 1
- Features: Suite
- Level: Suite
- Area: 330 Square Feet
- Dimensions: 22x15
Bedroom 2
- Features: Extra Large Closet
- Level: Extra Large Closet
- Area: 143 Square Feet
- Dimensions: 13x11
Bedroom 3
- Features: Extra Large Closet
- Level: Extra Large Closet
- Area: 143 Square Feet
- Dimensions: 13x11
Bedroom 4
- Features: Bath
- Level: Bath
- Area: 121 Square Feet
- Dimensions: 11x11
Primary bathroom
- Features: Double Vanity
- Level: Double Vanity
Den
- Features: Separate
- Level: Separate
- Area: 378 Square Feet
- Dimensions: 21x18
Dining room
- Features: Formal
- Level: Formal
- Area: 143 Square Feet
- Dimensions: 13x11
Kitchen
- Features: Eat-in Kitchen
- Level: Eat-in Kitchen
- Area: 154 Square Feet
- Dimensions: 14x11
Living room
- Features: Great Room
- Level: Great Room
- Area: 323 Square Feet
- Dimensions: 19x17
Other
- Features: Media Room
- Level: Media Room
- Area: 196 Square Feet
- Dimensions: 14x14
Other
- Features: Bedroom 5
- Level: Bedroom 5
- Area: 288 Square Feet
- Dimensions: 18x16
Recreation room
- Features: Basement Level
- Level: Basement Level
- Area: 256 Square Feet
- Dimensions: 16x16
Heating
- Central, Natural Gas
Cooling
- Central Air, Electric
Appliances
- Included: ENERGY STAR Qualified Appliances, Refrigerator, Stainless Steel Appliance(s)
Features
- Ceiling Fan(s), Entrance Foyer, High Ceilings, Walk-In Closet(s)
- Flooring: Wood
- Basement: Finished,Full
- Number of fireplaces: 3
- Fireplace features: Gas
Interior area
- Total structure area: 4,490
- Total interior livable area: 4,490 sqft
- Finished area above ground: 3,293
- Finished area below ground: 1,197
Property
Parking
- Total spaces: 3
- Parking features: Garage Faces Side
- Garage spaces: 3
Features
- Levels: Three Or More
- Stories: 2
- Has private pool: Yes
- Pool features: In Ground
- Fencing: Back Yard
- Has view: Yes
Lot
- Size: 0.32 Acres
- Dimensions: 51 x 129
- Features: Cul-De-Sac, Private, Wooded
- Topography: Cul-De-Sac,Private,Wooded
Details
- Parcel number: 094034L A 01100 00016034L
- Special conditions: Standard
- Other equipment: Irrigation System
Construction
Type & style
- Home type: SingleFamily
- Property subtype: Single Family Residence, Residential
Materials
- Brick
- Roof: Asphalt
Condition
- New construction: No
- Year built: 2001
Utilities & green energy
- Sewer: Public Sewer
- Water: Public
- Utilities for property: Electricity Available, Natural Gas Available, Water Available, Underground Utilities
Community & HOA
Community
- Security: Fire Alarm, Smoke Detector(s)
- Subdivision: Concord Crossing Sec 1
HOA
- Has HOA: Yes
- Amenities included: Playground, Underground Utilities
- HOA fee: $450 annually
- Second HOA fee: $300 one time
Location
- Region: Brentwood
Financial & listing details
- Price per square foot: $479/sqft
- Tax assessed value: $1,033,400
- Annual tax amount: $3,849
- Date on market: 8/13/2026
- Electric utility on property: Yes
Estimated market value
Not available
Estimated sales range
Not available
Not available
Price history
| Date | Event | Price |
|---|---|---|
| 8/13/2026 | Listed for sale | $2,150,000+65.4%$479/sqft |
Source:  RealTracs MLS as distributed by MLS GRID #3318866 Report a problem RealTracs MLS as distributed by MLS GRID #3318866 Report a problem | ||
| 8/8/2025 | Sold | $1,300,000-3.7%$290/sqft |
Source: RealTracs MLS as distributed by MLS GRID #2925662 Report a problem | ||
| 7/18/2025 | Contingent | $1,349,900$301/sqft |
Source: RealTracs MLS as distributed by MLS GRID #2925662 Report a problem | ||
| 6/30/2025 | Listed for sale | $1,349,900+210.3%$301/sqft |
Source: RealTracs MLS as distributed by MLS GRID #2925662 Report a problem | ||
| 7/13/2001 | Sold | $435,000$97/sqft |
Source: Public Record Report a problem | ||
Public tax history
| Year | Property taxes | Tax assessment |
|---|---|---|
| 2025 | $3,850 +2.8% | $258,350 +49.7% |
| 2024 | $3,744 | $172,550 |
| 2023 | $3,744 | $172,550 |
| 2022 | $3,744 | $172,550 |
| 2021 | $3,744 +3.1% | $172,550 +22.6% |
| 2020 | $3,632 | $140,775 |
| 2019 | $3,632 +2.8% | $140,775 |
| 2018 | $3,534 | $140,775 |
| 2017 | $3,534 | $140,775 |
| 2016 | -- | $140,775 +22.3% |
| 2015 | -- | $115,075 |
| 2014 | -- | $115,075 |
| 2013 | -- | $115,075 |
| 2012 | -- | $115,075 |
| 2011 | -- | $115,075 +0.5% |
| 2007 | $3,148 | $114,474 |
| 2006 | $3,148 -11.3% | $114,474 +9% |
| 2005 | $3,550 +4.8% | $105,023 +4.8% |
| 2004 | $3,386 | $100,170 |
| 2002 | $3,386 | $100,170 |
| 2001 | -- | $100,170 +33.6% |
| 2000 | -- | $75,000 |
Find assessor info on the county website
Monthly payment
Est. payment
Payment breakdown
Explore the cost of this home by adjusting the details. Changes won't be saved.Climate risks
Neighborhood: 37027
Nearby schools
GreatSchools rating
- 9/10Jordan Elementary SchoolGrades: PK-5Distance: 1.7 mi
- 9/10Sunset Middle SchoolGrades: 6-8Distance: 1.9 mi
- 10/10Ravenwood High SchoolGrades: 9-12Distance: 3.2 mi
Schools provided by the listing agent
- Elementary: Sunset Elementary School
- Middle: Sunset Middle School
- High: Ravenwood High School
Source: RealTracs MLS as distributed by MLS GRID. This data may not be complete. We recommend contacting the local school district to confirm school assignments for this home.
- $1,244,7006 bd5 ba3.6k sqft9728 Turnbridge Ct, Brentwood, TN 37027Off Market
- $1,160,2004 bd5 ba4.9k sqft9727 Turnbridge Ct, Brentwood, TN 37027Off Market

- $1,553,000-- bd4 ba5.9k sqft9724 Turnbridge Ct, Brentwood, TN 37027Off Market
- $964,7003 bd3 ba3.4k sqft9723 Turnbridge Ct, Brentwood, TN 37027Off Market
- $1,084,900-- bd4 ba1.9k sqft9832 Albemarle Ln, Brentwood, TN 37027Off Market
- $1,224,900-- bd5 ba2.2k sqft9720 Turnbridge Ct, Brentwood, TN 37027Off Market
- $1,232,400-- bd5 ba2.3k sqft9828 Albemarle Ln, Brentwood, TN 37027Off Market
- $1,069,5004 bd4 ba3.6k sqft9836 Albemarle Ln, Brentwood, TN 37027Off Market
A local agent can set up tours, give advice and negotiate with sellers.
Similar homes
- $2,125,0005 bd5 ba4.8k sqft1908 New Bristol Ln, Brentwood, TN 37027For Sale

 MLS ID #3506126, Vini Moolchandani. RealTracs MLS as distributed by MLS GRID
 - $1,875,0004 bd5 ba4.1k sqft9067 Fallswood Ln, Brentwood, TN 37027For Sale
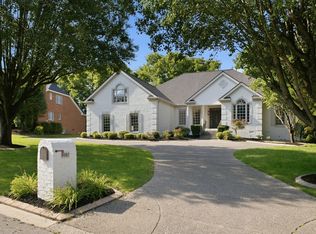 MLS ID #3510769, Holly Vaezi. RealTracs MLS as distributed by MLS GRID
 - $1,950,0005 bd5 ba4.3k sqft9442 Foothills Dr, Brentwood, TN 37027For Sale
 MLS ID #3247272, Christopher Barton. RealTracs MLS as distributed by MLS GRID
 - $1,450,0005 bd5 ba4.6k sqft2020 Valleybrook Dr, Brentwood, TN 37027For Sale
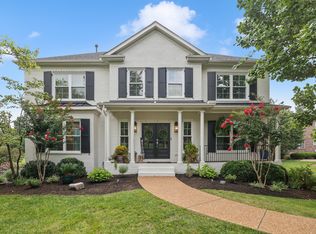 MLS ID #3336391, Angela Tarrance. RealTracs MLS as distributed by MLS GRID
 - $2,750,0005 bd6 ba6.4k sqft1115 Wilson Pike, Brentwood, TN 37027For SaleMLS ID #3506070, Maria Recio. RealTracs MLS as distributed by MLS GRID
- $1,499,0004 bd5 ba4k sqft9512 Wicklow Rd, Brentwood, TN 37027For SaleMLS ID #3508142, Darya Drugmand. RealTracs MLS as distributed by MLS GRID
- $1,999,9994 bd5 ba4.3k sqft9403 Arthur Ct, Brentwood, TN 37027For SaleMLS ID #3221639, Tiffany Paige Harwell. RealTracs MLS as distributed by MLS GRID
- $1,775,0005 bd4 ba4.5k sqft9129 Brentmeade Blvd, Brentwood, TN 37027For SaleMLS ID #3302269, Katie Pearson. RealTracs MLS as distributed by MLS GRID
- $2,250,0004 bd4 ba5.2k sqft5093 Heathrow Blvd, Brentwood, TN 37027For SaleMLS ID #3283797, Richard F Bryan. RealTracs MLS as distributed by MLS GRID
- $1,799,0006 bd5 ba5.9k sqft9713 Mountain Ash Ct, Brentwood, TN 37027For SaleMLS ID #3250903, Mike Matwijec. RealTracs MLS as distributed by MLS GRID
- $1,799,9995 bd6 ba4.5k sqft1874 Charity Dr, Brentwood, TN 37027For SaleMLS ID #3335736, Gina Grimm. RealTracs MLS as distributed by MLS GRID
- $1,999,9004 bd4 ba4k sqft1002 Waller Rd, Brentwood, TN 37027For SaleMLS ID #3242560, Gabrielle C. Dodson. RealTracs MLS as distributed by MLS GRID
- $2,050,0004 bd5 ba4.1k sqft1881 Traditions Cir, Brentwood, TN 37027For SaleMLS ID #3190066, Nanci Dahl. RealTracs MLS as distributed by MLS GRID
- $1,999,9005 bd6 ba4.9k sqft1970 Napa Dr Lot 18, Brentwood, TN 37027New ConstructionMLS ID #3155048, Susan Gregory. RealTracs MLS as distributed by MLS GRID
- $1,899,0005 bd5 ba3.8k sqft1901 Harpeth River Dr, Brentwood, TN 37027For SaleMLS ID #3261169, Paul Goodman. RealTracs MLS as distributed by MLS GRID
- $1,249,9994 bd4 ba4.3k sqft1534 Rosella Ct, Brentwood, TN 37027For SaleMLS ID #3211861, Ashley Burns. RealTracs MLS as distributed by MLS GRID
- $1,750,0005 bd5 ba5.6k sqft9004 Old Smyrna Rd, Brentwood, TN 37027For SaleMLS ID #3156227, Courtney Mevs. RealTracs MLS as distributed by MLS GRID
- $2,100,0004 bd5 ba5.3k sqft3026 Trotters Ln, Franklin, TN 37067For SaleMLS ID #3499622, Valerie Roberts. RealTracs MLS as distributed by MLS GRID
- $2,599,9005 bd7 ba5.1k sqft1833 Dartmouth Dr, Brentwood, TN 37027New ConstructionMLS ID #3243873, Heather Poiry. RealTracs MLS as distributed by MLS GRID
- $2,850,0006 bd8 ba5.5k sqft1646 Honeyman Point, Brentwood, TN 37027For SaleMLS ID #3336261, Donnel Milam. RealTracs MLS as distributed by MLS GRID
