FULLY RENOVATED HOME! We added a 5th bedroom, a 4th full bathroom, and additional SF with an upstairs bonus room. Re-designed main floor layout with custom fireplace, newly laid out kitchen, open floor plan with natural light from the large windows. All appliances, features, cabinets, countertops, fixtures are all brand new. Re-designed master suite to include walk-around closet (with new w/d connections), and huge master shower. Enjoy a new bedroom on the main floor at the front of the home with all the windows you could ask for. The 2nd floor provides 3 secondary bedrooms with a newly designed laundry room. The home is located in Raintree Forest where you can enjoy the clubhouse, playground, community pool, tennis courts and walking trails.
Active
Price cut: $45K (7/9)
$1,950,000
9442 Foothills Dr, Brentwood, TN 37027
5beds
4,316sqft
:
Get pre-qualified$10,626/mo
Single Family Residence, Residential
Built in 1996
0.51 Acres Lot
$-- Zestimate®
$452/sqft
$95/mo HOA
What's special
Walk-around closetCustom fireplaceNewly laid out kitchenHuge master showerRe-designed master suite
- 51 days |
- 476 |
- 26 |
Zillow last checked:
Listing updated:
Listed by:
Christopher Barton 615-603-1958,
Barton Residential, LLC 615-406-1802
Source: RealTracs MLS as distributed by MLS GRID,MLS#: 3247272
Facts & features
Interior
Bedrooms & bathrooms
- Bedrooms: 5
- Bathrooms: 5
- Full bathrooms: 4
- 1/2 bathrooms: 1
- Main level bedrooms: 2
Heating
- Central, Natural Gas
Cooling
- Ceiling Fan(s), Central Air
Appliances
- Included: Gas Range, Dishwasher, Disposal, Freezer, Microwave, Refrigerator, Stainless Steel Appliance(s)
- Laundry: Electric Dryer Hookup, Washer Hookup
Features
- Ceiling Fan(s), Central Vacuum, High Ceilings, In-Law Floorplan, Open Floorplan, Pantry, Walk-In Closet(s)
- Flooring: Carpet, Wood, Tile
- Basement: Crawl Space
- Number of fireplaces: 1
- Fireplace features: Gas, Living Room
Interior area
- Total structure area: 4,316
- Total interior livable area: 4,316 sqft
- Finished area above ground: 4,316
Property
Parking
- Total spaces: 2
- Parking features: Garage Door Opener, Garage Faces Side
- Garage spaces: 2
Features
- Levels: One
- Stories: 2
- Patio & porch: Patio, Screened
- Pool features: Association
Lot
- Size: 0.51 Acres
- Dimensions: 90 x 186
Details
- Parcel number: 094034P D 01300 00016034P
- Special conditions: Standard
- Other equipment: Irrigation System
Construction
Type & style
- Home type: SingleFamily
- Property subtype: Single Family Residence, Residential
Materials
- Brick
Condition
- New construction: No
- Year built: 1996
Utilities & green energy
- Sewer: Public Sewer
- Water: Public
- Utilities for property: Natural Gas Available, Water Available, Underground Utilities
Green energy
- Energy efficient items: Attic Fan, Water Heater
Community & HOA
Community
- Subdivision: Raintree Forest Sec 5-F
HOA
- Has HOA: Yes
- Amenities included: Clubhouse, Playground, Pool, Tennis Court(s), Underground Utilities, Trail(s)
- HOA fee: $95 monthly
Location
- Region: Brentwood
Financial & listing details
- Price per square foot: $452/sqft
- Tax assessed value: $1,204,200
- Annual tax amount: $4,486
- Date on market: 6/23/2026
Estimated market value
Not available
Estimated sales range
Not available
Not available
Price history
| Date | Event | Price |
|---|---|---|
| 7/9/2026 | Price change | $1,950,000-2.3%$452/sqft |
Source:  RealTracs MLS as distributed by MLS GRID #3247272 Report a problem RealTracs MLS as distributed by MLS GRID #3247272 Report a problem | ||
| 6/23/2026 | Listed for sale | $1,995,000+81.4%$462/sqft |
Source: RealTracs MLS as distributed by MLS GRID #3247272 Report a problem | ||
| 6/18/2025 | Sold | $1,100,000-7.6%$255/sqft |
Source: RealTracs MLS as distributed by MLS GRID #2706319 Report a problem | ||
| 5/23/2025 | Pending sale | $1,190,000$276/sqft |
Source: RealTracs MLS as distributed by MLS GRID #2706319 Report a problem | ||
| 4/3/2025 | Price change | $1,190,000-7.8%$276/sqft |
Source: RealTracs MLS as distributed by MLS GRID #2706319 Report a problem | ||
| 9/20/2024 | Listed for sale | $1,290,000+210.8%$299/sqft |
Source: RealTracs MLS as distributed by MLS GRID #2706319 Report a problem | ||
| 12/28/2004 | Sold | $415,000+35.5%$96/sqft |
Source: Public Record Report a problem | ||
| 2/27/1996 | Sold | $306,221$71/sqft |
Source: Public Record Report a problem | ||
Public tax history
| Year | Property taxes | Tax assessment |
|---|---|---|
| 2025 | $4,486 +17.7% | $301,050 +71.4% |
| 2024 | $3,810 | $175,600 |
| 2023 | $3,810 | $175,600 |
| 2022 | $3,810 | $175,600 |
| 2021 | $3,810 +8.8% | $175,600 +29.4% |
| 2020 | $3,503 | $135,750 |
| 2019 | $3,503 +2.8% | $135,750 |
| 2018 | $3,408 | $135,750 |
| 2017 | $3,408 | $135,750 |
| 2016 | -- | $135,750 +9.5% |
| 2015 | -- | $124,000 |
| 2014 | -- | $124,000 |
| 2013 | -- | $124,000 |
| 2012 | -- | $124,000 |
| 2011 | -- | $124,000 +9.7% |
| 2007 | $3,107 | $112,995 |
| 2006 | $3,107 -4.9% | $112,995 +16.9% |
| 2005 | $3,266 | $96,622 |
| 2004 | $3,266 | $96,622 |
| 2002 | $3,266 | $96,622 |
| 2001 | -- | $96,622 -75% |
| 2000 | -- | $386,489 |
Find assessor info on the county website
Monthly payment
Est. payment
Payment breakdown
Explore the cost of this home by adjusting the details. Changes won't be saved.Climate risks
Neighborhood: 37027
Getting around
0 / 100
Car-DependentNearby schools
GreatSchools rating
- 9/10Crockett Elementary SchoolGrades: PK-5Distance: 1.4 mi
- 9/10Woodland Middle SchoolGrades: 6-8Distance: 1.5 mi
- 10/10Ravenwood High SchoolGrades: 9-12Distance: 1.7 mi
Schools provided by the listing agent
- Elementary: Crockett Elementary
- Middle: Woodland Middle School
- High: Ravenwood High School
Source: RealTracs MLS as distributed by MLS GRID. This data may not be complete. We recommend contacting the local school district to confirm school assignments for this home.
- $1,104,3003 bd3 ba3.2k sqft9444 Foothills Dr, Brentwood, TN 37027Off Market
- $1,399,3004 bd3 ba4k sqft9440 Foothills Dr, Brentwood, TN 37027Off Market
- $1,388,0004 bd4 ba3.7k sqft9446 Foothills Dr, Brentwood, TN 37027Off Market
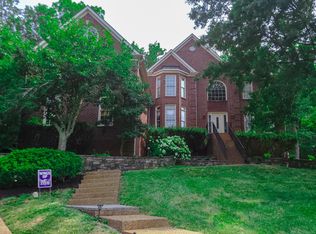
- $1,392,2004 bd5 ba4.7k sqft9441 Foothills Dr, Brentwood, TN 37027Off Market

- $1,696,5005 bd4 ba5.2k sqft9443 Foothills Dr, Brentwood, TN 37027Off Market
- $1,241,3004 bd4 ba3.9k sqft9447 Foothills Dr, Brentwood, TN 37027Off Market
- $1,233,5004 bd4 ba4.5k sqft9448 Foothills Dr, Brentwood, TN 37027Off Market
- $1,366,500-- bd5 ba1.5k sqft1525 Woodfield Ct, Brentwood, TN 37027Off Market
A local agent can set up tours, give advice and negotiate with sellers.
Similar homes
- $1,875,0004 bd5 ba4.1k sqft9067 Fallswood Ln, Brentwood, TN 37027For Sale
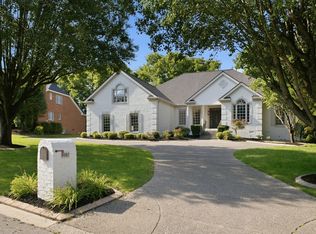
 MLS ID #3510769, Holly Vaezi. RealTracs MLS as distributed by MLS GRID
 - $2,150,0005 bd5 ba4.4k sqft9732 Turnbridge Ct, Brentwood, TN 37027For Sale
 MLS ID #3318866, Sumit Aryal. RealTracs MLS as distributed by MLS GRID
 - $1,499,0004 bd5 ba4k sqft9512 Wicklow Rd, Brentwood, TN 37027For Sale
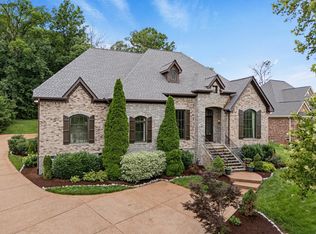 MLS ID #3508142, Darya Drugmand. RealTracs MLS as distributed by MLS GRID
 - $1,775,0005 bd4 ba4.5k sqft9129 Brentmeade Blvd, Brentwood, TN 37027For Sale
 MLS ID #3302269, Katie Pearson. RealTracs MLS as distributed by MLS GRID
 - $1,999,9994 bd5 ba4.3k sqft9403 Arthur Ct, Brentwood, TN 37027For SaleMLS ID #3221639, Tiffany Paige Harwell. RealTracs MLS as distributed by MLS GRID
- $1,545,0004 bd5 ba3.6k sqft1412 Arrowhead Dr, Brentwood, TN 37027For SaleMLS ID #3251482, Dee Russell. RealTracs MLS as distributed by MLS GRID
- $1,650,0004 bd4 ba4.4k sqft3 Ironwood Ln, Brentwood, TN 37027For SaleMLS ID #3232451, Jennifer Klein. RealTracs MLS as distributed by MLS GRID
- $2,750,0005 bd6 ba6.4k sqft1115 Wilson Pike, Brentwood, TN 37027For SaleMLS ID #3506070, Maria Recio. RealTracs MLS as distributed by MLS GRID
- $1,950,0004 bd5 ba4.1k sqft6133 Open Meadow Ln, Franklin, TN 37067For SaleMLS ID #3335731, Matt Bogosian. RealTracs MLS as distributed by MLS GRID
- $1,750,0005 bd5 ba5.6k sqft9004 Old Smyrna Rd, Brentwood, TN 37027For SaleMLS ID #3156227, Courtney Mevs. RealTracs MLS as distributed by MLS GRID
- $1,899,0005 bd5 ba3.8k sqft1901 Harpeth River Dr, Brentwood, TN 37027For SaleMLS ID #3261169, Paul Goodman. RealTracs MLS as distributed by MLS GRID
- $1,249,9994 bd4 ba4.3k sqft1534 Rosella Ct, Brentwood, TN 37027For SaleMLS ID #3211861, Ashley Burns. RealTracs MLS as distributed by MLS GRID
- $1,625,0005 bd5 ba5k sqft814 Wilson Pike, Brentwood, TN 37027For SaleMLS ID #3229071, MacKenzie Strawn Hyde. RealTracs MLS as distributed by MLS GRID
- $1,540,0005 bd5 ba4.9k sqft301 Fountainbrooke Dr, Brentwood, TN 37027For SaleMLS ID #3143487, Jacob Tippets. RealTracs MLS as distributed by MLS GRID
- $2,299,9005 bd5 ba4.8k sqft507 Allibar Pl, Brentwood, TN 37027For SaleMLS ID #3252075, Amanda Beasley Ohlweiler. RealTracs MLS as distributed by MLS GRID
- $2,299,9006 bd6 ba5.5k sqft1745 Umbria Dr, Brentwood, TN 37027For SaleMLS ID #3231611, Kori Kintsch. RealTracs MLS as distributed by MLS GRID
- $1,450,0004 bd3 ba3.6k sqft1305 Arrowhead Dr, Brentwood, TN 37027For SaleMLS ID #3173352, Dee Russell. RealTracs MLS as distributed by MLS GRID
- $2,600,0005 bd6 ba5.3k sqft1510 Beckham Dr, Brentwood, TN 37027For SaleMLS ID #3268427, Erin Krueger. RealTracs MLS as distributed by MLS GRID
- $1,248,9006 bd5 ba3.6k sqft9728 Turnbridge Ct, Brentwood, TN 37027Off Market
- $994,9005 bd4 ba4.8k sqft5509 Cottonport Dr, Brentwood, TN 37027For SaleMLS ID #3234846, Susan Gregory. RealTracs MLS as distributed by MLS GRID
