Skip main navigation
Closed
  • $1,990,000

    1101 Haverhill Dr, Brentwood, TN 37027

    4beds
    4,085sqft
    Single Family Residence, Residential
    Built in 1999
    0.87 Acres Lot
    $2,038,900 Zestimate®
    $487/sqft
    $6,365 Estimated rent

    Home value

    $2,038,900

    $1.92M - $2.18M

    $6,365/mo

    Zestimate® history
    Loading
    Loading...

    Owner options

    List your home for rent

    $6,365/mo

    Rent Zestimate®

    Find your next renter with Zillow Rental Manager. Plus, with online applications, you can quickly screen prospective tenants – for free.

    Learn more

    $6,365/mo

    Rent Zestimate®

    Refinance and save

    $11,358/mo

    Est. payment

    Refinancing to a lower rate could help reduce your monthly payments and save thousands over the life of the loan.

    See today's rates

    $11,358/mo

    Est. payment

    Explore your selling options

    Work with a Zillow partner agent

    Leverage their expertise and Zillow's premium Showcase listings to get your home seen by more buyers.

    Get started

    List with your own agent

    Get your home in front of millions of buyers by listing it on Zillow.

    Learn how to do it

    Sell it yourself

    Take full control of how buyers see your home on Zillow by listing For Sale by Owner (FSBO).

    List your home

    What's special

    Gas mendota fireplaceWalk-in closetDrop zoneTile showerNew front landscapingTanning ledgeSeparate sinks
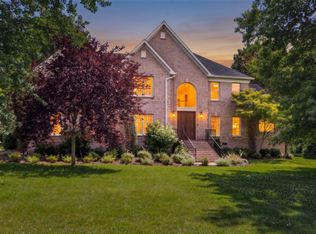
    Extraordinary, light-filled, mint condition home w/pool + 600 SF covered brick patio w/TV/fireplace and grilling kitchen. Level entry to garage + patio/pool, elevator. NEWLY painted walls, ceilings, trim, baseboards, etc. in 2024. NEW front landscaping in 2023, irrigation. NEW HVAC in 2022, NEW roof in 2021. Highly rated schools, 1.5 miles to I-65, private/wooded .87 acre lot, walking path to Crockett Park one house away (soccer, tennis, music amphitheater, 4th of July fireworks, etc). Pool is self-cleaning, fiberglass, heated, salt water, 1' tanning ledge, cool deck and cover. $400k addition added 450 SF which expanded the kitchen, great room and primary bedroom plus many custom features including: mahogany front door, 56" tall chair rail in dining room, chandeliers, sconces, art niches, arches, wet bar w/6' counter, wine rack, cabinets, Anderson doors to the pool/patio, 20 plantation shutters, coffered den ceiling, Gas Mendota fireplace, ETC. Just wait until you see the kitchen that has it all--9' island, 23' of counter space, 17 upper cabinets, 18 drawers, desk, 5 eye gas GE Monogram stove, Bosch dishwasher, GE Profile oven/microwave, warming drawer, wine cooler, 11'x5' pantry with 20 shelves, 14 recessed lights, 6'x5' drop zone with 4 doors and 4 hanging areas, etc. Luxurious Primary Suite has a great view of the pool, 13' vaulted ceiling, huge walk-in closet with a window and metal hanging rods/wood shelving, washer/dryer. 6' folding area. Tile shower is 7'x 4' , separate sinks, gorgeous cabinetry and lighting. All furniture is available for sale except couches.

    Zillow last checked:

    Listing updated:

    Listed by:

    Nancy Ross 615-566-8064,

    Partners Real Estate, LLC

    Bought with:

    Donnel Milam, 283981

    Fridrich & Clark Realty

    Source: RealTracs MLS as distributed by MLS GRID,MLS#: 2798269MLS Logo

    Facts & features

    Interior

    Bedrooms & bathrooms
    • Bedrooms: 4
    • Bathrooms: 4
    • Full bathrooms: 3
    • 1/2 bathrooms: 1
    • Main level bedrooms: 1
    Bedroom 1
    • Features: Suite
    • Level: Suite
    • Area: 288 Square Feet
    • Dimensions: 18x16
    Bedroom 2
    • Features: Bath
    • Level: Bath
    • Area: 208 Square Feet
    • Dimensions: 16x13
    Bedroom 3
    • Features: Bath
    • Level: Bath
    • Area: 196 Square Feet
    • Dimensions: 14x14
    Bedroom 4
    • Features: Bath
    • Level: Bath
    • Area: 168 Square Feet
    • Dimensions: 14x12
    Bonus room
    • Features: Second Floor
    • Level: Second Floor
    • Area: 225 Square Feet
    • Dimensions: 15x15
    Dining room
    • Features: Separate
    • Level: Separate
    • Area: 240 Square Feet
    • Dimensions: 20x12
    Kitchen
    • Area: 240 Square Feet
    • Dimensions: 24x10
    Living room
    • Area: 414 Square Feet
    • Dimensions: 23x18
    Heating
    • Central
    Cooling
    • Central Air
    Appliances
    • Included: Electric Oven, Dishwasher, Disposal, Dryer, Microwave, Refrigerator, Stainless Steel Appliance(s), Washer
    • Laundry: Electric Dryer Hookup, Washer Hookup
    Features
    • Bookcases, Built-in Features, Ceiling Fan(s), Elevator, Entrance Foyer, Extra Closets, Open Floorplan, Pantry, Redecorated, Smart Thermostat, Walk-In Closet(s), Wet Bar, Kitchen Island
    • Flooring: Carpet, Wood, Tile
    • Basement: Crawl Space
    • Number of fireplaces: 2
    • Fireplace features: Great Room
    Interior area
    • Total structure area: 4,085
    • Total interior livable area: 4,085 sqft
    • Finished area above ground: 4,085

    Property

    Parking
    • Total spaces: 6
    • Parking features: Garage Door Opener, Garage Faces Side, Aggregate
    • Garage spaces: 3
    • Uncovered spaces: 3
    Accessibility
    • Accessibility features: Accessible Doors, Accessible Elevator Installed, Accessible Entrance, Accessible Hallway(s)
    Features
    • Levels: Two
    • Stories: 2
    • Patio & porch: Patio, Covered
    • Exterior features: Gas Grill
    • Has private pool: Yes
    • Pool features: In Ground
    Lot
    • Size: 0.87 Acres
    • Dimensions: 189 x 226
    • Features: Level, Wooded
    Details
    • Parcel number: 094035C A 00700 00015035C
    • Special conditions: Standard

    Construction

    Type & style
    • Home type: SingleFamily
    • Property subtype: Single Family Residence, Residential
    Materials
    • Brick
    Condition
    • New construction: No
    • Year built: 1999

    Utilities & green energy

    • Sewer: Public Sewer
    • Water: Public
    • Utilities for property: Water Available
    Green energy
    • Energy efficient items: Thermostat

    Community & HOA

    Community
    • Security: Fire Alarm
    • Subdivision: Brentwood Glen
    HOA
    • Has HOA: Yes
    • Services included: Trash
    • HOA fee: $125 monthly
    Location
    • Region: Brentwood

    Financial & listing details

    • Price per square foot: $487/sqft
    • Tax assessed value: $1,435,800
    • Annual tax amount: $4,635
    • Date on market: 3/8/2025

    Price history

    DateEventPrice
    5/1/2025Sold$1,990,000-0.5%$487/sqft
    Source: RealTracs MLS as distributed by MLS GRID #2798269 Report a problem
    4/1/2025Contingent$2,000,000$490/sqft
    Source: RealTracs MLS as distributed by MLS GRID #2798269 Report a problem
    3/8/2025Listed for sale$2,000,000+350.5%$490/sqft
    Source: RealTracs MLS as distributed by MLS GRID #2798269 Report a problem
    5/5/1999Sold$443,995$109/sqft
    Source: Public Record Report a problem

    Public tax history

    YearProperty taxesTax assessment
    2025$5,348 +15.4%$358,950 +68.1%
    2024$4,634 $213,575
    2023$4,634 $213,575
    2022$4,634 $213,575
    2021$4,634 +1.8%$213,575 +21%
    2020$4,554 $176,525
    2019$4,554 +2.8%$176,525
    2018$4,430 $176,525
    2017$4,430 $176,525
    2016-- $176,525 +6.8%
    2015-- $165,250
    2014-- $165,250
    2013-- $165,250
    2012-- $165,250
    2011-- $165,250 +25.1%
    2007$3,632 $132,065
    2006$3,632 -4.3%$132,065 +17.7%
    2005$3,794 $112,247
    2004$3,794 $112,247
    2002$3,794 $112,247
    2001-- $112,247 -74.5%
    2000-- $440,534
    Find assessor info on the county website

    Neighborhood: 37027

    Nearby schools

    GreatSchools rating
    Schools provided by the listing agent
    • Elementary: Crockett Elementary
    • Middle: Woodland Middle School
    • High: Ravenwood High School

    Source: RealTracs MLS as distributed by MLS GRID. This data may not be complete. We recommend contacting the local school district to confirm school assignments for this home.

    Get a cash offer in 3 minutes
    Find out how much your home could sell for in as little as 3 minutes with a no-obligation cash offer.
    Estimated market value
    $2,038,900
    Get a cash offer in 3 minutes
    Find out how much your home could sell for in as little as 3 minutes with a no-obligation cash offer.
    Estimated market value
    $2,038,900