Experience luxury Brentwood living at its finest. Set on more than an acre of beautifully landscaped grounds framed by mature trees and lush green space, this exceptional estate offers a rare combination of luxury, privacy, and effortless livability.Designed for both sophisticated entertaining and comfortable everyday living, the home opens to a private, resort-inspired backyard retreat featuring a heated pool, stone fire pit, and serene wooded views. Inside, more than 7,000 square feet of thoughtfully designed living space includes six spacious bedrooms, six beautifully appointed bathrooms, two full kitchens, a private theater, and a golf simulator.The fully finished lower level, complete with its own fully equipped kitchen and generous living spaces, offers remarkable versatility and could serve beautifully as a private in-law suite, multigenerational living quarters, or an exceptional space for extended guests.
State-of-the-art smart home technology, geothermal HVAC system,a whole-home generator, a whole-home water filtration system, and exceptional energy efficiency further enhance the home's comfort and convenience. Adding to this extraordinary offering, all appliances—including washers and dryers—will remain with the home, along with the pool table, golf simulator, outdoor television by the pool, large security safe, and fully equipped theater, creating a truly turnkey opportunity. This remarkable Brentwood estate delivers an exceptional lifestyle where timeless elegance, modern innovation, and resort-style amenities come together in perfect harmony. Just 2 minutes from the celebrated Governor’s Club golf course, for the Golf Enthusiast. This home is a luxury lifestyle waiting to be experienced...make it your experience.
Active
$2,950,000
9620 Mitchell Pl, Brentwood, TN 37027
6beds
7,280sqft
:
Get pre-qualified$17,354/mo
Single Family Residence, Residential
Built in 2004
1 Acres Lot
$-- Zestimate®
$405/sqft
$29/mo HOA
What's special
State-of-the-art smart home technologyHeated poolFully finished lower levelPool tableWhole-home generatorGolf simulatorSix beautifully appointed bathrooms
- 30 days |
- 909 |
- 52 |
Zillow last checked:
Listing updated:
Listed by:
LeAnne Constantine, The Constantine Group 615-519-2064,
Onward Real Estate 615-234-5180,
Madeleine Constantine Donkin, The Constantine Group 615-504-4547,
Onward Real Estate
Source: RealTracs MLS as distributed by MLS GRID,MLS#: 3259663
Facts & features
Interior
Bedrooms & bathrooms
- Bedrooms: 6
- Bathrooms: 6
- Full bathrooms: 6
- Main level bedrooms: 1
Bedroom 1
- Area: 460 Square Feet
- Dimensions: 23x20
Bedroom 2
- Area: 256 Square Feet
- Dimensions: 16x16
Bedroom 3
- Area: 256 Square Feet
- Dimensions: 16x16
Bedroom 4
- Area: 256 Square Feet
- Dimensions: 16x16
Primary bathroom
- Features: Double Vanity
- Level: Double Vanity
Den
- Area: 432 Square Feet
- Dimensions: 24x18
Dining room
- Features: Separate
- Level: Separate
- Area: 280 Square Feet
- Dimensions: 20x14
Other
- Features: Workshop
- Level: Workshop
- Area: 256 Square Feet
- Dimensions: 16x16
Kitchen
- Features: Eat-in Kitchen
- Level: Eat-in Kitchen
- Area: 360 Square Feet
- Dimensions: 24x15
Living room
- Features: Great Room
- Level: Great Room
- Area: 256 Square Feet
- Dimensions: 16x16
Other
- Features: Bedroom 5
- Level: Bedroom 5
- Area: 224 Square Feet
- Dimensions: 16x14
Other
- Features: Bedroom 6
- Level: Bedroom 6
- Area: 256 Square Feet
- Dimensions: 16x16
Recreation room
- Features: Basement Level
- Level: Basement Level
- Area: 1089 Square Feet
- Dimensions: 33x33
Heating
- Central
Cooling
- Central Air
Appliances
- Included: Double Oven, Electric Oven, Cooktop, Dishwasher, Disposal, Dryer, Ice Maker, Microwave, Refrigerator, Washer
Features
- Flooring: Carpet, Wood, Tile
- Basement: Finished,Full
- Number of fireplaces: 1
Interior area
- Total structure area: 7,280
- Total interior livable area: 7,280 sqft
- Finished area above ground: 5,042
- Finished area below ground: 2,238
Property
Parking
- Total spaces: 5
- Parking features: Attached, Aggregate
- Attached garage spaces: 3
- Uncovered spaces: 2
Features
- Levels: Three Or More
- Stories: 3
- Has private pool: Yes
- Pool features: In Ground
- Fencing: Back Yard
Lot
- Size: 1 Acres
- Features: Level, Private, Wooded
- Topography: Level,Private,Wooded
Details
- Parcel number: 094030M B 02300 00016030M
- Special conditions: Standard
Construction
Type & style
- Home type: SingleFamily
- Property subtype: Single Family Residence, Residential
Materials
- Brick
- Roof: Shingle
Condition
- New construction: No
- Year built: 2004
Utilities & green energy
- Sewer: Public Sewer
- Water: Public
- Utilities for property: Water Available
Community & HOA
Community
- Security: Security System, Smoke Detector(s)
- Subdivision: Magnolia Vale Ph 2
HOA
- Has HOA: Yes
- Services included: Maintenance Grounds
- HOA fee: $350 annually
Location
- Region: Brentwood
Financial & listing details
- Price per square foot: $405/sqft
- Tax assessed value: $2,037,000
- Annual tax amount: $7,587
- Date on market: 7/2/2026
Estimated market value
Not available
Estimated sales range
Not available
Not available
Price history
| Date | Event | Price |
|---|---|---|
| 7/15/2026 | Listed for sale | $2,950,000+204.1%$405/sqft |
Source:  RealTracs MLS as distributed by MLS GRID #3259663 Report a problem RealTracs MLS as distributed by MLS GRID #3259663 Report a problem | ||
| 5/23/2014 | Sold | $970,000-4.3%$133/sqft |
Source: RealTracs MLS as distributed by MLS GRID #1446112 Report a problem | ||
| 2/27/2014 | Price change | $1,014,000-1.5%$139/sqft |
Source: List For Less Realty #1446112 Report a problem | ||
| 8/6/2013 | Price change | $1,029,000-1.8%$141/sqft |
Source: List For Less Realty #1446112 Report a problem | ||
| 6/6/2013 | Price change | $1,048,000-2.5%$144/sqft |
Source: List For Less Realty #1446112 Report a problem | ||
| 4/27/2013 | Listed for sale | $1,075,000+7.5%$148/sqft |
Source: List For Less Realty #1446112 Report a problem | ||
| 10/5/2012 | Listing removed | $999,999$137/sqft |
Source: RE/MAX Elite #1325484 Report a problem | ||
| 10/16/2011 | Price change | $999,999+5.3%$137/sqft |
Source: Zeitlin & Co., Realtors #1325484 Report a problem | ||
| 8/18/2011 | Price change | $950,000-5%$130/sqft |
Source: Zeitlin & Co., Realtors #1325484 Report a problem | ||
| 6/2/2011 | Price change | $999,9990%$137/sqft |
Source: Zeitlin & Co., Realtors #1252162 Report a problem | ||
| 5/21/2011 | Price change | $1,000,000-2.3%$137/sqft |
Source: Zeitlin & Co., Realtors #1252162 Report a problem | ||
| 4/22/2011 | Price change | $1,024,000-2%$141/sqft |
Source: Zeitlin & Co., Realtors #1252162 Report a problem | ||
| 3/18/2011 | Price change | $1,045,000-4.9%$144/sqft |
Source: Zeitlin & Co., Realtors #1252162 Report a problem | ||
| 2/24/2011 | Price change | $1,099,000-4%$151/sqft |
Source: Zeitlin & Co., Realtors #1252162 Report a problem | ||
| 1/22/2011 | Listed for sale | $1,144,950$157/sqft |
Source: Platinum Properties of Tennessee, LLC #1229154 Report a problem | ||
| 12/12/2010 | Listing removed | $1,144,950$157/sqft |
Source: Platinum Properties of Tennessee, LLC #1229154 Report a problem | ||
| 11/6/2010 | Listed for sale | $1,144,950-8.2%$157/sqft |
Source: Platinum Properties of Tennessee, LLC #1229154 Report a problem | ||
| 8/12/2010 | Listing removed | $1,247,000$171/sqft |
Source: Platinum Properties of Tennessee, LLC #1154945 Report a problem | ||
| 2/14/2010 | Listed for sale | $1,247,000-7.6%$171/sqft |
Source: Platinum Properties of Tennessee, LLC #1154945 Report a problem | ||
| 8/14/2009 | Listing removed | $1,349,000$185/sqft |
Source: Realty Executives Fine Homes #1002105 Report a problem | ||
| 8/2/2009 | Listed for sale | $1,349,000-3.6%$185/sqft |
Source: Realty Executives Fine Homes #1002105 Report a problem | ||
| 10/12/2008 | Listing removed | $1,399,000$192/sqft |
Source: Postlets #1002105 Report a problem | ||
| 8/8/2008 | Listed for sale | $1,399,000+990.8%$192/sqft |
Source: Postlets #1002105 Report a problem | ||
| 8/20/2001 | Sold | $128,250$18/sqft |
Source: Public Record Report a problem | ||
Public tax history
| Year | Property taxes | Tax assessment |
|---|---|---|
| 2025 | $7,588 +6.7% | $509,250 +55.4% |
| 2024 | $7,109 | $327,625 |
| 2023 | $7,109 | $327,625 |
| 2022 | $7,109 | $327,625 |
| 2021 | $7,109 +0.6% | $327,625 +19.6% |
| 2020 | $7,068 | $273,975 |
| 2019 | $7,068 +2.8% | $273,975 |
| 2018 | $6,876 | $273,975 |
| 2017 | $6,876 | $273,975 |
| 2016 | -- | $273,975 +6.1% |
| 2015 | -- | $258,325 +6.3% |
| 2014 | -- | $242,925 |
| 2013 | -- | $242,925 |
| 2012 | -- | $242,925 |
| 2011 | -- | $242,925 +5% |
| 2007 | $6,364 | $231,401 |
| 2006 | $6,364 -9.7% | $231,401 +11% |
| 2005 | $7,046 | $208,456 |
| 2004 | $7,046 +517.6% | $208,456 +517.6% |
| 2002 | $1,141 | $33,750 |
| 2001 | -- | $33,750 -75% |
| 2000 | -- | $135,000 |
Find assessor info on the county website
Monthly payment
Est. payment
Payment breakdown
Explore the cost of this home by adjusting the details. Changes won't be saved.Climate risks
Neighborhood: 37027
Nearby schools
GreatSchools rating
- 9/10Edmondson Elementary SchoolGrades: K-5Distance: 1.2 mi
- 10/10Brentwood Middle SchoolGrades: 6-8Distance: 5.7 mi
- 9/10Brentwood High SchoolGrades: 9-12Distance: 5.6 mi
Schools provided by the listing agent
- Elementary: Edmondson Elementary
- Middle: Brentwood Middle School
- High: Brentwood High School
Source: RealTracs MLS as distributed by MLS GRID. This data may not be complete. We recommend contacting the local school district to confirm school assignments for this home.
- $2,158,400-- bd5 ba6.8k sqft9616 Mitchell Pl, Brentwood, TN 37027Off Market
- $2,287,7005 bd6 ba6.2k sqft9624 Mitchell Pl, Brentwood, TN 37027Off Market
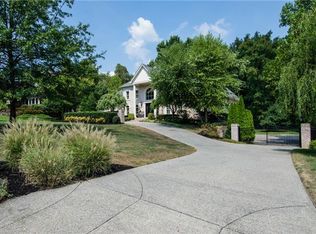
- $2,527,7006 bd8 ba7.9k sqft9612 Mitchell Pl, Brentwood, TN 37027Off Market
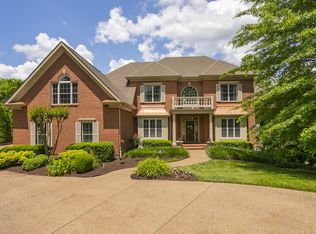
- $2,361,6005 bd5 ba6.1k sqft9628 Mitchell Pl, Brentwood, TN 37027Off Market

- $3,863,8006 bd7 ba10k sqft9619 Mitchell Pl, Brentwood, TN 37027Off Market
- $2,097,4005 bd6 ba6.6k sqft9623 Mitchell Pl, Brentwood, TN 37027Off Market
- $1,951,8004 bd6 ba5.7k sqft9615 Mitchell Pl, Brentwood, TN 37027Off Market
- $2,430,1006 bd7 ba6.7k sqft9608 Mitchell Pl, Brentwood, TN 37027Off Market
A local agent can set up tours, give advice and negotiate with sellers.
A local lender can help you make sure your offer is ready when you are.
Similar homes
- $2,595,0007 bd7 ba6.3k sqft911 Bluff Rd, Brentwood, TN 37027For Sale
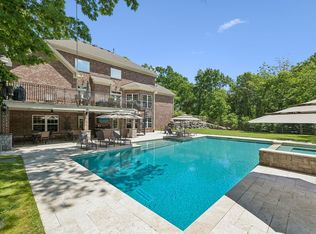
 MLS ID #3205447, Lindsay Sanford. RealTracs MLS as distributed by MLS GRID
 - $2,689,9005 bd7 ba6.4k sqft1808 Camborne Pl, Brentwood, TN 37027For Sale
 MLS ID #3304247, Erin Krueger. RealTracs MLS as distributed by MLS GRID
 - $3,189,9906 bd6 ba8.5k sqft81 Governors Way, Brentwood, TN 37027For Sale
 MLS ID #3220932, Erin Krueger. RealTracs MLS as distributed by MLS GRID
 - $2,799,0004 bd7 ba7.1k sqft27 Colonel Winstead Dr, Brentwood, TN 37027For Sale
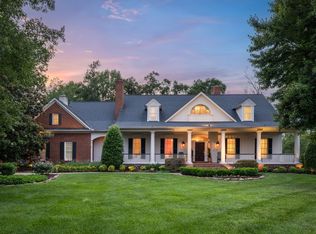 MLS ID #3215647, Danielle Keegan. RealTracs MLS as distributed by MLS GRID
 - $3,099,9994 bd6 ba6.7k sqft51 Governors Way, Brentwood, TN 37027For SaleMLS ID #3220536, Kori Kintsch. RealTracs MLS as distributed by MLS GRID
- $2,999,9996 bd8 ba7.6k sqft1601 Eastwood Dr, Brentwood, TN 37027For SaleMLS ID #3216602, RL Hesson. RealTracs MLS as distributed by MLS GRID
- $2,100,0005 bd5 ba6.7k sqft9619 Deer Track Ct, Brentwood, TN 37027For SaleMLS ID #3281368, Allison Ellis. RealTracs MLS as distributed by MLS GRID
- $3,550,0005 bd6 ba7.4k sqft217 Governors Way, Brentwood, TN 37027For SaleMLS ID #3183649, Jessi Sgarlata. RealTracs MLS as distributed by MLS GRID
- $2,399,9005 bd6 ba5.8k sqft9266 Chevoit Dr, Brentwood, TN 37027For SaleMLS ID #3278645, Brandon C. Knox. RealTracs MLS as distributed by MLS GRID
- $2,395,0005 bd6 ba5.1k sqft403 Brierly Ct, Brentwood, TN 37027For SaleMLS ID #3306298, Tawana M McMeen. RealTracs MLS as distributed by MLS GRID
- $3,149,9996 bd6 ba5k sqft510 Granny White Pike, Brentwood, TN 37027For SaleMLS ID #3261028, Rachel Margolis, ABR, PSA. RealTracs MLS as distributed by MLS GRID
- $3,450,0005 bd6 ba9k sqft5 Camel Back Ct, Brentwood, TN 37027For SaleMLS ID #3185823, Gabrielle C. Dodson. RealTracs MLS as distributed by MLS GRID
- $2,349,9005 bd6 ba6.6k sqft1240 Concord Hunt Dr, Brentwood, TN 37027For SaleMLS ID #3190331, Nicholas Lane Woodard. RealTracs MLS as distributed by MLS GRID
- $2,299,9006 bd6 ba5.5k sqft1745 Umbria Dr, Brentwood, TN 37027For SaleMLS ID #3231611, Kori Kintsch. RealTracs MLS as distributed by MLS GRID
- $1,985,0005 bd5 ba5.6k sqft1236 Monarch Way, Brentwood, TN 37027For SaleMLS ID #3305307, Kyle Smallen. RealTracs MLS as distributed by MLS GRID
- $1,890,0004 bd5 ba4.7k sqft9739 Turner Ln, Brentwood, TN 37027For SaleMLS ID #3285876, Wendy Dyes. RealTracs MLS as distributed by MLS GRID
- $2,175,0005 bd6 ba8k sqft1806 Benziger Ter, Brentwood, TN 37027For SaleMLS ID #3124422, Janis J. Martin. RealTracs MLS as distributed by MLS GRID
- $2,399,0005 bd5 ba6.2k sqft1112 Radnor Glen Dr, Brentwood, TN 37027For SaleMLS ID #3263458, Kevin Patterson. RealTracs MLS as distributed by MLS GRID
- $1,819,0005 bd6 ba5k sqft9618 Stonebluff Dr, Brentwood, TN 37027For SaleMLS ID #3229301, Brett Jones. RealTracs MLS as distributed by MLS GRID
- $1,775,0005 bd4 ba4.5k sqft9129 Brentmeade Blvd, Brentwood, TN 37027For SaleMLS ID #3302269, Katie Pearson. RealTracs MLS as distributed by MLS GRID
