This home is rented through June 30, 2026, but can still be shown and purchased. This gorgeous estate home has been through extensive renovations including new white oak wood floors, new master bathroom with steam shower, new secondary baths, new light fixtures and a new roof with lifetime shingles! Upon entering you will see quartz countertops throughout, extensive crown moulding, gorgeous up to date kitchen and walls of windows which provide immaculate natural light throughout all 3 levels! Great entertaining space in the lower level as well as a kitchenette area! Backs up to the 7th tee box. Elevator to all 3 floors! 24 hours notice needed for showings, please.
Active
$3,450,000
5 Camel Back Ct, Brentwood, TN 37027
5beds
9,081sqft
:
Get pre-qualified$20,628/mo
Single Family Residence, Residential
Built in 2005
0.37 Acres Lot
$-- Zestimate®
$380/sqft
$440/mo HOA
What's special
Quartz countertops throughoutNew secondary bathsKitchenette areaExtensive crown mouldingNew light fixtures
- 88 days |
- 435 |
- 18 |
Zillow last checked:
Listing updated:
Listed by:
Gabrielle C. Dodson 615-519-6130,
Compass RE 615-475-5616
Source: RealTracs MLS as distributed by MLS GRID,MLS#: 3185823
Facts & features
Interior
Bedrooms & bathrooms
- Bedrooms: 5
- Bathrooms: 6
- Full bathrooms: 4
- 1/2 bathrooms: 2
- Main level bedrooms: 1
Bedroom 1
- Area: 396 Square Feet
- Dimensions: 18x22
Bedroom 2
- Features: Bath
- Level: Bath
- Area: 238 Square Feet
- Dimensions: 17x14
Bedroom 3
- Features: Walk-In Closet(s)
- Level: Walk-In Closet(s)
- Area: 169 Square Feet
- Dimensions: 13x13
Bedroom 4
- Features: Walk-In Closet(s)
- Level: Walk-In Closet(s)
- Area: 144 Square Feet
- Dimensions: 12x12
Primary bathroom
- Features: Suite
- Level: Suite
Dining room
- Features: Formal
- Level: Formal
- Area: 234 Square Feet
- Dimensions: 13x18
Kitchen
- Features: Eat-in Kitchen
- Level: Eat-in Kitchen
- Area: 240 Square Feet
- Dimensions: 15x16
Living room
- Area: 357 Square Feet
- Dimensions: 17x21
Other
- Features: Library
- Level: Library
- Area: 169 Square Feet
- Dimensions: 13x13
Other
- Features: Bedroom 5
- Level: Bedroom 5
- Area: 323 Square Feet
- Dimensions: 17x19
Recreation room
- Features: Basement Level
- Level: Basement Level
- Area: 399 Square Feet
- Dimensions: 21x19
Heating
- Natural Gas, Central
Cooling
- Electric, Central Air
Appliances
- Included: Dishwasher, Ice Maker, Refrigerator, Double Oven, Gas Oven, Built-In Gas Range
Features
- Elevator, Extra Closets, In-Law Floorplan, Redecorated, Walk-In Closet(s), Entrance Foyer
- Flooring: Carpet, Concrete, Wood, Marble
- Basement: Full,Finished
- Number of fireplaces: 3
- Fireplace features: Living Room
Interior area
- Total structure area: 9,081
- Total interior livable area: 9,081 sqft
- Finished area above ground: 5,727
- Finished area below ground: 3,354
Property
Parking
- Total spaces: 3
- Parking features: Garage Door Opener, Garage Faces Side
- Garage spaces: 3
Features
- Levels: Three Or More
- Stories: 3
- Patio & porch: Deck, Covered, Patio, Porch
- Pool features: Association
Lot
- Size: 0.37 Acres
- Dimensions: 113 x 166
- Features: Level
- Topography: Level
Details
- Parcel number: 094055C A 03600 00016034N
- Special conditions: Standard
- Other equipment: Irrigation System
Construction
Type & style
- Home type: SingleFamily
- Property subtype: Single Family Residence, Residential
Materials
- Stone
Condition
- New construction: No
- Year built: 2005
Utilities & green energy
- Sewer: Public Sewer
- Water: Public
- Utilities for property: Electricity Available, Natural Gas Available, Water Available, Cable Connected
Community & HOA
Community
- Security: Security Gate, Security Guard
- Subdivision: Governors Club The Ph 4
HOA
- Has HOA: Yes
- Amenities included: Clubhouse, Fitness Center, Gated, Golf Course, Playground, Pool
- Services included: Maintenance Grounds, Recreation Facilities
- HOA fee: $440 monthly
- Second HOA fee: $5,000 one time
Location
- Region: Brentwood
Financial & listing details
- Price per square foot: $380/sqft
- Tax assessed value: $2,488,300
- Annual tax amount: $10,160
- Date on market: 5/1/2026
- Electric utility on property: Yes
Estimated market value
Not available
Estimated sales range
Not available
Not available
Price history
| Date | Event | Price |
|---|---|---|
| 7/28/2026 | Price change | $3,450,000-1.3%$380/sqft |
Source:  RealTracs MLS as distributed by MLS GRID #3185823 Report a problem RealTracs MLS as distributed by MLS GRID #3185823 Report a problem | ||
| 5/26/2026 | Listing removed | $20,000$2/sqft |
Source: RealTracs MLS as distributed by MLS GRID #3185825 Report a problem | ||
| 5/1/2026 | Listed for rent | $20,000+11.1%$2/sqft |
Source: RealTracs MLS as distributed by MLS GRID #3185825 Report a problem | ||
| 12/15/2025 | Listing removed | $3,495,000$385/sqft |
Source: RealTracs MLS as distributed by MLS GRID #2809828 Report a problem | ||
| 9/22/2025 | Listing removed | $18,000$2/sqft |
Source: Zillow Rentals Report a problem | ||
| 7/10/2025 | Price change | $3,495,000-11.5%$385/sqft |
Source: RealTracs MLS as distributed by MLS GRID #2809828 Report a problem | ||
| 4/2/2025 | Listed for sale | $3,950,000$435/sqft |
Source: RealTracs MLS as distributed by MLS GRID #2809828 Report a problem | ||
| 3/26/2025 | Listed for rent | $18,000$2/sqft |
Source: RealTracs MLS as distributed by MLS GRID #2808969 Report a problem | ||
| 5/22/2024 | Listing removed | -- |
Source: RealTracs MLS as distributed by MLS GRID #2653075 Report a problem | ||
| 5/21/2024 | Listing removed | -- |
Source: RealTracs MLS as distributed by MLS GRID #2624446 Report a problem | ||
| 5/9/2024 | Listed for rent | $18,000$2/sqft |
Source: RealTracs MLS as distributed by MLS GRID #2653075 Report a problem | ||
| 5/4/2024 | Listing removed | -- |
Source: RealTracs MLS as distributed by MLS GRID #2626152 Report a problem | ||
| 3/4/2024 | Listed for rent | $18,000-26.5%$2/sqft |
Source: RealTracs MLS as distributed by MLS GRID #2626152 Report a problem | ||
| 3/1/2024 | Listed for sale | $3,950,000$435/sqft |
Source: RealTracs MLS as distributed by MLS GRID #2624446 Report a problem | ||
| 6/1/2022 | Listing removed | -- |
Source: RealTracs MLS as distributed by MLS GRID #2377543 Report a problem | ||
| 5/20/2022 | Listing removed | -- |
Source: Zillow Rental Manager Report a problem | ||
| 4/29/2022 | Listed for rent | $24,500+88.5%$3/sqft |
Source: Zillow Rental Manager Report a problem | ||
| 4/27/2022 | Listed for sale | $3,950,000+5.3%$435/sqft |
Source: RealTracs MLS as distributed by MLS GRID #2377543 Report a problem | ||
| 3/28/2022 | Listing removed | -- |
Source: RealTracs MLS as distributed by MLS GRID #2345989 Report a problem | ||
| 3/27/2022 | Listed for sale | $3,750,000$413/sqft |
Source: RealTracs MLS as distributed by MLS GRID #2345989 Report a problem | ||
| 3/20/2022 | Contingent | $3,750,000$413/sqft |
Source: RealTracs MLS as distributed by MLS GRID #2345989 Report a problem | ||
| 1/13/2022 | Listed for sale | $3,750,000+68.5%$413/sqft |
Source: RealTracs MLS as distributed by MLS GRID #2345989 Report a problem | ||
| 11/15/2020 | Listing removed | $13,000$1/sqft |
Source: Keller Williams Realty Nashville - Franklin #2170199 Report a problem | ||
| 10/29/2020 | Listing removed | $2,225,000+71.2%$245/sqft |
Source: Keller Williams Realty #2166188 Report a problem | ||
| 11/19/2019 | Sold | $1,300,000-18.6%$143/sqft |
Source: RealTracs MLS as distributed by MLS GRID #2082381 Report a problem | ||
| 6/30/2005 | Sold | $1,596,300+718.6%$176/sqft |
Source: Public Record Report a problem | ||
| 11/16/2004 | Sold | $195,000$21/sqft |
Source: Public Record Report a problem | ||
Public tax history
| Year | Property taxes | Tax assessment |
|---|---|---|
| 2025 | $9,269 +2% | $622,075 +48.6% |
| 2024 | $9,083 | $418,550 |
| 2023 | $9,083 | $418,550 |
| 2022 | $9,083 | $418,550 |
| 2021 | $9,083 -4.7% | $418,550 +13.3% |
| 2020 | $9,532 | $369,450 |
| 2019 | $9,532 +2.8% | $369,450 |
| 2018 | $9,273 | $369,450 |
| 2017 | $9,273 | $369,450 |
| 2016 | -- | $369,450 +11.8% |
| 2015 | -- | $330,425 |
| 2014 | -- | $330,425 |
| 2013 | -- | $330,425 |
| 2012 | -- | $330,425 |
| 2011 | -- | $330,425 -16.7% |
| 2007 | $10,910 | $396,727 |
| 2006 | $10,910 -8.7% | $396,727 +12.2% |
| 2005 | $11,955 +666.8% | $353,704 +666.8% |
| 2004 | $1,559 | $46,125 |
| 2002 | $1,559 | $46,125 |
| 2001 | -- | $46,125 -75% |
| 2000 | -- | $184,500 |
Find assessor info on the county website
Monthly payment
Est. payment
Payment breakdown
Explore the cost of this home by adjusting the details. Changes won't be saved.Climate risks
Neighborhood: 37027
Nearby schools
GreatSchools rating
- 9/10Crockett Elementary SchoolGrades: PK-5Distance: 2.5 mi
- 9/10Woodland Middle SchoolGrades: 6-8Distance: 2.6 mi
- 10/10Ravenwood High SchoolGrades: 9-12Distance: 2.3 mi
Schools provided by the listing agent
- Elementary: Crockett Elementary
- Middle: Woodland Middle School
- High: Ravenwood High School
Source: RealTracs MLS as distributed by MLS GRID. This data may not be complete. We recommend contacting the local school district to confirm school assignments for this home.
- $2,408,0005 bd6 ba6.2k sqft7 Camelback Ct, Brentwood, TN 37027Off Market
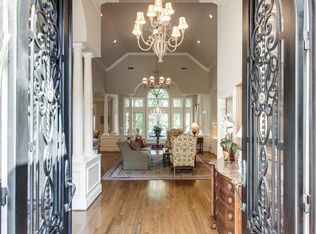
- $---- bd-- ba-- sqft7 Camel Back Ct, Brentwood, TN 37027Off Market
- $2,589,2005 bd5 ba5.5k sqft144 Governors Way, Brentwood, TN 37027Off Market

- $2,735,1005 bd7 ba8.6k sqft9 Camelback Ct, Brentwood, TN 37027Off Market
- $4,304,000-- bd6 ba8.3k sqft6 Camelback Ct, Brentwood, TN 37027Off Market
- $3,242,9005 bd7 ba7.4k sqft11 Camelback Ct, Brentwood, TN 37027Off Market
- $1,703,4004 bd4 ba4.6k sqft146 Governors Way, Brentwood, TN 37027Off Market
- $2,878,7006 bd8 ba6.5k sqft4 Camelback Ct, Brentwood, TN 37027Off Market
A local agent can set up tours, give advice and negotiate with sellers.
A local lender can help you make sure your offer is ready when you are.
Similar homes
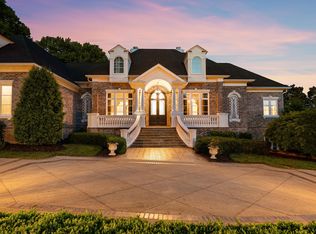
- $3,550,0005 bd6 ba7.4k sqft217 Governors Way, Brentwood, TN 37027For Sale
 MLS ID #3183649, Jessi Sgarlata. RealTracs MLS as distributed by MLS GRID
 - $3,189,9906 bd6 ba8.5k sqft81 Governors Way, Brentwood, TN 37027For Sale
 MLS ID #3220932, Erin Krueger. RealTracs MLS as distributed by MLS GRID
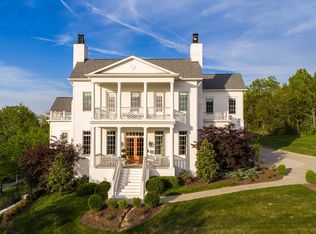
 - $3,657,5005 bd8 ba6.6k sqft9242 Lehigh Dr, Brentwood, TN 37027For Sale
 MLS ID #3306259, Ashlee Button. RealTracs MLS as distributed by MLS GRID
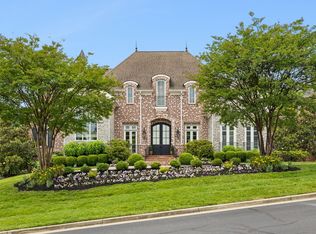
 - $3,099,9994 bd6 ba6.7k sqft51 Governors Way, Brentwood, TN 37027For Sale
 MLS ID #3220536, Kori Kintsch. RealTracs MLS as distributed by MLS GRID
 - $1,850,0004 bd5 ba4.8k sqft85 Governors Way, Brentwood, TN 37027For SaleMLS ID #3305972, Jessi Sgarlata. RealTracs MLS as distributed by MLS GRID
- $2,999,9995 bd9 ba11k sqft1 Wentworth Pl, Brentwood, TN 37027For SaleMLS ID #2943407, Gabrielle C. Dodson. RealTracs MLS as distributed by MLS GRID
- $2,689,9005 bd7 ba6.4k sqft1808 Camborne Pl, Brentwood, TN 37027For SaleMLS ID #3304247, Erin Krueger. RealTracs MLS as distributed by MLS GRID
- $2,999,9996 bd8 ba7.6k sqft1601 Eastwood Dr, Brentwood, TN 37027For SaleMLS ID #3216602, RL Hesson. RealTracs MLS as distributed by MLS GRID
- $2,950,0006 bd6 ba7.2k sqft9620 Mitchell Pl, Brentwood, TN 37027For SaleMLS ID #3259663, LeAnne Constantine, The Constantine Group. RealTracs MLS as distributed by MLS GRID
- $3,563,7905 bd7 ba5.8k sqft1707 Southwick Dr Lot 68, Brentwood, TN 37027New ConstructionMLS ID #3231277, Mary A. Kocina. RealTracs MLS as distributed by MLS GRID
- $2,799,0006 bd6 ba6.5k sqft8231 Glover Dr, Brentwood, TN 37027For SaleMLS ID #3285806, Nick Shuford | Principal Broker & Auctioneer. RealTracs MLS as distributed by MLS GRID
- $2,339,0004 bd5 ba6.8k sqft9614 Deer Track Ct, Brentwood, TN 37027For SaleMLS ID #3262021, Paula Hinegardner. RealTracs MLS as distributed by MLS GRID
- $2,600,0005 bd6 ba5.3k sqft1510 Beckham Dr, Brentwood, TN 37027For SaleMLS ID #3268427, Erin Krueger. RealTracs MLS as distributed by MLS GRID
- $4,495,0006 bd9 ba12k sqft9540 Sanctuary Pl, Brentwood, TN 37027For SaleMLS ID #3160089, Ivy Vick. RealTracs MLS as distributed by MLS GRID
- $2,299,9006 bd6 ba5.5k sqft1745 Umbria Dr, Brentwood, TN 37027For SaleMLS ID #3231611, Kori Kintsch. RealTracs MLS as distributed by MLS GRID
- $1,819,0005 bd6 ba5k sqft9618 Stonebluff Dr, Brentwood, TN 37027For SaleMLS ID #3229301, Brett Jones. RealTracs MLS as distributed by MLS GRID
- $4,692,0005 bd7 ba7.9k sqft822 Windstone Blvd, Brentwood, TN 37027For SaleMLS ID #3225248, Lisa Culp Taylor. RealTracs MLS as distributed by MLS GRID
- $4,595,0005 bd7 ba7.5k sqft835 Windstone Blvd, Brentwood, TN 37027For SaleMLS ID #3244887, Maria Holland. RealTracs MLS as distributed by MLS GRID
- $4,891,0155 bd7 ba7.5k sqft1669 Heartwood Ln Lot 34, Brentwood, TN 37027New ConstructionMLS ID #3272277, Mary A. Kocina. RealTracs MLS as distributed by MLS GRID
- $2,299,9005 bd6 ba4.8k sqft1799 Mariner Ln Lot 6, Brentwood, TN 37027New ConstructionMLS ID #3285641, Beth Ann Smith. RealTracs MLS as distributed by MLS GRID
