Discover the ultimate in luxury living, meticulously designed for those who demand nothing but the best. Nestled in the coveted Windstone community with breathtaking Tennessee hillside views, this home offers a functional layout with no wasted space. The main level features two bedrooms, including a lavish primary suite with two luxurious baths off the master bedroom and a convenient planning center with laundry. The heart of the home is the chef’s kitchen, equipped with high-end appliances, double islands, and a pot filler, seamlessly connecting to a spacious dining area and wet bar. The main level also boasts a great room and family room, both offering direct access to the kitchen, along with a private study featuring French doors, built-in cabinetry, and a wood-trimmed ceiling. Step outside to enjoy the expansive outdoor living area with a screened-in patio and an adjacent patio. Designer finishes, tray ceilings, luxury light fixtures, and hardwood floors throughout enhance the home’s sophisticated ambiance. Upstairs, a turret with a winding staircase leads to additional spaces designed for entertainment and relaxation. The massive media room offers a spacious seating area, wet bar, game table nook, and built-in office space. A versatile bonus room completes this level, providing endless possibilities for customization. The home’s grand entrance, surrounded by well-manicured landscaping, features a wide driveway that accommodates guest parking and a grand staircase for an impressive welcome. Located within a prestigious gated community, this home combines timeless elegance with modern conveniences. Every detail has been carefully curated to create a one-of-a-kind residence that you’ll be proud to call home.
Active
$4,692,000
822 Windstone Blvd, Brentwood, TN 37027
5beds
7,922sqft
:
Get pre-qualified$27,631/mo
Single Family Residence, Residential
Built in 2015
1.27 Acres Lot
$-- Zestimate®
$592/sqft
$325/mo HOA
What's special
- 75 days |
- 757 |
- 28 |
Zillow last checked:
Listing updated:
Listed by:
Lisa Culp Taylor 615-300-8285,
Onward Real Estate 615-595-5883
Source: RealTracs MLS as distributed by MLS GRID,MLS#: 3225248
Facts & features
Interior
Bedrooms & bathrooms
- Bedrooms: 5
- Bathrooms: 7
- Full bathrooms: 5
- 1/2 bathrooms: 2
- Main level bedrooms: 2
Bedroom 1
- Features: Suite
- Level: Suite
- Area: 285 Square Feet
- Dimensions: 19x15
Bedroom 2
- Features: Bath
- Level: Bath
- Area: 195 Square Feet
- Dimensions: 15x13
Bedroom 3
- Features: Bath
- Level: Bath
- Area: 182 Square Feet
- Dimensions: 14x13
Bedroom 4
- Features: Bath
- Level: Bath
- Area: 195 Square Feet
- Dimensions: 15x13
Primary bathroom
- Features: Double Vanity
- Level: Double Vanity
Den
- Area: 408 Square Feet
- Dimensions: 24x17
Dining room
- Features: Formal
- Level: Formal
- Area: 304 Square Feet
- Dimensions: 19x16
Other
- Features: Other
- Level: Other
- Area: 340 Square Feet
- Dimensions: 20x17
Kitchen
- Features: Eat-in Kitchen
- Level: Eat-in Kitchen
- Area: 323 Square Feet
- Dimensions: 19x17
Living room
- Features: Combination
- Level: Combination
- Area: 361 Square Feet
- Dimensions: 19x19
Other
- Features: Bedroom 5
- Level: Bedroom 5
- Area: 195 Square Feet
- Dimensions: 15x13
Other
- Features: Office
- Level: Office
- Area: 196 Square Feet
- Dimensions: 14x14
Recreation room
- Features: Second Floor
- Level: Second Floor
- Area: 380 Square Feet
- Dimensions: 20x19
Heating
- Central, Natural Gas
Cooling
- Central Air, Electric
Appliances
- Included: Built-In Electric Oven, Double Oven, Built-In Gas Range, Dishwasher, Microwave, Refrigerator
Features
- Ceiling Fan(s), Open Floorplan, Walk-In Closet(s), Wet Bar
- Flooring: Carpet, Wood, Tile
- Basement: Crawl Space
- Number of fireplaces: 2
- Fireplace features: Den, Gas, Living Room
Interior area
- Total structure area: 7,922
- Total interior livable area: 7,922 sqft
- Finished area above ground: 7,922
Video & virtual tour
Property
Parking
- Total spaces: 4
- Parking features: Garage Door Opener, Garage Faces Side
- Garage spaces: 4
Features
- Levels: Two
- Stories: 2
- Patio & porch: Patio, Screened
Lot
- Size: 1.27 Acres
Details
- Parcel number: 094028B A 00200 00015028G
- Special conditions: Standard
- Other equipment: Irrigation System
Construction
Type & style
- Home type: SingleFamily
- Property subtype: Single Family Residence, Residential
Materials
- Brick, Stone
Condition
- New construction: No
- Year built: 2015
Utilities & green energy
- Sewer: Public Sewer
- Water: Public
- Utilities for property: Electricity Available, Natural Gas Available, Water Available
Community & HOA
Community
- Subdivision: Windstone Ph 1
HOA
- Has HOA: Yes
- Amenities included: Gated
- HOA fee: $325 monthly
Location
- Region: Brentwood
Financial & listing details
- Price per square foot: $592/sqft
- Tax assessed value: $4,296,500
- Annual tax amount: $16,004
- Date on market: 5/29/2026
- Electric utility on property: Yes
Estimated market value
Not available
Estimated sales range
Not available
Not available
Price history
| Date | Event | Price |
|---|---|---|
| 6/2/2026 | Listed for sale | $4,692,000-6.2%$592/sqft |
Source:  RealTracs MLS as distributed by MLS GRID #3225248 Report a problem RealTracs MLS as distributed by MLS GRID #3225248 Report a problem | ||
| 6/23/2025 | Listing removed | $4,999,900$631/sqft |
Source: RealTracs MLS as distributed by MLS GRID #2815006 Report a problem | ||
| 4/10/2025 | Listed for sale | $4,999,900+110.5%$631/sqft |
Source: RealTracs MLS as distributed by MLS GRID #2815006 Report a problem | ||
| 4/4/2018 | Sold | $2,375,000+6.3%$300/sqft |
Source: Public Record Report a problem | ||
| 7/27/2015 | Sold | $2,234,841+668%$282/sqft |
Source: Public Record Report a problem | ||
| 7/2/2013 | Sold | $291,000-30%$37/sqft |
Source: Public Record Report a problem | ||
| 10/27/2006 | Sold | $415,900$52/sqft |
Source: Public Record Report a problem | ||
Public tax history
| Year | Property taxes | Tax assessment |
|---|---|---|
| 2025 | $16,005 +5.4% | $1,074,125 +53.5% |
| 2024 | $15,185 | $699,800 |
| 2023 | $15,185 | $699,800 |
| 2022 | $15,185 | $699,800 |
| 2021 | $15,185 +0.5% | $699,800 +19.5% |
| 2020 | $15,107 +5.1% | $585,550 +5.1% |
| 2019 | $14,376 +2.8% | $557,225 |
| 2018 | $13,986 | $557,225 |
| 2017 | $13,986 | $557,225 |
| 2016 | -- | $557,225 +109.9% |
| 2015 | -- | $265,500 +237.5% |
| 2014 | -- | $78,675 |
| 2013 | -- | $78,675 |
| 2012 | -- | $78,675 |
| 2011 | -- | $78,675 -21.3% |
| 2007 | $2,750 | $100,000 |
Find assessor info on the county website
Monthly payment
Est. payment
Payment breakdown
Explore the cost of this home by adjusting the details. Changes won't be saved.Climate risks
Neighborhood: 37027
Nearby schools
GreatSchools rating
- 9/10Scales Elementary SchoolGrades: K-5Distance: 1.3 mi
- 10/10Brentwood Middle SchoolGrades: 6-8Distance: 0.8 mi
- 9/10Brentwood High SchoolGrades: 9-12Distance: 0.8 mi
Schools provided by the listing agent
- Elementary: Scales Elementary
- Middle: Brentwood Middle School
- High: Brentwood High School
Source: RealTracs MLS as distributed by MLS GRID. This data may not be complete. We recommend contacting the local school district to confirm school assignments for this home.
- $4,986,2001.49 acres824 Windstone Blvd, Brentwood, TN 37027Off Market
- $4,987,2007 bd9 ba9k sqft820 Windstone Blvd, Brentwood, TN 37027Off Market
- $5,299,9006 bd8 ba10k sqft821 Windstone Blvd, Brentwood, TN 37027Pending

- $6,278,2005 bd8 ba11k sqft826 Windstone Blvd, Brentwood, TN 37027Off Market
- $4,053,9005 bd5 ba7.3k sqft823 Windstone Blvd, Brentwood, TN 37027Off Market
- $3,300,0005 bd6 ba7.1k sqft825 Windstone Blvd, Brentwood, TN 37027Sold
- $6,255,4006 bd9 ba11k sqft828 Windstone Blvd, Brentwood, TN 37027Off Market
- $1,754,900-- bd4 ba3.3k sqft6103 Murray Ln, Brentwood, TN 37027Off Market
A local agent can set up tours, give advice and negotiate with sellers.
A local lender can help you make sure your offer is ready when you are.
Similar homes
- $4,595,0005 bd7 ba7.5k sqft835 Windstone Blvd, Brentwood, TN 37027For Sale
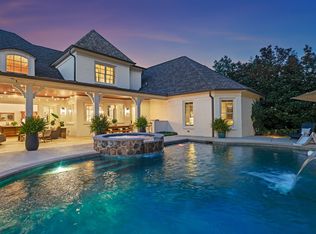
 MLS ID #3244887, Maria Holland. RealTracs MLS as distributed by MLS GRID
 - $6,295,0005 bd8 ba8.9k sqft698 Brass Lantern Pl, Brentwood, TN 37027For Sale
 MLS ID #3189561, Meredith Garrett. RealTracs MLS as distributed by MLS GRID
 - $4,900,0006 bd9 ba9.6k sqft340 White Swans Xing, Brentwood, TN 37027For Sale
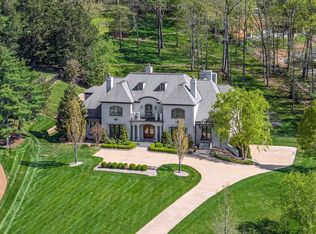 MLS ID #3056551, Christy Reed. RealTracs MLS as distributed by MLS GRID
 - $4,499,0005 bd8 ba6.6k sqft9016 Hood Pl, Brentwood, TN 37027For Sale
 MLS ID #3183992, Denise B. Creswell, Broker. RealTracs MLS as distributed by MLS GRID
 - $3,149,9996 bd6 ba5k sqft510 Granny White Pike, Brentwood, TN 37027For SaleMLS ID #3261028, Rachel Margolis, ABR, PSA. RealTracs MLS as distributed by MLS GRID
- $3,300,0005 bd5 ba5.9k sqft238 Pelham Dr, Brentwood, TN 37027For SaleMLS ID #3231652, Julie Duncan. RealTracs MLS as distributed by MLS GRID
- $2,595,0004 bd5 ba5.2k sqft1025 Falling Leaf Cir, Brentwood, TN 37027For SaleMLS ID #3191511, Donnel Milam. RealTracs MLS as distributed by MLS GRID
- $5,250,0006 bd7 ba7.5k sqft5262 Granny White Trce, Nashville, TN 37220For SaleMLS ID #3312460, Steve G Fridrich. RealTracs MLS as distributed by MLS GRID
- $4,595,0005 bd6 ba7.2k sqft2803 Hemingway Dr, Nashville, TN 37215For SaleMLS ID #3133900, William (Jake) Griffin. RealTracs MLS as distributed by MLS GRID
- $3,300,0004 bd5 ba5.7k sqft310 Deerwood Ln, Brentwood, TN 37027For SaleMLS ID #3244856, Jessica Power. RealTracs MLS as distributed by MLS GRID
- $3,550,0005 bd6 ba7.4k sqft217 Governors Way, Brentwood, TN 37027For SaleMLS ID #3183649, Jessi Sgarlata. RealTracs MLS as distributed by MLS GRID
- $6,299,9996 bd7 ba9.7k sqft336 White Swans Xing, Brentwood, TN 37027For SaleMLS ID #3247964, Tim Thompson. RealTracs MLS as distributed by MLS GRID
- $4,200,0004 bd6 ba5k sqft2108 Timberwood Pl, Nashville, TN 37215For SaleMLS ID #3247707, Happy Fulk. RealTracs MLS as distributed by MLS GRID
- $2,950,0006 bd6 ba7.2k sqft9620 Mitchell Pl, Brentwood, TN 37027For SaleMLS ID #3259663, LeAnne Constantine, The Constantine Group. RealTracs MLS as distributed by MLS GRID
- $3,999,9006 bd8 ba9k sqft5505 Iron Gate Dr, Franklin, TN 37069For SaleMLS ID #3309096, Katie Morrell. RealTracs MLS as distributed by MLS GRID
- $6,249,0005 bd7 ba10k sqft9 Oxmoor Ct, Brentwood, TN 37027For SaleMLS ID #3250606, Stephen Brush. RealTracs MLS as distributed by MLS GRID
- $4,199,0006 bd6 ba8k sqft4001 Wallace Ln, Nashville, TN 37215For SaleMLS ID #3221843, Starling Davis. RealTracs MLS as distributed by MLS GRID
- $3,450,0005 bd6 ba9k sqft5 Camel Back Ct, Brentwood, TN 37027For SaleMLS ID #3185823, Gabrielle C. Dodson. RealTracs MLS as distributed by MLS GRID
- $3,189,9906 bd6 ba8.5k sqft81 Governors Way, Brentwood, TN 37027For SaleMLS ID #3220932, Erin Krueger. RealTracs MLS as distributed by MLS GRID
- $2,399,0005 bd5 ba6.2k sqft1112 Radnor Glen Dr, Brentwood, TN 37027For SaleMLS ID #3263458, Kevin Patterson. RealTracs MLS as distributed by MLS GRID
