Tucked away on a picturesque cul-de-sac in one of Brentwood’s most cherished neighborhoods, this residence built by 615 Custom Homes is a masterclass in thoughtful design, craftsmanship, & luxurious living. The exterior features natural stone accents, cedar columns & elegant iron railings.Inside, the study & formal dining room showcase floor-to-ceiling custom wainscoting. At the heart of the home, the Great Room boasts a vaulted ceiling w/exposed beams & a stunning linear fireplace w/an ArcusStone surround, complemented by a framed television & illuminated floating shelves. The open-concept flows into a designer kitchen w/an oversized island, quartz countertops, marble backsplash & premium Thermador appliances. Exceptional butler’s pantry w/wine storage & illuminated shelving. A fully equipped scullery/pantry adds convenience & storage & the dinette offers light-filled space for casual meals. The main-level primary suite is a true retreat highlighted by a vaulted ceiling w/illuminated beams & views of the fenced backyard. The gorgeous bath includes a soaking tub, oversized shower & flows into a remarkable closet complete w/washer/dryer. The main laundry room is just off the drop zone & even has a walk up dog bath. Upstairs, three bedrooms offer comfort & flexibility. Charming dormers create cozy reading nooks w/a window seat & built-in bookcases. A spacious bonus room w/wet bar is perfect for entertaining, & an upstairs laundry room adds convenience. The home offers abundant storage w/walk-in attic space & closets & there's space to accommodate a future elevator. A large screened porch overlooks a resort-style pool w/tanning ledge & waterfall, surrounded by generous decking & a lush backyard. A screened cabana has a half bath & creates the ultimate retreat. Garage is finished w/custom cabinetry & epoxy flooring. A number of new builds in Carondelet w/more coming. Minutes from conveniences, new Windy Hill Park & zoned for award-winning Brentwood schools. A true gem!
Active
$4,499,000
9016 Hood Pl, Brentwood, TN 37027
5beds
6,613sqft
Single Family Residence, Residential
Built in 2026
1.14 Acres Lot
$-- Zestimate®
$680/sqft
$-- HOA
What's special
Picturesque cul-de-sacNatural stone accentsCedar columnsUpstairs laundry roomWalk up dog bathMarble backsplashQuartz countertops
- 109 days |
- 743 |
- 33 |
Zillow last checked:
Listing updated:
Listed by:
Denise B. Creswell, Broker 615-473-1663,
MERIT Real Estate Advisors 615-690-7700
Source: RealTracs MLS as distributed by MLS GRID,MLS#: 3183992
Facts & features
Interior
Bedrooms & bathrooms
- Bedrooms: 5
- Bathrooms: 8
- Full bathrooms: 5
- 1/2 bathrooms: 3
- Main level bedrooms: 2
Bedroom 1
- Features: Extra Large Closet
- Level: Extra Large Closet
- Area: 340 Square Feet
- Dimensions: 17x20
Bedroom 2
- Features: Bath
- Level: Bath
- Area: 196 Square Feet
- Dimensions: 14x14
Bedroom 3
- Features: Bath
- Level: Bath
- Area: 182 Square Feet
- Dimensions: 13x14
Bedroom 4
- Features: Bath
- Level: Bath
- Area: 221 Square Feet
- Dimensions: 13x17
Primary bathroom
- Features: Suite
- Level: Suite
Dining room
- Features: Formal
- Level: Formal
- Area: 208 Square Feet
- Dimensions: 13x16
Kitchen
- Features: Pantry
- Level: Pantry
- Area: 374 Square Feet
- Dimensions: 17x22
Living room
- Features: Great Room
- Level: Great Room
- Area: 440 Square Feet
- Dimensions: 20x22
Other
- Features: Bedroom 5
- Level: Bedroom 5
- Area: 221 Square Feet
- Dimensions: 13x17
Other
- Features: Office
- Level: Office
- Area: 221 Square Feet
- Dimensions: 13x17
Recreation room
- Features: Second Floor
- Level: Second Floor
- Area: 483 Square Feet
- Dimensions: 21x23
Heating
- Central, Natural Gas
Cooling
- Central Air, Electric
Appliances
- Included: Built-In Electric Oven, Gas Range, Dishwasher, Disposal, Dryer, Microwave, Refrigerator, Stainless Steel Appliance(s), Washer
- Laundry: Electric Dryer Hookup, Washer Hookup
Features
- Built-in Features, Ceiling Fan(s), Entrance Foyer, Extra Closets, High Ceilings, Open Floorplan, Pantry, Smart Thermostat, Walk-In Closet(s), Wet Bar, High Speed Internet
- Flooring: Carpet, Wood, Tile
- Basement: Crawl Space
- Number of fireplaces: 1
- Fireplace features: Gas, Great Room
Interior area
- Total structure area: 6,613
- Total interior livable area: 6,613 sqft
- Finished area above ground: 6,613
Video & virtual tour
Property
Parking
- Total spaces: 3
- Parking features: Garage Door Opener, Garage Faces Side, Concrete
- Garage spaces: 3
Features
- Levels: Two
- Stories: 2
- Patio & porch: Patio, Screened
- Has private pool: Yes
- Pool features: In Ground
- Fencing: Privacy
Lot
- Size: 1.14 Acres
- Dimensions: 120 x 233
- Features: Cul-De-Sac, Private
- Topography: Cul-De-Sac,Private
Details
- Parcel number: 094029C B 03100 00015029C
- Special conditions: Standard
- Other equipment: Irrigation System
Construction
Type & style
- Home type: SingleFamily
- Architectural style: Traditional
- Property subtype: Single Family Residence, Residential
Materials
- Brick, Hardboard Siding, Stone
- Roof: Shingle
Condition
- New construction: No
- Year built: 2026
Utilities & green energy
- Sewer: Public Sewer
- Water: Public
- Utilities for property: Electricity Available, Natural Gas Available, Water Available
Green energy
- Energy efficient items: Windows, Thermostat, Water Heater
Community & HOA
Community
- Security: Carbon Monoxide Detector(s), Smoke Detector(s)
- Subdivision: Carondelet Sec 2
HOA
- Has HOA: No
Location
- Region: Brentwood
Financial & listing details
- Price per square foot: $680/sqft
- Tax assessed value: $502,000
- Annual tax amount: $1,118
- Date on market: 4/28/2026
- Electric utility on property: Yes
Estimated market value
Not available
Estimated sales range
Not available
Not available
Price history
| Date | Event | Price |
|---|---|---|
| 4/29/2026 | Listed for sale | $4,499,000+332.6%$680/sqft |
Source:  RealTracs MLS as distributed by MLS GRID #3183992 Report a problem RealTracs MLS as distributed by MLS GRID #3183992 Report a problem | ||
| 2/24/2025 | Sold | $1,040,000-5.5%$157/sqft |
Source: RealTracs MLS as distributed by MLS GRID #2776778 Report a problem | ||
| 1/24/2025 | Pending sale | $1,100,000$166/sqft |
Source: RealTracs MLS as distributed by MLS GRID #2776778 Report a problem | ||
| 1/24/2025 | Contingent | $1,100,000$166/sqft |
Source: RealTracs MLS as distributed by MLS GRID #2776778 Report a problem | ||
| 1/12/2025 | Listed for sale | $1,100,000+415.2%$166/sqft |
Source: RealTracs MLS as distributed by MLS GRID #2776778 Report a problem | ||
| 2/19/1999 | Sold | $213,500+31.1%$32/sqft |
Source: Public Record Report a problem | ||
| 4/28/1995 | Sold | $162,900$25/sqft |
Source: Public Record Report a problem | ||
Public tax history
| Year | Property taxes | Tax assessment |
|---|---|---|
| 2025 | $1,870 -31% | $199,525 +59.7% |
| 2024 | $2,710 | $124,900 |
| 2023 | $2,710 | $124,900 |
| 2022 | $2,710 | $124,900 |
| 2021 | $2,710 +13.3% | $124,900 +34.7% |
| 2020 | $2,392 | $92,700 |
| 2019 | $2,392 +2.8% | $92,700 |
| 2018 | $2,327 | $92,700 |
| 2017 | $2,327 | $92,700 |
| 2016 | -- | $92,700 +13.4% |
| 2015 | -- | $81,750 |
| 2014 | -- | $81,750 |
| 2013 | -- | $81,750 |
| 2012 | -- | $81,750 -5.5% |
| 2011 | -- | $86,550 +34.3% |
| 2007 | $1,772 | $64,454 |
| 2006 | $1,772 +5.2% | $64,454 +29.3% |
| 2005 | $1,684 | $49,837 |
| 2004 | $1,684 | $49,837 |
| 2002 | $1,684 | $49,837 +0.9% |
| 2001 | -- | $49,369 -75% |
| 2000 | -- | $197,474 |
Find assessor info on the county website
Monthly payment
Est. payment
Payment breakdown
Explore the cost of this home by adjusting the details. Changes won't be saved.Climate risks
Neighborhood: 37027
Nearby schools
GreatSchools rating
- 9/10Lipscomb Elementary SchoolGrades: K-5Distance: 1.6 mi
- 10/10Brentwood Middle SchoolGrades: 6-8Distance: 2.4 mi
- 9/10Brentwood High SchoolGrades: 9-12Distance: 2.3 mi
Schools provided by the listing agent
- Elementary: Lipscomb Elementary
- Middle: Brentwood Middle School
- High: Brentwood High School
Source: RealTracs MLS as distributed by MLS GRID. This data may not be complete. We recommend contacting the local school district to confirm school assignments for this home.
- $1,067,300-- bd3 ba1.7k sqft606 Davis Dr, Brentwood, TN 37027Off Market
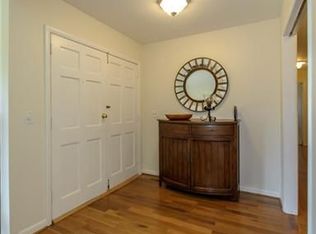
- $2,190,2005 bd4 ba4.5k sqft9018 Hood Pl, Brentwood, TN 37027Off Market

- $899,5004 bd2 ba2.4k sqft608 Davis Dr, Brentwood, TN 37027Off Market
- $898,4003 bd3 ba2.4k sqft9013 Carondelet Pl, Brentwood, TN 37027Off Market

- $1,210,1005 bd4 ba3.2k sqft9011 Carondelet Pl, Brentwood, TN 37027Off Market
- $1,056,200-- bd4 ba1.4k sqft604 Davis Dr, Brentwood, TN 37027Off Market
- $1,419,900-- bd3 ba3.7k sqft9015 Carondelet Pl, Brentwood, TN 37027Off Market
- $861,800-- bd2 ba1.4k sqft9019 Hood Pl, Brentwood, TN 37027Off Market
A local agent can set up tours, give advice and negotiate with sellers.
Similar homes
- $4,692,0005 bd7 ba7.9k sqft822 Windstone Blvd, Brentwood, TN 37027For Sale

 MLS ID #3225248, Lisa Culp Taylor. RealTracs MLS as distributed by MLS GRID
 - $2,750,0005 bd6 ba6.4k sqft1115 Wilson Pike, Brentwood, TN 37027For Sale
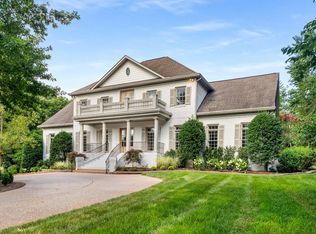 MLS ID #3506070, Maria Recio. RealTracs MLS as distributed by MLS GRID
 - $5,100,0006 bd8 ba7k sqft1705 Reflection Ln, Brentwood, TN 37027New Construction
 MLS ID #3510295, Aimee Baker. RealTracs MLS as distributed by MLS GRID
 - $3,999,9006 bd8 ba7k sqft8106 Turning Point Dr Lot 17, Brentwood, TN 37027New Construction
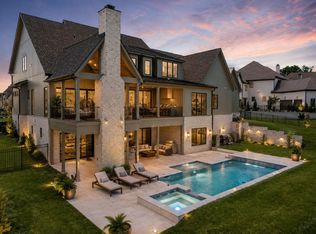 MLS ID #3499849, Susan Gregory. RealTracs MLS as distributed by MLS GRID
 - $3,300,0004 bd5 ba5.7k sqft310 Deerwood Ln, Brentwood, TN 37027For SaleMLS ID #3244856, Jessica Power. RealTracs MLS as distributed by MLS GRID
- $2,950,0006 bd6 ba7.2k sqft9620 Mitchell Pl, Brentwood, TN 37027For SaleMLS ID #3259663, LeAnne Constantine, The Constantine Group. RealTracs MLS as distributed by MLS GRID
- $4,175,0006 bd8 ba6.7k sqft508 Davidson Rd, Nashville, TN 37205For SaleMLS ID #3268540, Jessica Averbuch. RealTracs MLS as distributed by MLS GRID
- $2,999,0004 bd6 ba6.7k sqft51 Governors Way, Brentwood, TN 37027For SaleMLS ID #3220536, Kori Kintsch. RealTracs MLS as distributed by MLS GRID
- $3,149,9996 bd6 ba5k sqft510 Granny White Pike, Brentwood, TN 37027For SaleMLS ID #3261028, Rachel Margolis, ABR, PSA. RealTracs MLS as distributed by MLS GRID
- $2,999,9996 bd8 ba7.6k sqft1601 Eastwood Dr, Brentwood, TN 37027For SaleMLS ID #3216602, RL Hesson. RealTracs MLS as distributed by MLS GRID
- $2,600,0005 bd6 ba5.3k sqft1510 Beckham Dr, Brentwood, TN 37027For SaleMLS ID #3268427, Erin Krueger. RealTracs MLS as distributed by MLS GRID
- $2,999,9006 bd8 ba6.1k sqft9492 Grand Haven Dr, Brentwood, TN 37027New ConstructionMLS ID #3312388, Darin Cunningham. RealTracs MLS as distributed by MLS GRID
- $3,299,0006 bd7 ba5.9k sqft8247 Ambrose Ct, Brentwood, TN 37027For SaleMLS ID #3171362, Dale Binkley. RealTracs MLS as distributed by MLS GRID
- $3,450,0005 bd6 ba9k sqft5 Camel Back Ct, Brentwood, TN 37027For SaleMLS ID #3185823, Gabrielle C. Dodson. RealTracs MLS as distributed by MLS GRID
- $2,249,9005 bd5 ba4.8k sqft507 Allibar Pl, Brentwood, TN 37027For SaleMLS ID #3252075, Amanda Beasley Ohlweiler. RealTracs MLS as distributed by MLS GRID
- $5,250,0006 bd7 ba7.5k sqft5262 Granny White Trce, Nashville, TN 37220For SaleMLS ID #3312460, Steve G Fridrich. RealTracs MLS as distributed by MLS GRID
- $4,595,0005 bd6 ba7.2k sqft2803 Hemingway Dr, Nashville, TN 37215For SaleMLS ID #3133900, William (Jake) Griffin. RealTracs MLS as distributed by MLS GRID
- $2,399,0005 bd5 ba6.2k sqft1112 Radnor Glen Dr, Brentwood, TN 37027For SaleMLS ID #3263458, Kevin Patterson. RealTracs MLS as distributed by MLS GRID
- $2,850,0006 bd8 ba5.5k sqft1646 Honeyman Point, Brentwood, TN 37027For SaleMLS ID #3336261, Donnel Milam. RealTracs MLS as distributed by MLS GRID
- $3,189,9906 bd6 ba8.5k sqft81 Governors Way, Brentwood, TN 37027For SaleMLS ID #3220932, Erin Krueger. RealTracs MLS as distributed by MLS GRID
