Welcome to this stunning new construction by RG Adams, perfectly situated on a cul-de-sac in the desirable Parkside community at Brenthaven. Offering both elegance and everyday convenience, this beautifully designed home features a spacious 3-car garage and an impressive, thoughtfully crafted interior. The main floor showcases two luxurious en-suites, a welcoming walk-in pantry, a large laundry room, a private study, and a chef’s kitchen complete with a generous island and a bright breakfast nook. Entertain with ease in the formal dining room or relax in the expansive great room, designed for comfort and style. Upstairs, you’ll find a bonus room along with three additional en-suite bedrooms, each featuring walk-in closets, providing privacy and space for everyone.
The basement level offers exceptional versatility with a large recreation room, an elevator, a bedroom with a full bath, and a walk-in closet. There is also ample unfinished space ideal for storage, a storm room, or future expansion. Step outside to enjoy multiple covered outdoor living areas, including a deck, patio, and porch—perfect for relaxing or entertaining. The generous backyard provides plenty of space for outdoor activities and even the opportunity to add a future pool. This home combines thoughtful design, modern luxury, and room to grow.
Active
Price cut: $30K (7/30)
$3,299,000
8247 Ambrose Ct, Brentwood, TN 37027
6beds
5,966sqft
Single Family Residence, Residential
Built in 2026
0.79 Acres Lot
$-- Zestimate®
$553/sqft
$-- HOA
What's special
Welcoming walk-in pantryThoughtfully crafted interiorLarge laundry roomPrivate studyBright breakfast nookFormal dining room
- 140 days
- 413
- 10
Zillow last checked:
Listing updated:
Listed by:
Dale Binkley 615-969-9068,
Parks Compass 615-370-8669,
Bayron E. Binkley, Jr. 615-347-0627,
Parks Compass
Source: RealTracs MLS as distributed by MLS GRID,MLS#: 3171362
Facts & features
Interior
Bedrooms & bathrooms
- Bedrooms: 6
- Bathrooms: 7
- Full bathrooms: 6
- 1/2 bathrooms: 1
- Main level bedrooms: 2
Heating
- Natural Gas
Cooling
- Electric
Appliances
- Included: Dishwasher, Disposal, Stainless Steel Appliance(s)
Features
- Built-in Features, Elevator, Extra Closets, High Ceilings, Open Floorplan, Pantry, Walk-In Closet(s)
- Flooring: Wood, Tile
- Basement: Partial
- Number of fireplaces: 1
- Fireplace features: Great Room
Interior area
- Total structure area: 5,966
- Total interior livable area: 5,966 sqft
- Finished area above ground: 4,584
- Finished area below ground: 1,382
Property
Parking
- Total spaces: 3
- Parking features: Garage Faces Side
- Garage spaces: 3
Features
- Levels: Three Or More
- Stories: 3
Lot
- Size: 0.79 Acres
- Dimensions: 155 x 233
Details
- Parcel number: 094035O F 04200 00015035J
- Special conditions: Standard
- Other equipment: Irrigation System
Construction
Type & style
- Home type: SingleFamily
- Property subtype: Single Family Residence, Residential
Materials
- Brick
Condition
- New construction: No
- Year built: 2026
Utilities & green energy
- Sewer: Public Sewer
- Water: Public
- Utilities for property: Electricity Available, Natural Gas Available, Water Available
Community & HOA
Community
- Subdivision: Parkside @ Brenthaven
HOA
- Has HOA: No
Location
- Region: Brentwood
Financial & listing details
- Price per square foot: $553/sqft
- Tax assessed value: $575,000
- Annual tax amount: $1,695
- Date on market: 4/10/2026
- Date available: 06/01/2026
- Electric utility on property: Yes
Estimated market value
Not available
Estimated sales range
Not available
Not available
Price history
| Date | Event | Price |
|---|---|---|
| 7/30/2026 | Price change | $3,299,000-0.9%$553/sqft |
Source:  RealTracs MLS as distributed by MLS GRID #3171362 Report a problem RealTracs MLS as distributed by MLS GRID #3171362 Report a problem | ||
| 7/20/2026 | Price change | $3,329,000-2.1%$558/sqft |
Source: RealTracs MLS as distributed by MLS GRID #3171362 Report a problem | ||
| 6/28/2026 | Price change | $3,399,000-2.9%$570/sqft |
Source: RealTracs MLS as distributed by MLS GRID #3171362 Report a problem | ||
| 4/10/2026 | Listed for sale | $3,500,000$587/sqft |
Source: RealTracs MLS as distributed by MLS GRID #3171362 Report a problem | ||
Public tax history
| Year | Property taxes | Tax assessment |
|---|---|---|
| 2025 | $2,142 +26.3% | $143,750 +84% |
| 2024 | $1,696 | $78,125 |
| 2023 | $1,696 | $78,125 |
| 2022 | $1,696 | $78,125 |
| 2021 | $1,696 +50.2% | $78,125 +78.6% |
| 2020 | $1,129 | $43,750 |
| 2019 | $1,129 +2.7% | $43,750 |
| 2018 | $1,099 | $43,750 |
| 2017 | $1,099 | $43,750 |
| 2016 | -- | $43,750 |
| 2015 | -- | $43,750 |
| 2014 | -- | $43,750 |
| 2013 | -- | $43,750 |
| 2012 | -- | $43,750 |
| 2011 | -- | $43,750 |
Find assessor info on the county website
Monthly payment
Est. payment
Payment breakdown
Explore the cost of this home by adjusting the details. Changes won't be saved.Climate risks
Neighborhood: 37027
Nearby schools
Schools provided by the listing agent
- Elementary: Lipscomb Elementary
- Middle: Brentwood Middle School
- High: Brentwood High School
Source: RealTracs MLS as distributed by MLS GRID. This data may not be complete. We recommend contacting the local school district to confirm school assignments for this home.

Similar homes
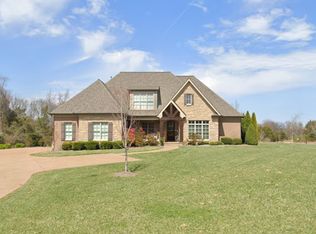
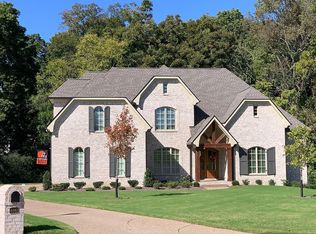
- $3,245,0005 bd6 ba6k sqft6035 Frazier Park Ln Lot 13, Brentwood, TN 37027New Construction

 MLS ID #3169682, Lisa Culp Taylor. RealTracs MLS as distributed by MLS GRID
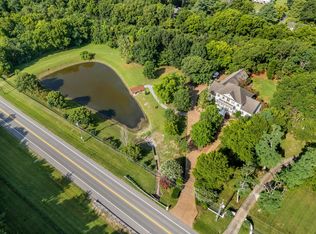
 - $2,750,0005 bd6 ba6.4k sqft1115 Wilson Pike, Brentwood, TN 37027For Sale
 MLS ID #3506070, Maria Recio. RealTracs MLS as distributed by MLS GRID
 - $2,850,0005 bd6 ba5.9k sqft504 Doubleday Ln, Brentwood, TN 37027For Sale
 MLS ID #3221506, Laura Baugh. RealTracs MLS as distributed by MLS GRID
 - $2,999,9006 bd8 ba6.1k sqft9492 Grand Haven Dr, Brentwood, TN 37027New Construction
 MLS ID #3312388, Darin Cunningham. RealTracs MLS as distributed by MLS GRID
 - $3,195,0005 bd6 ba5.3k sqft1013 Buena Vista Dr, Franklin, TN 37069For SaleMLS ID #3527492, Erin Krueger. RealTracs MLS as distributed by MLS GRID
- $2,600,0005 bd6 ba5.3k sqft1510 Beckham Dr, Brentwood, TN 37027For SaleMLS ID #3268427, Erin Krueger. RealTracs MLS as distributed by MLS GRID
- $2,850,0006 bd8 ba5.5k sqft1646 Honeyman Point, Brentwood, TN 37027For SaleMLS ID #3336261, Donnel Milam. RealTracs MLS as distributed by MLS GRID
- $2,999,9996 bd8 ba7.6k sqft1601 Eastwood Dr, Brentwood, TN 37027For SaleMLS ID #3216602, RL Hesson. RealTracs MLS as distributed by MLS GRID
- $3,000,0006 bd7 ba8.4k sqft514 Legends Ridge Ct, Franklin, TN 37069For SaleMLS ID #3527825, Stephen Miller. RealTracs MLS as distributed by MLS GRID
- $1,989,0004 bd6 ba6k sqft1833 Bronwyn Ct, Brentwood, TN 37027For SaleMLS ID #3526878, Julie Casassa. RealTracs MLS as distributed by MLS GRID
- $1,925,0005 bd5 ba4.3k sqft9442 Foothills Dr, Brentwood, TN 37027For SaleMLS ID #3520720, Christopher Barton. RealTracs MLS as distributed by MLS GRID
- $1,875,0005 bd5 ba5.6k sqft1236 Monarch Way, Brentwood, TN 37027For SaleMLS ID #3305307, Kyle Smallen. RealTracs MLS as distributed by MLS GRID
- $1,999,9005 bd6 ba6.6k sqft1240 Concord Hunt Dr, Brentwood, TN 37027For SaleMLS ID #3190331, Nicholas Lane Woodard. RealTracs MLS as distributed by MLS GRID
- $2,299,9006 bd6 ba5.5k sqft1745 Umbria Dr, Brentwood, TN 37027For SaleMLS ID #3231611, Kori Kintsch. RealTracs MLS as distributed by MLS GRID
- $2,599,9005 bd7 ba5.1k sqft1833 Dartmouth Dr, Brentwood, TN 37027New ConstructionMLS ID #3243873, Heather Poiry. RealTracs MLS as distributed by MLS GRID
- $1,849,0004 bd5 ba4.1k sqft9067 Fallswood Ln, Brentwood, TN 37027For SaleMLS ID #3510769, Holly Vaezi. RealTracs MLS as distributed by MLS GRID
- $2,125,0005 bd5 ba4.8k sqft1908 New Bristol Ln, Brentwood, TN 37027For SaleMLS ID #3506126, Vini Moolchandani. RealTracs MLS as distributed by MLS GRID
- $2,299,9005 bd6 ba4.8k sqft1799 Mariner Ln Lot 6, Brentwood, TN 37027New ConstructionMLS ID #3515464, Beth Ann Smith. RealTracs MLS as distributed by MLS GRID
- $1,799,9995 bd6 ba4.5k sqft1874 Charity Dr, Brentwood, TN 37027For SaleMLS ID #3335736, Gina Grimm. RealTracs MLS as distributed by MLS GRID
- $4,499,0005 bd8 ba6.6k sqft9016 Hood Pl, Brentwood, TN 37027New ConstructionMLS ID #3183992, Denise B. Creswell, Broker. RealTracs MLS as distributed by MLS GRID
