Introducing one of the newest custom residences in Eastman’s Preserve — an exclusive enclave defined by privacy, architectural integrity, and unmatched proximity to the heart of Brentwood. Built by the highly regarded Baird Graham Construction and set on just over half an acre, this newly completed luxury home offers 5 bedrooms, 5 full baths, and 1 half bath, designed for both refined daily living and exceptional entertaining. From the moment you arrive, the home’s presence is undeniable. Timeless materials, clean architectural lines, and intentional craftsmanship define every space. Wide-plank hardwood floors extend throughout the main living areas, leading to a stunning chef’s kitchen that anchors the home. Custom cabinetry, professional-grade Thermador and Bosch appliances, expansive quartz surfaces, and an oversized statement island create a seamless blend of beauty and function. The herringbone wood ceiling detail and designer lighting add warmth and architectural distinction. The kitchen flows effortlessly into the great room and out to the covered outdoor living space, overlooking an expansive backyard retreat — offering both privacy and room to breathe. The main-level primary suite is thoughtfully positioned as a private sanctuary, featuring a spa-inspired bath and generous walk-in closet designed with both elegance and practicality in mind. Upstairs, four additional bedroom suites provide comfort and privacy, each with its own en-suite bath. Two spacious bonus areas offer incredible flexibility — ideal for a media lounge, game room, secondary living space, or private retreat tailored to your lifestyle. Eastman’s Preserve is a curated 31-acre community offering a rare combination of tranquility and convenience, just minutes from premier dining, shopping, and interstate access. Zoned for Williamson County’s award-winning schools—Lipscomb Elementary, Brentwood Middle, and Brentwood High.
Active
$3,245,000
6035 Frazier Park Ln Lot 13, Brentwood, TN 37027
5beds
6,004sqft
Single Family Residence, Residential
Built in 2025
0.52 Acres Lot
$-- Zestimate®
$540/sqft
$200/mo HOA
What's special
Covered outdoor living spaceOversized statement islandExpansive quartz surfacesHerringbone wood ceiling detailSpa-inspired bathCustom cabinetry
- 21 days
- 1,078
- 58
Zillow last checked:
Listing updated:
Listed by:
Lisa Culp Taylor 615-300-8285,
Onward Real Estate 615-595-5883,
Alex Helton 615-422-8000,
Compass RE
Source: RealTracs MLS as distributed by MLS GRID,MLS#: 3169682
Facts & features
Interior
Bedrooms & bathrooms
- Bedrooms: 5
- Bathrooms: 6
- Full bathrooms: 5
- 1/2 bathrooms: 1
- Main level bedrooms: 1
Bedroom 1
- Features: Suite
- Level: Suite
- Area: 272 Square Feet
- Dimensions: 17x16
Bedroom 2
- Features: Bath
- Level: Bath
- Area: 210 Square Feet
- Dimensions: 15x14
Bedroom 3
- Features: Bath
- Level: Bath
- Area: 196 Square Feet
- Dimensions: 14x14
Bedroom 4
- Features: Bath
- Level: Bath
- Area: 272 Square Feet
- Dimensions: 17x16
Primary bathroom
- Features: Double Vanity
- Level: Double Vanity
Dining room
- Features: Formal
- Level: Formal
- Area: 210 Square Feet
- Dimensions: 15x14
Other
- Features: Other
- Level: Other
- Area: 750 Square Feet
- Dimensions: 30x25
Kitchen
- Features: Eat-in Kitchen
- Level: Eat-in Kitchen
- Area: 315 Square Feet
- Dimensions: 21x15
Living room
- Features: Great Room
- Level: Great Room
- Area: 420 Square Feet
- Dimensions: 21x20
Other
- Features: Bedroom 5
- Level: Bedroom 5
- Area: 240 Square Feet
- Dimensions: 16x15
Other
- Features: Office
- Level: Office
- Area: 196 Square Feet
- Dimensions: 14x14
Recreation room
- Features: Second Floor
- Level: Second Floor
- Area: 644 Square Feet
- Dimensions: 28x23
Heating
- Central, Natural Gas
Cooling
- Central Air, Electric
Appliances
- Included: Built-In Gas Oven, Built-In Gas Range, Dishwasher, Microwave, Refrigerator, Stainless Steel Appliance(s)
Features
- Bookcases, Built-in Features, Ceiling Fan(s), Entrance Foyer, Extra Closets, High Ceilings, Open Floorplan, Pantry, Walk-In Closet(s), Wet Bar
- Flooring: Carpet, Wood, Tile
- Basement: Crawl Space
- Number of fireplaces: 2
- Fireplace features: Gas, Great Room
Interior area
- Total structure area: 6,004
- Total interior livable area: 6,004 sqft
- Finished area above ground: 6,004
Property
Parking
- Total spaces: 3
- Parking features: Garage Door Opener, Garage Faces Side
- Garage spaces: 3
Features
- Levels: Two
- Stories: 2
Lot
- Size: 0.52 Acres
- Dimensions: 128 x 180
- Features: Level
- Topography: Level
Details
- Parcel number: 094036D D 01300 00015036D
- Special conditions: Standard
- Other equipment: Irrigation System
Construction
Type & style
- Home type: SingleFamily
- Property subtype: Single Family Residence, Residential
Materials
- Brick
Condition
- New construction: Yes
- Year built: 2025
Utilities & green energy
- Sewer: Public Sewer
- Water: Public
- Utilities for property: Electricity Available, Natural Gas Available, Water Available, Underground Utilities
Community & HOA
Community
- Subdivision: Eastman's Preserve
HOA
- Has HOA: Yes
- Amenities included: Underground Utilities
- HOA fee: $200 monthly
Location
- Region: Brentwood
Financial & listing details
- Price per square foot: $540/sqft
- Annual tax amount: $19,395
- Date on market: 8/11/2026
- Date available: 12/01/2025
- Electric utility on property: Yes
Estimated market value
Not available
Estimated sales range
Not available
Not available
Price history
| Date | Event | Price |
|---|---|---|
| 8/11/2026 | Listed for sale | $3,245,000$540/sqft |
Source:  RealTracs MLS as distributed by MLS GRID #3169682 Report a problem RealTracs MLS as distributed by MLS GRID #3169682 Report a problem | ||
| 4/30/2026 | Contingent | $3,245,000$540/sqft |
Source: RealTracs MLS as distributed by MLS GRID #3169682 Report a problem | ||
| 4/7/2026 | Listed for sale | $3,245,000-7.3%$540/sqft |
Source: RealTracs MLS as distributed by MLS GRID #3169682 Report a problem | ||
| 2/16/2026 | Listing removed | $3,500,000$583/sqft |
Source: RealTracs MLS as distributed by MLS GRID #3060886 Report a problem | ||
| 12/11/2025 | Listed for sale | $3,500,000$583/sqft |
Source: RealTracs MLS as distributed by MLS GRID #3060886 Report a problem | ||
| 12/9/2025 | Listing removed | $3,500,000$583/sqft |
Source: RealTracs MLS as distributed by MLS GRID #3001434 Report a problem | ||
| 10/13/2025 | Price change | $3,500,000-5.3%$583/sqft |
Source: RealTracs MLS as distributed by MLS GRID #3001434 Report a problem | ||
| 9/24/2025 | Listed for sale | $3,695,000$615/sqft |
Source: RealTracs MLS as distributed by MLS GRID #3001434 Report a problem | ||
| 9/23/2025 | Listing removed | $3,695,000$615/sqft |
Source: RealTracs MLS as distributed by MLS GRID #2988543 Report a problem | ||
| 9/3/2025 | Listed for sale | $3,695,000-4%$615/sqft |
Source: RealTracs MLS as distributed by MLS GRID #2988543 Report a problem | ||
| 8/21/2025 | Listing removed | $3,850,000$641/sqft |
Source: RealTracs MLS as distributed by MLS GRID #2889992 Report a problem | ||
| 5/22/2025 | Listed for sale | $3,850,000$641/sqft |
Source: RealTracs MLS as distributed by MLS GRID #2889992 Report a problem | ||
Public tax history
Tax history is unavailable.
Monthly payment
Est. payment
Payment breakdown
Explore the cost of this home by adjusting the details. Changes won't be saved.Climate risks
Neighborhood: 37027
Nearby schools
Schools provided by the listing agent
- Elementary: Lipscomb Elementary
- Middle: Brentwood Middle School
- High: Brentwood High School
Source: RealTracs MLS as distributed by MLS GRID. This data may not be complete. We recommend contacting the local school district to confirm school assignments for this home.
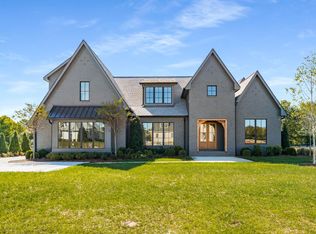
- $3,095,0005 bd6 ba5.8k sqft6033 Frazier Park Ln LOT 14, Brentwood, TN 37027New Construction
- $2,014,9006 bd6 ba5k sqft7004 Gingerwood Ct, Brentwood, TN 37027Off Market
- $1,308,6004 bd3 ba2.2k sqft1350 Jasmine Park Dr, Brentwood, TN 37027Off Market
- $1,256,500-- bd-- ba1.8k sqft7002 Gingerwood Ct, Brentwood, TN 37027Off Market
Similar homes
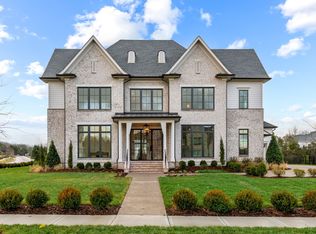
- $3,195,0005 bd7 ba5.3k sqft1627 Rosebrooke Dr Lot 99, Brentwood, TN 37027New Construction
 MLS ID #3319997, Mary A. Kocina. RealTracs MLS as distributed by MLS GRID
 - $3,441,2505 bd7 ba5.4k sqft1706 Southwick Dr Lot 93, Brentwood, TN 37027New Construction
 MLS ID #3499621, Mary A. Kocina. RealTracs MLS as distributed by MLS GRID
 - $2,495,0005 bd6 ba4.1k sqft1305 Twin Springs Dr, Brentwood, TN 37027For Sale
 MLS ID #3516155, April Blue. RealTracs MLS as distributed by MLS GRID
 - $3,195,0005 bd6 ba5.3k sqft1013 Buena Vista Dr, Franklin, TN 37069For Sale
 MLS ID #3527492, Erin Krueger. RealTracs MLS as distributed by MLS GRID
 - $2,699,0005 bd6 ba5.9k sqft504 Doubleday Ln, Brentwood, TN 37027For SaleMLS ID #3221506, Laura Baugh. RealTracs MLS as distributed by MLS GRID
- $2,999,9006 bd8 ba6.1k sqft9492 Grand Haven Dr, Brentwood, TN 37027New ConstructionMLS ID #3312388, Darin Cunningham. RealTracs MLS as distributed by MLS GRID
- $2,850,0006 bd8 ba5.5k sqft1646 Honeyman Point, Brentwood, TN 37027For SaleMLS ID #3336261, Donnel Milam. RealTracs MLS as distributed by MLS GRID
- $2,600,0005 bd6 ba5.3k sqft1510 Beckham Dr, Brentwood, TN 37027For SaleMLS ID #3268427, Erin Krueger. RealTracs MLS as distributed by MLS GRID
- $4,500,0006 bd8 ba7.3k sqft6030 Frazier Park Ln Lot 10, Brentwood, TN 37027New ConstructionMLS ID #3279190, Lisa Culp Taylor. RealTracs MLS as distributed by MLS GRID
- $2,499,0007 bd7 ba7.5k sqft1806 Burland Cres, Brentwood, TN 37027For SaleMLS ID #3527118, Erin Krueger. RealTracs MLS as distributed by MLS GRID
- $3,563,7905 bd7 ba5.8k sqft1707 Southwick Dr Lot 68, Brentwood, TN 37027New ConstructionMLS ID #3231277, Mary A. Kocina. RealTracs MLS as distributed by MLS GRID
- $2,199,9905 bd7 ba4.3k sqft1839 Dartmouth Dr, Brentwood, TN 37027New ConstructionRealTracs MLS as distributed by MLS GRID
- $2,299,9005 bd6 ba4.8k sqft1799 Mariner Ln Lot 6, Brentwood, TN 37027New ConstructionMLS ID #3529485, Beth Ann Smith. RealTracs MLS as distributed by MLS GRID
- $1,849,0004 bd5 ba4.1k sqft9067 Fallswood Ln, Brentwood, TN 37027For SaleMLS ID #3510769, Holly Vaezi. RealTracs MLS as distributed by MLS GRID
- $4,249,9006 bd8 ba6.9k sqft8104 Turning Point Dr Lot 16, Brentwood, TN 37027New ConstructionMLS ID #3515183, Susan Gregory. RealTracs MLS as distributed by MLS GRID
- $2,099,9005 bd6 ba4.7k sqft1954 Napa Dr Lot 3, Brentwood, TN 37027New ConstructionMLS ID #3530236, Susan Gregory. RealTracs MLS as distributed by MLS GRID
- $2,599,9005 bd7 ba5.1k sqft1833 Dartmouth Dr, Brentwood, TN 37027New ConstructionMLS ID #3243873, Heather Poiry. RealTracs MLS as distributed by MLS GRID
- $2,999,9925 bd6 ba5.7k sqft105 Keyway Dr, Nashville, TN 37205New ConstructionMLS ID #3530147, Aaron Goins. RealTracs MLS as distributed by MLS GRID
- $4,692,0005 bd7 ba7.9k sqft822 Windstone Blvd, Brentwood, TN 37027For SaleMLS ID #3225248, Lisa Culp Taylor. RealTracs MLS as distributed by MLS GRID
- $2,399,9005 bd6 ba5.7k sqft9684 Tiburon Dr Lot 2, Brentwood, TN 37027New ConstructionMLS ID #3302384, Beth Ann Smith. RealTracs MLS as distributed by MLS GRID
