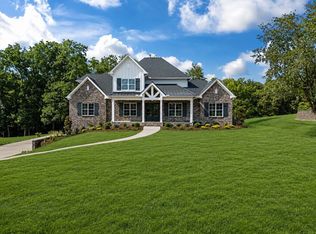
Discover timeless elegance in this exceptional new construction by Baird Graham, ideally situated in Brentwood’s highly sought-after Eastmans Preserve. One of only 25 pristine homesites, this residence offers a rare opportunity to enjoy refined living in a peaceful enclave tucked just off Franklin Road and Concord Road—minutes from Cool Springs, Brentwood, historic downtown Franklin, and convenient I-65 access for an easy Nashville commute. Zoned for award-winning Williamson County schools—Lipscomb Elementary School, Brentwood Middle School, and Brentwood High School—this home is move-in ready with an exceptional selection package. With over 5,800 square feet of intentionally designed living space, the home blends architectural detail with modern comfort. White oak flooring and custom beam accents highlight the main level, where a private study and a sunlit formal dining room flank the welcoming entry. The open-concept living room features custom built-ins and a gas fireplace, flowing seamlessly into the chef’s kitchen with an oversized island, generous pantry, butler’s pantry, and bright breakfast area. The main-level primary suite is a luxurious retreat, complete with dual baths, separate walk-in closets, and refined finishes throughout. A spacious mudroom, laundry room, powder bath, and a three-car garage add everyday functionality. Upstairs, four additional bedrooms offer generous proportions and ample closet space, complemented by well-appointed baths. A secondary office, media/theater room, expansive bonus room, and abundant storage provide exceptional flexibility for work, play, and entertaining. Outdoor living is equally inviting with a covered rear porch—ideal for gatherings or quiet evenings at home. Blending craftsmanship, comfort, and an unbeatable Brentwood location, this Eastmans Preserve residence delivers elevated living in one of the area’s most exclusive new communities.
Under contract - showing
$3,095,000
6033 Frazier Park Ln Lot 14, Brentwood, TN 37027
5beds
5,842sqft
Single Family Residence, Residential
Built in 2025
0.59 Acres Lot
$-- Zestimate®
$530/sqft
$200/mo HOA
What's special
- 145 days
- 71
- 1
Zillow last checked:
Listing updated:
Listed by:
Lisa Culp Taylor 615-300-8285,
Onward Real Estate 615-595-5883,
Alex Helton 615-422-8000,
Compass RE
Source: RealTracs MLS as distributed by MLS GRID,MLS#: 3170666
Facts & features
Interior
Bedrooms & bathrooms
- Bedrooms: 5
- Bathrooms: 6
- Full bathrooms: 4
- 1/2 bathrooms: 2
- Main level bedrooms: 1
Bedroom 1
- Features: Suite
- Level: Suite
- Area: 306 Square Feet
- Dimensions: 18x17
Bedroom 2
- Area: 228 Square Feet
- Dimensions: 19x12
Bedroom 3
- Area: 240 Square Feet
- Dimensions: 20x12
Bedroom 4
- Area: 208 Square Feet
- Dimensions: 16x13
Dining room
- Features: Formal
- Level: Formal
- Area: 238 Square Feet
- Dimensions: 17x14
Other
- Features: Other
- Level: Other
- Area: 418 Square Feet
- Dimensions: 22x19
Kitchen
- Area: 272 Square Feet
- Dimensions: 16x17
Living room
- Features: Great Room
- Level: Great Room
- Area: 528 Square Feet
- Dimensions: 24x22
Other
- Features: Bedroom 5
- Level: Bedroom 5
- Area: 180 Square Feet
- Dimensions: 15x12
Other
- Features: Office
- Level: Office
- Area: 208 Square Feet
- Dimensions: 16x13
Recreation room
- Features: Second Floor
- Level: Second Floor
- Area: 250 Square Feet
- Dimensions: 25x10
Heating
- Central, Natural Gas
Cooling
- Central Air, Electric
Appliances
- Included: Built-In Gas Oven, Built-In Gas Range, Dishwasher, Disposal, Microwave, Refrigerator
- Laundry: Electric Dryer Hookup, Washer Hookup
Features
- Bookcases, Built-in Features, Entrance Foyer, Extra Closets, High Ceilings, Open Floorplan, Pantry, Walk-In Closet(s), Kitchen Island
- Flooring: Wood, Tile
- Basement: Crawl Space
- Number of fireplaces: 2
- Fireplace features: Gas, Living Room
Interior area
- Total structure area: 5,842
- Total interior livable area: 5,842 sqft
- Finished area above ground: 5,842
Property
Parking
- Total spaces: 3
- Parking features: Garage Door Opener, Garage Faces Side
- Garage spaces: 3
Features
- Levels: Two
- Stories: 2
- Patio & porch: Patio, Covered, Porch
Lot
- Size: 0.59 Acres
- Dimensions: 136 x 325
Details
- Parcel number: 094036D D 01400 00015036D
- Special conditions: Standard
Construction
Type & style
- Home type: SingleFamily
- Property subtype: Single Family Residence, Residential
Materials
- Brick
Condition
- New construction: Yes
- Year built: 2025
Utilities & green energy
- Sewer: Public Sewer
- Water: Public
- Utilities for property: Electricity Available, Natural Gas Available, Water Available, Underground Utilities
Community & HOA
Community
- Subdivision: Eastman's Preserve
HOA
- Has HOA: Yes
- Amenities included: Sidewalks, Underground Utilities
- HOA fee: $200 monthly
Location
- Region: Brentwood
Financial & listing details
- Price per square foot: $530/sqft
- Annual tax amount: $20,588
- Date on market: 4/9/2026
- Date available: 12/01/2025
- Electric utility on property: Yes
Estimated market value
Not available
Estimated sales range
Not available
Not available
Price history
| Date | Event | Price |
|---|---|---|
| 5/21/2026 | Contingent | $3,095,000$530/sqft |
Source:  RealTracs MLS as distributed by MLS GRID #3170666 Report a problem RealTracs MLS as distributed by MLS GRID #3170666 Report a problem | ||
| 4/9/2026 | Listed for sale | $3,095,000-9.6%$530/sqft |
Source: RealTracs MLS as distributed by MLS GRID #3170666 Report a problem | ||
| 2/16/2026 | Listing removed | $3,425,000$586/sqft |
Source: RealTracs MLS as distributed by MLS GRID #3016001 Report a problem | ||
| 10/14/2025 | Listed for sale | $3,425,000$586/sqft |
Source: RealTracs MLS as distributed by MLS GRID #3016001 Report a problem | ||
Public tax history
Tax history is unavailable.
Monthly payment
Est. payment
Payment breakdown
Explore the cost of this home by adjusting the details. Changes won't be saved.Climate risks
Neighborhood: 37027
Nearby schools
Schools provided by the listing agent
- Elementary: Lipscomb Elementary
- Middle: Brentwood Middle School
- High: Brentwood High School
Source: RealTracs MLS as distributed by MLS GRID. This data may not be complete. We recommend contacting the local school district to confirm school assignments for this home.
- $3,245,0005 bd6 ba6k sqft6035 Frazier Park Ln LOT 13, Brentwood, TN 37027New Construction

- $1,256,500-- bd-- ba1.8k sqft7002 Gingerwood Ct, Brentwood, TN 37027Off Market
- $2,014,9006 bd6 ba5k sqft7004 Gingerwood Ct, Brentwood, TN 37027Off Market
- $1,453,6005 bd4 ba3.6k sqft7000 Gingerwood Ct, Brentwood, TN 37027Off Market
Similar homes
- $3,245,0005 bd6 ba6k sqft6035 Frazier Park Ln Lot 13, Brentwood, TN 37027New Construction
 MLS ID #3169682, Lisa Culp Taylor. RealTracs MLS as distributed by MLS GRID
 - $2,699,0005 bd6 ba5.9k sqft504 Doubleday Ln, Brentwood, TN 37027For Sale
 MLS ID #3221506, Laura Baugh. RealTracs MLS as distributed by MLS GRID
 - $3,299,0006 bd7 ba5.9k sqft8247 Ambrose Ct, Brentwood, TN 37027For Sale
 MLS ID #3171362, Dale Binkley. RealTracs MLS as distributed by MLS GRID
 - $2,999,9006 bd8 ba6.1k sqft9492 Grand Haven Dr, Brentwood, TN 37027New Construction
 MLS ID #3312388, Darin Cunningham. RealTracs MLS as distributed by MLS GRID
 - $2,600,0005 bd6 ba5.3k sqft1510 Beckham Dr, Brentwood, TN 37027For SaleMLS ID #3268427, Erin Krueger. RealTracs MLS as distributed by MLS GRID
- $3,195,0005 bd6 ba5.3k sqft1013 Buena Vista Dr, Franklin, TN 37069For SaleMLS ID #3527492, Erin Krueger. RealTracs MLS as distributed by MLS GRID
- $2,495,0005 bd6 ba4.1k sqft1305 Twin Springs Dr, Brentwood, TN 37027For SaleMLS ID #3516155, April Blue. RealTracs MLS as distributed by MLS GRID
- $3,195,0005 bd7 ba5.3k sqft1627 Rosebrooke Dr Lot 99, Brentwood, TN 37027New ConstructionMLS ID #3319997, Mary A. Kocina. RealTracs MLS as distributed by MLS GRID
- $1,989,0004 bd6 ba6k sqft1833 Bronwyn Ct, Brentwood, TN 37027For SaleMLS ID #3526878, Julie Casassa. RealTracs MLS as distributed by MLS GRID
- $3,441,2505 bd7 ba5.4k sqft1706 Southwick Dr Lot 93, Brentwood, TN 37027New ConstructionMLS ID #3499621, Mary A. Kocina. RealTracs MLS as distributed by MLS GRID
- $1,925,0005 bd5 ba4.3k sqft9442 Foothills Dr, Brentwood, TN 37027For SaleMLS ID #3520720, Christopher Barton. RealTracs MLS as distributed by MLS GRID
- $2,599,9005 bd7 ba5.1k sqft1833 Dartmouth Dr, Brentwood, TN 37027New ConstructionMLS ID #3243873, Heather Poiry. RealTracs MLS as distributed by MLS GRID
- $2,999,9925 bd6 ba5.7k sqft105 Keyway Dr, Nashville, TN 37205New ConstructionMLS ID #3530147, Aaron Goins. RealTracs MLS as distributed by MLS GRID
- $1,799,9554 bd6 ba5.3k sqft5172 Remington Dr, Brentwood, TN 37027For SaleMLS ID #3245741, Sarwat Ajmal. RealTracs MLS as distributed by MLS GRID
- $2,399,9005 bd6 ba5.7k sqft9684 Tiburon Dr Lot 2, Brentwood, TN 37027New ConstructionMLS ID #3302384, Beth Ann Smith. RealTracs MLS as distributed by MLS GRID
- $2,075,0005 bd5 ba6.7k sqft9619 Deer Track Ct, Brentwood, TN 37027For SaleMLS ID #3281368, Allison Ellis. RealTracs MLS as distributed by MLS GRID
- $1,700,0005 bd6 ba4k sqft710 Ashley Run, Brentwood, TN 37027For SaleMLS ID #3223686, Johnna Scott. RealTracs MLS as distributed by MLS GRID
- $1,999,9994 bd5 ba4.3k sqft9403 Arthur Ct, Brentwood, TN 37027For SaleMLS ID #3221639, Tiffany Paige Harwell. RealTracs MLS as distributed by MLS GRID
- $2,850,0005 bd5 ba5k sqft4427 Lealand Ln, Nashville, TN 37204For SaleMLS ID #3183662, Gary Ashton. RealTracs MLS as distributed by MLS GRID
- $3,195,0005 bd7 ba4.5k sqft4401 Iroquois Ave, Nashville, TN 37205New ConstructionMLS ID #3431182, Johnna Scott. RealTracs MLS as distributed by MLS GRID
