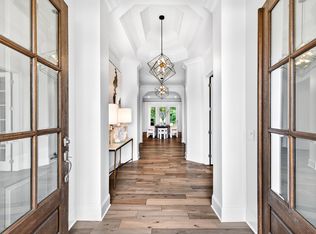
Classic White Farmhouse with Wrap Around Rocking Chair Front Porch on a Private Well Landscaped 1 Acre Lot. The Entry Hall Opens to a Study/Office with Double French Doors, Built In Cabinetry & Illuminated Bookcases. The Banquet Size Dining RM has Wood Paneling and Overlooks the Front Porch. The Large Family RM has a F/P w/Custom Mantel, Built In Cabinetry & Vaulted Ceiling and is Open to the Chef's Kitchen with Island Seating. The Breakfast RM has Views of the Large Covered Back Porch with Stone Floor and a Built In Grill & Beer Keg. The Butler's Pantry/Catering Kitchen has a Dishwasher, Double Ovens and Custom Cabinetry. There is an Elevator to All 3 Levels. The Primary Suite has a Vaulted Ceilings, Luxe Bath and a Walk In Closet that Opens to the Laundry RM. Upstairs There are 3 Bedrooms and 2 Full Baths. The Terrace Level has a Great RM, 2nd Kitchen and an Awesome Guest Suite with Private Bath. There is an Oversized 3 Car Garage and Ample Driveway Parking. The Lower Level Patio and Putting Green Overlook the Expansive Private Backyard.
Active
$2,850,000
504 Doubleday Ln, Brentwood, TN 37027
5beds
5,966sqft
Single Family Residence, Residential
Built in 2020
0.97 Acres Lot
$-- Zestimate®
$478/sqft
$100/mo HOA
What's special
- 83 days |
- 522 |
- 34 |
Zillow last checked:
Listing updated:
Listed by:
Laura Baugh 615-330-3051,
Onward Real Estate 615-234-5180
Source: RealTracs MLS as distributed by MLS GRID,MLS#: 3221506
Facts & features
Interior
Bedrooms & bathrooms
- Bedrooms: 5
- Bathrooms: 6
- Full bathrooms: 5
- 1/2 bathrooms: 1
- Main level bedrooms: 1
Bedroom 1
- Features: Suite
- Level: Suite
- Area: 289 Square Feet
- Dimensions: 17x17
Bedroom 2
- Features: Bath
- Level: Bath
- Area: 396 Square Feet
- Dimensions: 18x22
Bedroom 3
- Features: Walk-In Closet(s)
- Level: Walk-In Closet(s)
- Area: 165 Square Feet
- Dimensions: 11x15
Bedroom 4
- Features: Bath
- Level: Bath
- Area: 289 Square Feet
- Dimensions: 17x17
Primary bathroom
- Features: Suite
- Level: Suite
Den
- Features: Bookcases
- Level: Bookcases
- Area: 270 Square Feet
- Dimensions: 18x15
Dining room
- Features: Formal
- Level: Formal
- Area: 238 Square Feet
- Dimensions: 17x14
Other
- Features: Other
- Level: Other
- Area: 154 Square Feet
- Dimensions: 11x14
Kitchen
- Features: Eat-in Kitchen
- Level: Eat-in Kitchen
- Area: 340 Square Feet
- Dimensions: 20x17
Living room
- Features: Great Room
- Level: Great Room
- Area: 504 Square Feet
- Dimensions: 24x21
Other
- Features: Media Room
- Level: Media Room
- Area: 399 Square Feet
- Dimensions: 21x19
Other
- Features: Gathering Room
- Level: Gathering Room
- Area: 221 Square Feet
- Dimensions: 17x13
Recreation room
- Features: Second Floor
- Level: Second Floor
- Area: 360 Square Feet
- Dimensions: 20x18
Heating
- Central, Natural Gas
Cooling
- Central Air
Appliances
- Included: Double Oven, Gas Oven, Built-In Gas Range, Dishwasher, Disposal, Microwave, Refrigerator
- Laundry: Electric Dryer Hookup, Washer Hookup
Features
- Bookcases, Built-in Features, Ceiling Fan(s), Elevator, Entrance Foyer, Extra Closets, High Ceilings, In-Law Floorplan, Open Floorplan, Pantry, Walk-In Closet(s), High Speed Internet
- Flooring: Carpet, Wood, Marble, Tile
- Basement: Finished,Full
- Number of fireplaces: 2
- Fireplace features: Great Room
Interior area
- Total structure area: 5,966
- Total interior livable area: 5,966 sqft
- Finished area above ground: 4,349
- Finished area below ground: 1,617
Property
Parking
- Total spaces: 7
- Parking features: Garage Door Opener, Garage Faces Side, Driveway
- Garage spaces: 3
- Uncovered spaces: 4
Features
- Levels: Three Or More
- Stories: 2
- Patio & porch: Porch, Covered, Deck
- Exterior features: Balcony
Lot
- Size: 0.97 Acres
- Dimensions: 144.3 x 302.3
- Features: Level, Private
- Topography: Level,Private
Details
- Parcel number: 094011O C 01000 00015011O
- Special conditions: Standard
- Other equipment: Irrigation System
Construction
Type & style
- Home type: SingleFamily
- Architectural style: Traditional
- Property subtype: Single Family Residence, Residential
Materials
- Fiber Cement, Ducts Professionally Air-Sealed
- Roof: Shingle
Condition
- New construction: No
- Year built: 2020
Utilities & green energy
- Sewer: Public Sewer
- Water: Public
- Utilities for property: Natural Gas Available, Water Available, Cable Connected
Green energy
- Energy efficient items: Water Heater, Windows
Community & HOA
Community
- Security: Carbon Monoxide Detector(s), Security System, Smoke Detector(s)
- Subdivision: Valley View
HOA
- Has HOA: Yes
- Services included: Trash
- HOA fee: $100 monthly
- Second HOA fee: $250 one time
Location
- Region: Brentwood
Financial & listing details
- Price per square foot: $478/sqft
- Tax assessed value: $2,530,100
- Annual tax amount: $9,425
- Date on market: 5/26/2026
Estimated market value
Not available
Estimated sales range
Not available
Not available
Price history
| Date | Event | Price |
|---|---|---|
| 6/11/2026 | Listed for sale | $2,850,000+14%$478/sqft |
Source:  RealTracs MLS as distributed by MLS GRID #3221506 Report a problem RealTracs MLS as distributed by MLS GRID #3221506 Report a problem | ||
| 7/15/2025 | Listing removed | $2,500,000$419/sqft |
Source: RealTracs MLS as distributed by MLS GRID #2883774 Report a problem | ||
| 5/28/2025 | Listed for sale | $2,500,000$419/sqft |
Source: RealTracs MLS as distributed by MLS GRID #2883774 Report a problem | ||
| 5/21/2025 | Contingent | $2,500,000$419/sqft |
Source: RealTracs MLS as distributed by MLS GRID #2883774 Report a problem | ||
| 5/13/2025 | Listed for sale | $2,500,000-5.7%$419/sqft |
Source: RealTracs MLS as distributed by MLS GRID #2883774 Report a problem | ||
| 5/7/2025 | Listing removed | $2,650,000$444/sqft |
Source: RealTracs MLS as distributed by MLS GRID #2702586 Report a problem | ||
| 4/10/2025 | Price change | $2,650,000-3.6%$444/sqft |
Source: RealTracs MLS as distributed by MLS GRID #2702586 Report a problem | ||
| 3/29/2025 | Listed for sale | $2,750,000$461/sqft |
Source: RealTracs MLS as distributed by MLS GRID #2702586 Report a problem | ||
| 2/20/2025 | Listing removed | $2,750,000$461/sqft |
Source: RealTracs MLS as distributed by MLS GRID #2702586 Report a problem | ||
| 9/11/2024 | Listed for sale | $2,750,000-1.3%$461/sqft |
Source: RealTracs MLS as distributed by MLS GRID #2702586 Report a problem | ||
| 9/9/2024 | Listing removed | $2,785,000$467/sqft |
Source: RealTracs MLS as distributed by MLS GRID #2664534 Report a problem | ||
| 8/16/2024 | Price change | $2,785,000-0.5%$467/sqft |
Source: RealTracs MLS as distributed by MLS GRID #2664534 Report a problem | ||
| 6/24/2024 | Price change | $2,800,000-0.9%$469/sqft |
Source: RealTracs MLS as distributed by MLS GRID #2664534 Report a problem | ||
| 6/7/2024 | Listed for sale | $2,825,000+58.6%$474/sqft |
Source: RealTracs MLS as distributed by MLS GRID #2664534 Report a problem | ||
| 11/20/2020 | Sold | $1,781,000-6.3%$299/sqft |
Source: RealTracs MLS as distributed by MLS GRID #2149940 Report a problem | ||
| 10/9/2020 | Price change | $1,899,900+5.6%$318/sqft |
Source: Reliant Realty ERA Powered #2149940 Report a problem | ||
| 1/22/2020 | Listed for sale | $1,799,900$302/sqft |
Source: Reliant Realty ERA Powered #2116279 Report a problem | ||
Public tax history
| Year | Property taxes | Tax assessment |
|---|---|---|
| 2025 | $9,425 -2.1% | $632,525 +42.6% |
| 2024 | $9,625 | $443,550 |
| 2023 | $9,625 | $443,550 |
| 2022 | $9,625 | $443,550 |
| 2021 | $9,625 +77.4% | $443,550 +111% |
| 2020 | $5,425 +354.4% | $210,250 +354.6% |
| 2019 | $1,194 +2.8% | $46,250 |
| 2018 | $1,161 | $46,250 |
| 2017 | $1,161 | $46,250 |
| 2016 | -- | -- |
Find assessor info on the county website
Monthly payment
Est. payment
Payment breakdown
Explore the cost of this home by adjusting the details. Changes won't be saved.Climate risks
Neighborhood: 37027
Nearby schools
GreatSchools rating
- 9/10Lipscomb Elementary SchoolGrades: K-5Distance: 1.8 mi
- 10/10Brentwood Middle SchoolGrades: 6-8Distance: 2.1 mi
- 9/10Brentwood High SchoolGrades: 9-12Distance: 2 mi
Schools provided by the listing agent
- Elementary: Lipscomb Elementary
- Middle: Brentwood Middle School
- High: Brentwood High School
Source: RealTracs MLS as distributed by MLS GRID. This data may not be complete. We recommend contacting the local school district to confirm school assignments for this home.
- $2,945,6005 bd7 ba6.6k sqft502 Doubleday Ln, Brentwood, TN 37027Off Market

- $1,333,800-- bd-- ba-- sqft506 Doubleday Ln, Brentwood, TN 37027Off Market
- $3,070,600-- bd-- ba3.8k sqft505 Doubleday Ln, Brentwood, TN 37027Off Market
- $3,374,8004 bd6 ba3.6k sqft508 Doubleday Ln, Brentwood, TN 37027Off Market
- $3,250,0005 bd7 ba5.7k sqft501 Doubleday Ln, Brentwood, TN 37027Sold
- $3,335,100-- bd-- ba-- sqft501 Doubleday Ln LOT 1, Brentwood, TN 37027Off Market
- $3,699,6005 bd7 ba6k sqft8012 Old Smyrna Rd, Brentwood, TN 37027Off Market
- $3,200,0005 bd6 ba5.6k sqft509 Doubleday Ln, Brentwood, TN 37027Sold
A local agent can set up tours, give advice and negotiate with sellers.
A local lender can help you make sure your offer is ready when you are.
Similar homes
- $2,600,0005 bd6 ba5.3k sqft1510 Beckham Dr, Brentwood, TN 37027For Sale

 MLS ID #3268427, Erin Krueger. RealTracs MLS as distributed by MLS GRID
 - $2,850,0006 bd8 ba5.5k sqft1646 Honeyman Point, Brentwood, TN 37027For Sale
 MLS ID #3336261, Donnel Milam. RealTracs MLS as distributed by MLS GRID
 - $1,625,0005 bd5 ba5k sqft814 Wilson Pike, Brentwood, TN 37027For Sale
 MLS ID #3229071, MacKenzie Strawn Hyde. RealTracs MLS as distributed by MLS GRID
 - $1,999,9994 bd5 ba4.3k sqft9403 Arthur Ct, Brentwood, TN 37027For Sale
 MLS ID #3221639, Tiffany Paige Harwell. RealTracs MLS as distributed by MLS GRID
 - $2,599,9005 bd7 ba5.1k sqft1833 Dartmouth Dr, Brentwood, TN 37027New ConstructionMLS ID #3243873, Heather Poiry. RealTracs MLS as distributed by MLS GRID
- $2,899,0005 bd6 ba5.1k sqft111 Harlinsdale Ct, Franklin, TN 37069For SaleMLS ID #3167651, JD Pritchett. RealTracs MLS as distributed by MLS GRID
- $2,895,0005 bd7 ba5.3k sqft1045 Buena Vista Dr, Franklin, TN 37069For SaleMLS ID #3190542, Grace Janho. RealTracs MLS as distributed by MLS GRID
- $2,299,9005 bd6 ba4.8k sqft1799 Mariner Ln Lot 6, Brentwood, TN 37027New ConstructionMLS ID #3285641, Beth Ann Smith. RealTracs MLS as distributed by MLS GRID
- $2,050,0004 bd5 ba4.1k sqft1881 Traditions Cir, Brentwood, TN 37027For SaleMLS ID #3190066, Nanci Dahl. RealTracs MLS as distributed by MLS GRID
- $2,225,0005 bd7 ba5k sqft332 Kelly Glenn Ct, Brentwood, TN 37027New ConstructionMLS ID #3254976, Mary Beth Thomas. RealTracs MLS as distributed by MLS GRID
- $2,000,0004 bd5 ba4.5k sqft1004 Heights Blvd, Brentwood, TN 37027For SaleMLS ID #3155113, Jean Atkinson. RealTracs MLS as distributed by MLS GRID
- $2,199,9905 bd7 ba4.3k sqft1839 Dartmouth Dr, Brentwood, TN 37027New ConstructionRealTracs MLS as distributed by MLS GRID
- $2,799,9006 bd8 ba5.6k sqft7128 Bonterra Dr, Franklin, TN 37064For SaleMLS ID #3319950, Susan Gregory. RealTracs MLS as distributed by MLS GRID
- $2,250,0005 bd5 ba4.7k sqft119 Century Oak Dr, Franklin, TN 37069For SaleMLS ID #3297957, Michael Oliveira. RealTracs MLS as distributed by MLS GRID
- $2,760,0004 bd4 ba5.1k sqft3601 Rainbow Pl, Nashville, TN 37204For SaleMLS ID #3205984, Genell Bartel. RealTracs MLS as distributed by MLS GRID
- $2,480,0005 bd6 ba4.7k sqft6132 Lookaway Cir, Franklin, TN 37067For SaleMLS ID #3251868, Charles Jeter, LUXURY HOME BROKER. RealTracs MLS as distributed by MLS GRID
- $2,600,0005 bd6 ba7.3k sqft110 Poplar St, Franklin, TN 37064For SaleMLS ID #3264118, James Jonathan Fuertes. RealTracs MLS as distributed by MLS GRID
- $2,499,0005 bd5 ba5.6k sqft907 Halcyon Ave, Nashville, TN 37204For SaleMLS ID #3262040, Mary Beth Thomas. RealTracs MLS as distributed by MLS GRID
- $2,099,9005 bd6 ba4.7k sqft1954 Napa Dr Lot 3, Brentwood, TN 37027New ConstructionMLS ID #3225702, Susan Gregory. RealTracs MLS as distributed by MLS GRID
- $2,475,0004 bd5 ba5.8k sqft1119 Harpeth Ridge Rd, Franklin, TN 37069For SaleMLS ID #3186392, Joey Ryles. RealTracs MLS as distributed by MLS GRID
