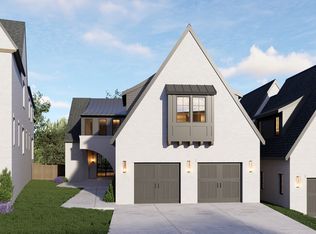
Just Completed in June!! Come see the latest White Pines Building Group Model home at Saidee with the fabulous finishes that they are known for. Saidee is a neighborhood of 15 luxury homes built by White Pines Building Group. Experience New Construction where every detail has been considered. Step into a fabulous home with a spacious, open feel that is perfect for entertaining and everyday living. Beautiful brick mortar rub construction and a sophisticated architectural style. All the luxury features you would expect: gas lanterns, irrigation, steel front doors, working/ scullery pantry, stunning designer tile and lighting selections. Saidee is a curated neighborhood just outside the hustle & bustle of Nashville.... convenient to work, shopping, fine dining & entertainment. White Pines has built a reputation delivering the highest quality work that transforms homes into livable luxury. All offers to be submitted on TAR New Construction Purchase & Sale Agreement. 3 minutes from I65 and Old Hickory Blvd.
Active
$2,225,000
332 Kelly Glenn Ct, Brentwood, TN 37027
5beds
5,087sqft
Horizontal Property Regime - Detached, Residential
Built in 2026
9,583 Square Feet Lot
$-- Zestimate®
$437/sqft
$300/mo HOA
What's special
Fabulous finishesSophisticated architectural styleGas lanterns
- 51 days |
- 371 |
- 13 |
Zillow last checked:
Listing updated:
Listed by:
Mary Beth Thomas 615-714-7183,
Compass 615-383-6600,
John G. Brittle, Jr. 615-300-8649,
Compass
Source: RealTracs MLS as distributed by MLS GRID,MLS#: 3254976
Facts & features
Interior
Bedrooms & bathrooms
- Bedrooms: 5
- Bathrooms: 7
- Full bathrooms: 5
- 1/2 bathrooms: 2
- Main level bedrooms: 1
Heating
- Central, Heat Pump, Natural Gas
Cooling
- Central Air, Electric
Appliances
- Included: Double Oven, Built-In Gas Range, Dishwasher, Disposal, Microwave
- Laundry: Electric Dryer Hookup, Washer Hookup
Features
- Built-in Features, Entrance Foyer, Open Floorplan, Pantry, Smart Thermostat, Walk-In Closet(s)
- Flooring: Wood, Tile
- Basement: Partial
- Number of fireplaces: 2
- Fireplace features: Gas, Great Room, Wood Burning
Interior area
- Total structure area: 5,087
- Total interior livable area: 5,087 sqft
- Finished area above ground: 5,087
Property
Parking
- Total spaces: 2
- Parking features: Garage Door Opener, Garage Faces Front
- Attached garage spaces: 2
Features
- Levels: Two
- Stories: 2
- Patio & porch: Patio, Covered, Porch
- Has spa: Yes
- Spa features: Private
- Fencing: Privacy
Lot
- Size: 9,583 Square Feet
- Features: Level
- Topography: Level
Details
- Parcel number: 160010D00100CO
- Special conditions: Standard
- Other equipment: Irrigation System
Construction
Type & style
- Home type: SingleFamily
- Property subtype: Horizontal Property Regime - Detached, Residential
Materials
- Brick
- Roof: Asphalt
Condition
- New construction: Yes
- Year built: 2026
Utilities & green energy
- Sewer: Public Sewer
- Water: Public
- Utilities for property: Electricity Available, Natural Gas Available, Water Available
Community & HOA
Community
- Security: Security System, Smoke Detector(s)
- Subdivision: Saidee
HOA
- Has HOA: Yes
- HOA fee: $300 monthly
- Second HOA fee: $250 one time
Location
- Region: Brentwood
Financial & listing details
- Price per square foot: $437/sqft
- Tax assessed value: $497,100
- Annual tax amount: $1
- Date on market: 6/30/2026
- Date available: 05/31/2026
- Electric utility on property: Yes
Estimated market value
Not available
Estimated sales range
Not available
Not available
Price history
| Date | Event | Price |
|---|---|---|
| 6/30/2026 | Listed for sale | $2,225,000$437/sqft |
Source:  RealTracs MLS as distributed by MLS GRID #3254976 Report a problem RealTracs MLS as distributed by MLS GRID #3254976 Report a problem | ||
| 6/29/2026 | Listing removed | $2,225,000$437/sqft |
Source: RealTracs MLS as distributed by MLS GRID #3146165 Report a problem | ||
| 3/9/2026 | Listed for sale | $2,225,000$437/sqft |
Source: RealTracs MLS as distributed by MLS GRID #3146165 Report a problem | ||
Public tax history
| Year | Property taxes | Tax assessment |
|---|---|---|
| 2025 | $3,497 +406.9% | $124,275 +486.2% |
| 2024 | $690 | $21,200 |
| 2023 | $690 | $21,200 |
Find assessor info on the county website
Monthly payment
Est. payment
Payment breakdown
Explore the cost of this home by adjusting the details. Changes won't be saved.Climate risks
Neighborhood: 37027
Nearby schools
GreatSchools rating
- 10/10Granbery Elementary SchoolGrades: K-5Distance: 1.2 mi
- 5/10William Henry Oliver Middle SchoolGrades: 6-8Distance: 4 mi
- 4/10John Overton High SchoolGrades: 9-12Distance: 2.3 mi
Schools provided by the listing agent
- Elementary: Granbery Elementary
- Middle: William Henry Oliver Middle
- High: John Overton Comp High School
Source: RealTracs MLS as distributed by MLS GRID. This data may not be complete. We recommend contacting the local school district to confirm school assignments for this home.
- $1,799,9005 bd5 ba5k sqft334 Kelly Glenn Ct, Brentwood, TN 37027Off Market
- $2,100,0004 bd5 ba4.8k sqft330 Kelly Glenn Ct, Brentwood, TN 37027Sold
- $644,0003 bd2 ba2.8k sqft5458 Franklin Pike Cir, Brentwood, TN 37027Off Market
- $1,999,9994 bd5 ba5k sqft328 Kelly Glenn Ct, Brentwood, TN 37027For Sale

- $332,000-- bd-- ba-- sqft5454 Franklin Pike Cir, Brentwood, TN 37027Off Market
- $1,850,0005 bd5 ba4.5k sqft324 Kelly Glenn Ct, Brentwood, TN 37027Sold
- $1,545,4004 bd5 ba4.7k sqft321 Kelly Glenn Ct, Brentwood, TN 37027Off Market
- $2,000,0004 bd6 ba4.8k sqft323 Kelly Glenn Ct, Brentwood, TN 37027Sold
A local agent can set up tours, give advice and negotiate with sellers.
Similar homes
- $1,999,9994 bd5 ba5k sqft328 Kelly Glenn Ct, Brentwood, TN 37027For Sale
 MLS ID #3247778, Mary Lynn (ML) Davis. RealTracs MLS as distributed by MLS GRID
 - $2,495,0005 bd6 ba4.1k sqft1305 Twin Springs Dr, Brentwood, TN 37027For Sale
 MLS ID #3516155, April Blue. RealTracs MLS as distributed by MLS GRID
 - $2,200,0004 bd5 ba3.8k sqft6025 Opus St, Brentwood, TN 37027For Sale
 MLS ID #3255546, Emily Stewart. RealTracs MLS as distributed by MLS GRID
 - $2,299,9005 bd6 ba4.8k sqft1799 Mariner Ln Lot 6, Brentwood, TN 37027New Construction
 MLS ID #3515464, Beth Ann Smith. RealTracs MLS as distributed by MLS GRID
 - $1,899,0005 bd6 ba4.6k sqft506 Stonewall Way, Brentwood, TN 37027New ConstructionMLS ID #3231645, Deborah Vahle. RealTracs MLS as distributed by MLS GRID
- $1,890,0004 bd5 ba4.7k sqft5448B Franklin Pike Cir, Brentwood, TN 37027New ConstructionMLS ID #3263383, Richard F Bryan. RealTracs MLS as distributed by MLS GRID
- $2,199,9905 bd7 ba4.3k sqft1839 Dartmouth Dr, Brentwood, TN 37027New ConstructionRealTracs MLS as distributed by MLS GRID
- $1,999,9994 bd5 ba4.3k sqft9403 Arthur Ct, Brentwood, TN 37027For SaleMLS ID #3221639, Tiffany Paige Harwell. RealTracs MLS as distributed by MLS GRID
- $2,225,0005 bd7 ba5.8k sqft3425 Pleasant Valley Rd, Nashville, TN 37204For SaleMLS ID #3230839, Julie Duncan. RealTracs MLS as distributed by MLS GRID
- $2,600,0005 bd6 ba5.3k sqft1510 Beckham Dr, Brentwood, TN 37027For SaleMLS ID #3268427, Erin Krueger. RealTracs MLS as distributed by MLS GRID
- $2,250,0005 bd5 ba4.7k sqft119 Century Oak Dr, Franklin, TN 37069For SaleMLS ID #3297957, Michael Oliveira. RealTracs MLS as distributed by MLS GRID
- $2,850,0005 bd6 ba5.9k sqft504 Doubleday Ln, Brentwood, TN 37027For SaleMLS ID #3221506, Laura Baugh. RealTracs MLS as distributed by MLS GRID
- $2,099,9005 bd6 ba4.7k sqft1954 Napa Dr Lot 3, Brentwood, TN 37027New ConstructionMLS ID #3225702, Susan Gregory. RealTracs MLS as distributed by MLS GRID
- $2,000,0004 bd5 ba4.5k sqft1004 Heights Blvd, Brentwood, TN 37027For SaleMLS ID #3155113, Jean Atkinson. RealTracs MLS as distributed by MLS GRID
- $1,999,9994 bd5 ba4.7k sqft1809 Castleman Dr, Nashville, TN 37215For SaleMLS ID #3170471, Shannon Splaine. RealTracs MLS as distributed by MLS GRID
- $2,050,0004 bd5 ba4.1k sqft1881 Traditions Cir, Brentwood, TN 37027For SaleMLS ID #3190066, Nanci Dahl. RealTracs MLS as distributed by MLS GRID
- $2,599,9005 bd7 ba5.1k sqft1833 Dartmouth Dr, Brentwood, TN 37027New ConstructionMLS ID #3243873, Heather Poiry. RealTracs MLS as distributed by MLS GRID
- $1,999,9004 bd4 ba4k sqft1002 Waller Rd, Brentwood, TN 37027For SaleMLS ID #3242560, Gabrielle C. Dodson. RealTracs MLS as distributed by MLS GRID
- $1,999,9005 bd6 ba4.9k sqft1970 Napa Dr Lot 18, Brentwood, TN 37027New ConstructionMLS ID #3155048, Susan Gregory. RealTracs MLS as distributed by MLS GRID
- $1,999,9004 bd5 ba3.8k sqft1800 Mariner Ln Lot 17, Brentwood, TN 37027New ConstructionMLS ID #3318717, Beth Ann Smith. RealTracs MLS as distributed by MLS GRID
