Welcome to THE WREN* New construction home that feels like it has been custom-built for you* Carefully curated development of 12 homes* Striking center island kitchen equipped with Thermador furniture paneled refrigerator & dishwasher, Thermador microwave ~ Spacious, open living area + FP* Wide plank wood floors* Main level owner's suite* Lux bath with soaking tub & large shower* Excellent closets & storage* Beautiful lighting* 10' ceilings* Covered patio overlooking Level yard for all your needs* Stone paver driveway* Full yard irrigation* What a find under $2 million!
Active
$1,890,000
5448B Franklin Pike Cir, Brentwood, TN 37027
4beds
4,706sqft
Horizontal Property Regime - Detached, Residential
Built in 2026
-- sqft lot
$-- Zestimate®
$402/sqft
$-- HOA
What's special
Full yard irrigationStriking center island kitchenThermador microwaveBeautiful lightingStone paver drivewayWide plank wood floorsExcellent closets and storage
- 47 days |
- 295 |
- 17 |
Zillow last checked:
Listing updated:
Listed by:
Richard F Bryan 615-533-8353,
Fridrich & Clark Realty 615-327-4800,
ALICIA ST.AMOUR 615-438-1659,
American Heritage Inc.
Source: RealTracs MLS as distributed by MLS GRID,MLS#: 3263383
Facts & features
Interior
Bedrooms & bathrooms
- Bedrooms: 4
- Bathrooms: 5
- Full bathrooms: 4
- 1/2 bathrooms: 1
- Main level bedrooms: 1
Bedroom 1
- Features: Full Bath
- Level: Full Bath
- Area: 272 Square Feet
- Dimensions: 16x17
Bedroom 2
- Features: Bath
- Level: Bath
- Area: 210 Square Feet
- Dimensions: 15x14
Bedroom 3
- Features: Extra Large Closet
- Level: Extra Large Closet
- Area: 210 Square Feet
- Dimensions: 15x14
Bedroom 4
- Features: Bath
- Level: Bath
- Area: 196 Square Feet
- Dimensions: 14x14
Primary bathroom
- Features: Double Vanity
- Level: Double Vanity
Den
- Features: Separate
- Level: Separate
- Area: 240 Square Feet
- Dimensions: 16x15
Dining room
- Features: Formal
- Level: Formal
- Area: 182 Square Feet
- Dimensions: 14x13
Kitchen
- Features: Pantry
- Level: Pantry
- Area: 294 Square Feet
- Dimensions: 21x14
Living room
- Features: Great Room
- Level: Great Room
- Area: 378 Square Feet
- Dimensions: 21x18
Other
- Features: Utility Room
- Level: Utility Room
- Area: 112 Square Feet
- Dimensions: 14x8
Heating
- Central, Natural Gas
Cooling
- Central Air, Electric
Appliances
- Included: Gas Oven, Gas Range, Dishwasher, Microwave, Refrigerator
- Laundry: Electric Dryer Hookup, Washer Hookup
Features
- Ceiling Fan(s), Entrance Foyer, Extra Closets, High Ceilings, Pantry, Walk-In Closet(s)
- Flooring: Wood, Tile
- Basement: Crawl Space,None
- Number of fireplaces: 1
- Fireplace features: Family Room
Interior area
- Total structure area: 4,706
- Total interior livable area: 4,706 sqft
- Finished area above ground: 4,706
Video & virtual tour
Property
Parking
- Total spaces: 6
- Parking features: Garage Door Opener, Garage Faces Front, Driveway
- Attached garage spaces: 2
- Uncovered spaces: 4
Features
- Levels: Two
- Stories: 2
- Patio & porch: Patio, Covered, Porch
Lot
- Features: Level
- Topography: Level
Details
- Parcel number: 160010H00200CO
- Special conditions: Standard
Construction
Type & style
- Home type: SingleFamily
- Architectural style: Traditional
- Property subtype: Horizontal Property Regime - Detached, Residential
Materials
- Brick
- Roof: Shingle
Condition
- New construction: Yes
- Year built: 2026
Utilities & green energy
- Sewer: Public Sewer
- Water: Public
- Utilities for property: Electricity Available, Natural Gas Available, Water Available
Community & HOA
Community
- Subdivision: The Wren
HOA
- Has HOA: No
Location
- Region: Brentwood
Financial & listing details
- Price per square foot: $402/sqft
- Tax assessed value: $320,000
- Annual tax amount: $14,070
- Date on market: 7/8/2026
- Date available: 05/20/2026
- Electric utility on property: Yes
Estimated market value
Not available
Estimated sales range
Not available
Not available
Price history
| Date | Event | Price |
|---|---|---|
| 7/8/2026 | Listed for sale | $1,890,000$402/sqft |
Source:  RealTracs MLS as distributed by MLS GRID #3263383 Report a problem RealTracs MLS as distributed by MLS GRID #3263383 Report a problem | ||
| 7/6/2026 | Listing removed | $1,890,000$402/sqft |
Source: RealTracs MLS as distributed by MLS GRID #3217097 Report a problem | ||
| 5/20/2026 | Listed for sale | $1,890,000$402/sqft |
Source: RealTracs MLS as distributed by MLS GRID #3217097 Report a problem | ||
Public tax history
| Year | Property taxes | Tax assessment |
|---|---|---|
| 2025 | $2,251 | $80,000 |
Find assessor info on the county website
Monthly payment
Est. payment
Payment breakdown
Explore the cost of this home by adjusting the details. Changes won't be saved.Climate risks
Neighborhood: 37027
Nearby schools
GreatSchools rating
- 10/10Granbery Elementary SchoolGrades: K-5Distance: 1.2 mi
- 5/10William Henry Oliver Middle SchoolGrades: 6-8Distance: 4 mi
- 4/10John Overton High SchoolGrades: 9-12Distance: 2.2 mi
Schools provided by the listing agent
- Elementary: Granbery Elementary
- Middle: William Henry Oliver Middle
- High: John Overton Comp High School
Source: RealTracs MLS as distributed by MLS GRID. This data may not be complete. We recommend contacting the local school district to confirm school assignments for this home.
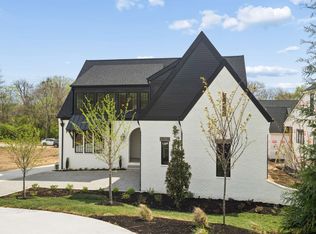
- $1,995,0004 bd5 ba4.7k sqft5448A Franklin Pike Cir, Brentwood, TN 37027New Construction
- $332,0002 bd1 ba1.5k sqft5450 Franklin Pike Cir, Brentwood, TN 37027Off Market
- $414,0002 bd1 ba1.5k sqft5444 Franklin Pike Cir, Brentwood, TN 37027Off Market
- $332,000-- bd-- ba-- sqft5454 Franklin Pike Cir, Brentwood, TN 37027Off Market
- $332,000-- bd-- ba-- sqft5440 Franklin Pike Cir, Brentwood, TN 37027Off Market
- $166,000-- bd-- ba-- sqft5448 Franklin Pike Cir, Brentwood, TN 37027Off Market
- $200-- bd-- ba-- sqft5448C Franklin Pike Cir, Brentwood, TN 37027Off Market
- $644,0003 bd2 ba2.8k sqft5458 Franklin Pike Cir, Brentwood, TN 37027Off Market
A local agent can set up tours, give advice and negotiate with sellers.
Similar homes
- $1,995,0004 bd5 ba4.7k sqft5448A Franklin Pike Cir, Brentwood, TN 37027New Construction
 MLS ID #3263382, Richard F Bryan. RealTracs MLS as distributed by MLS GRID
 - $1,999,9994 bd5 ba5k sqft328 Kelly Glenn Ct, Brentwood, TN 37027For Sale
 MLS ID #3247778, Mary Lynn (ML) Davis. RealTracs MLS as distributed by MLS GRID
 - $1,899,0005 bd6 ba4.6k sqft506 Stonewall Way, Brentwood, TN 37027New Construction
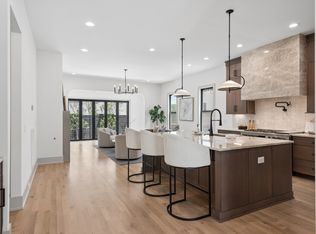 MLS ID #3231645, Deborah Vahle. RealTracs MLS as distributed by MLS GRID
 - $1,850,0004 bd5 ba4.1k sqft9067 Fallswood Ln, Brentwood, TN 37027For Sale
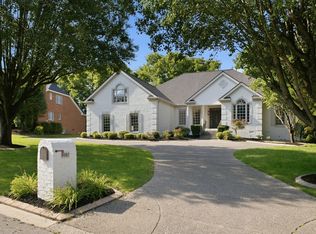 MLS ID #3510769, Holly Vaezi. RealTracs MLS as distributed by MLS GRID
 - $1,799,0005 bd6 ba4.6k sqft508 Stonewall Way, Brentwood, TN 37027New ConstructionMLS ID #3132277, Deborah Vahle. RealTracs MLS as distributed by MLS GRID
- $1,595,0004 bd4 ba4.3k sqft5622 Hillview Dr, Brentwood, TN 37027For SaleMLS ID #3312645, Fred Moore. RealTracs MLS as distributed by MLS GRID
- $1,899,0005 bd5 ba3.8k sqft1901 Harpeth River Dr, Brentwood, TN 37027For SaleMLS ID #3261169, Paul Goodman. RealTracs MLS as distributed by MLS GRID
- $2,225,0005 bd7 ba5k sqft332 Kelly Glenn Ct, Brentwood, TN 37027New ConstructionMLS ID #3254976, Mary Beth Thomas. RealTracs MLS as distributed by MLS GRID
- $1,799,9995 bd6 ba4.5k sqft1874 Charity Dr, Brentwood, TN 37027For SaleMLS ID #3335736, Gina Grimm. RealTracs MLS as distributed by MLS GRID
- $1,925,9004 bd5 ba3.7k sqft1900 Randolph Pl, Nashville, TN 37215For SaleMLS ID #3181637, Jessica Randolph. RealTracs MLS as distributed by MLS GRID
- $1,419,9994 bd4 ba3.6k sqft5433 Hill Road Cir, Nashville, TN 37220For SaleMLS ID #3279151, Ivelisse Martin. RealTracs MLS as distributed by MLS GRID
- $1,999,9004 bd4 ba4k sqft1002 Waller Rd, Brentwood, TN 37027For SaleMLS ID #3242560, Gabrielle C. Dodson. RealTracs MLS as distributed by MLS GRID
- $1,999,9994 bd5 ba4.7k sqft1809 Castleman Dr, Nashville, TN 37215For SaleMLS ID #3170471, Shannon Splaine. RealTracs MLS as distributed by MLS GRID
- $2,050,0004 bd5 ba4.1k sqft1881 Traditions Cir, Brentwood, TN 37027For SaleMLS ID #3190066, Nanci Dahl. RealTracs MLS as distributed by MLS GRID
- $2,150,0005 bd5 ba4.4k sqft9732 Turnbridge Ct, Brentwood, TN 37027For SaleMLS ID #3318866, Sumit Aryal. RealTracs MLS as distributed by MLS GRID
- $1,499,0004 bd5 ba4k sqft9512 Wicklow Rd, Brentwood, TN 37027For SaleMLS ID #3508142, Darya Drugmand. RealTracs MLS as distributed by MLS GRID
- $2,299,9005 bd6 ba4.8k sqft1799 Mariner Ln Lot 6, Brentwood, TN 37027New ConstructionMLS ID #3515464, Beth Ann Smith. RealTracs MLS as distributed by MLS GRID
- $1,790,0004 bd6 ba4.4k sqft828 Russleo Dr, Nashville, TN 37209For SaleMLS ID #3501312, Wendy Monday. RealTracs MLS as distributed by MLS GRID
- $2,750,0005 bd6 ba6.4k sqft1115 Wilson Pike, Brentwood, TN 37027For SaleMLS ID #3506070, Maria Recio. RealTracs MLS as distributed by MLS GRID
- $1,999,9005 bd6 ba4.9k sqft1970 Napa Dr Lot 18, Brentwood, TN 37027New ConstructionMLS ID #3155048, Susan Gregory. RealTracs MLS as distributed by MLS GRID
