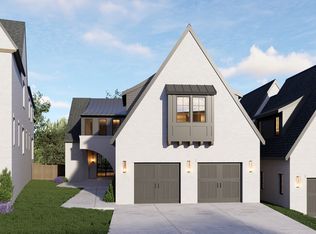
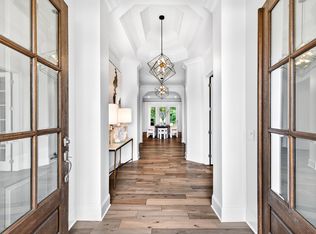
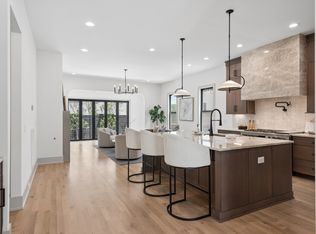
328 Kelly Glenn Court is elegant, exceptionally functional, and better than new: a thoughtfully designed home by White Pines Building Group built for lively entertaining and easy everyday living. One of just 15 residences in the curated Saidee community, it showcases mortar rubbed brick construction, striking architectural details, and two primary suites. The chef's kitchen anchors the home with a gas range, oversized island, and a walk-in scullery pantry, flowing seamlessly into an adjacent dining area perfect for hosting. Both the main-level and second-level primary suites offer spa-inspired baths and generous walk-in closets, while a dedicated home office and expansive bonus room provide flexible space for work, creativity, and play. Outside, a screened porch with a gas fireplace overlooks the irrigated lawn, a space you'll enjoy in every season. Thoughtful extras make daily life easier: two laundry rooms, built-in storage and beverage coolers in the bonus room, abundant storage throughout, and a 2-car garage with epoxy flooring and an EV charger. All of this is just moments from Brentwood's best shopping and dining, with everyday conveniences right at your doorstep. The home is available fully furnished (art excluded) if desired; washer/dryer negotiable. A one-year Achosa home warranty is included. Note: While the home sits near a train track, trains are not audible inside and only minimally audible on the screened porch. Come see 328 Kelly Glenn Court and picture yourself at home.
Active
Price cut: $25K (8/14)
$1,999,999
328 Kelly Glenn Ct, Brentwood, TN 37027
4beds
5,094sqft
Horizontal Property Regime - Detached, Residential
Built in 2024
2,613 Square Feet Lot
$-- Zestimate®
$393/sqft
$300/mo HOA
What's special
Dedicated home officeMortar rubbed brick constructionOversized islandGas rangeStriking architectural detailsAbundant storage throughoutTwo laundry rooms
- 66 days
- 275
- 11
Zillow last checked:
Listing updated:
Listed by:
Mary Lynn (ML) Davis 615-665-8778,
Zeitlin Sotheby's International Realty 615-383-0183
Source: RealTracs MLS as distributed by MLS GRID,MLS#: 3247778
Facts & features
Interior
Bedrooms & bathrooms
- Bedrooms: 4
- Bathrooms: 5
- Full bathrooms: 4
- 1/2 bathrooms: 1
- Main level bedrooms: 1
Bedroom 1
- Features: Suite
- Level: Suite
- Area: 256 Square Feet
- Dimensions: 16x16
Bedroom 2
- Features: Bath
- Level: Bath
- Area: 120 Square Feet
- Dimensions: 12x10
Bedroom 3
- Features: Bath
- Level: Bath
- Area: 180 Square Feet
- Dimensions: 12x15
Bedroom 4
- Features: Bath
- Level: Bath
- Area: 238 Square Feet
- Dimensions: 14x17
Primary bathroom
- Features: Double Vanity
- Level: Double Vanity
Dining room
- Area: 160 Square Feet
- Dimensions: 16x10
Kitchen
- Area: 342 Square Feet
- Dimensions: 18x19
Living room
- Features: Great Room
- Level: Great Room
- Area: 323 Square Feet
- Dimensions: 17x19
Other
- Features: Office
- Level: Office
- Area: 150 Square Feet
- Dimensions: 15x10
Recreation room
- Features: Other
- Level: Other
- Area: 414 Square Feet
- Dimensions: 23x18
Heating
- Central
Cooling
- Central Air
Appliances
- Included: Built-In Gas Range, Dishwasher, Disposal, Freezer, Ice Maker, Microwave, Refrigerator, Stainless Steel Appliance(s)
- Laundry: Electric Dryer Hookup, Washer Hookup
Features
- Bookcases, Built-in Features, Ceiling Fan(s), Entrance Foyer, Extra Closets, High Ceilings, Open Floorplan, Pantry, Walk-In Closet(s), Kitchen Island
- Flooring: Wood, Tile
- Basement: Crawl Space
- Number of fireplaces: 2
- Fireplace features: Gas
Interior area
- Total structure area: 5,094
- Total interior livable area: 5,094 sqft
- Finished area above ground: 5,094
Property
Parking
- Total spaces: 2
- Parking features: Garage Door Opener, Garage Faces Front
- Attached garage spaces: 2
Features
- Levels: Two
- Stories: 2
- Patio & porch: Screened
Lot
- Size: 2,613 Square Feet
- Features: Level
- Topography: Level
Details
- Parcel number: 160010C00100CO
- Special conditions: Standard
- Other equipment: Irrigation System
Construction
Type & style
- Home type: SingleFamily
- Architectural style: Contemporary
- Property subtype: Horizontal Property Regime - Detached, Residential
Materials
- Brick, Hardboard Siding
- Roof: Asphalt
Condition
- New construction: No
- Year built: 2024
Utilities & green energy
- Sewer: Public Sewer
- Water: Public
- Utilities for property: Water Available
Community & HOA
Community
- Security: Carbon Monoxide Detector(s), Fire Alarm, Security System, Smoke Detector(s), Smart Camera(s)/Recording
- Subdivision: Saidee
HOA
- Has HOA: Yes
- HOA fee: $300 monthly
- Second HOA fee: $1,250 one time
Location
- Region: Brentwood
Financial & listing details
- Price per square foot: $393/sqft
- Tax assessed value: $1,762,500
- Annual tax amount: $12,399
- Date on market: 6/23/2026
Estimated market value
Not available
Estimated sales range
Not available
Not available
Price history
| Date | Event | Price |
|---|---|---|
| 8/28/2026 | Listed for rent | $12,500$2/sqft |
Source: RealTracs MLS as distributed by MLS GRID #3528812 Report a problem | ||
| 8/14/2026 | Price change | $1,999,999-1.2%$393/sqft |
Source:  RealTracs MLS as distributed by MLS GRID #3247778 Report a problem RealTracs MLS as distributed by MLS GRID #3247778 Report a problem | ||
| 7/29/2026 | Price change | $2,024,999-1.2%$398/sqft |
Source: RealTracs MLS as distributed by MLS GRID #3247778 Report a problem | ||
| 6/24/2026 | Listed for sale | $2,050,000-2.4%$402/sqft |
Source: RealTracs MLS as distributed by MLS GRID #3247778 Report a problem | ||
| 6/21/2026 | Listing removed | $2,100,000$412/sqft |
Source: RealTracs MLS as distributed by MLS GRID #3184661 Report a problem | ||
| 4/29/2026 | Listed for sale | $2,100,000+7.7%$412/sqft |
Source: RealTracs MLS as distributed by MLS GRID #3184661 Report a problem | ||
| 4/14/2025 | Sold | $1,950,000-2.5%$383/sqft |
Source: RealTracs MLS as distributed by MLS GRID #2793635 Report a problem | ||
| 4/10/2025 | Pending sale | $1,999,900$393/sqft |
Source: RealTracs MLS as distributed by MLS GRID #2793635 Report a problem | ||
| 3/5/2025 | Contingent | $1,999,900$393/sqft |
Source: RealTracs MLS as distributed by MLS GRID #2793635 Report a problem | ||
| 2/20/2025 | Listed for sale | $1,999,900$393/sqft |
Source: RealTracs MLS as distributed by MLS GRID #2793635 Report a problem | ||
| 2/18/2025 | Listing removed | $1,999,900$393/sqft |
Source: RealTracs MLS as distributed by MLS GRID #2678415 Report a problem | ||
| 1/2/2025 | Listed for sale | $1,999,900$393/sqft |
Source: RealTracs MLS as distributed by MLS GRID #2678415 Report a problem | ||
| 12/19/2024 | Listing removed | $1,999,900$393/sqft |
Source: RealTracs MLS as distributed by MLS GRID #2678415 Report a problem | ||
| 7/12/2024 | Listed for sale | $1,999,900$393/sqft |
Source: RealTracs MLS as distributed by MLS GRID #2678415 Report a problem | ||
Public tax history
| Year | Property taxes | Tax assessment |
|---|---|---|
| 2025 | $12,399 +342.8% | $440,625 +412.1% |
| 2024 | $2,800 +305.9% | $86,050 +305.9% |
| 2023 | $690 | $21,200 |
Find assessor info on the county website
Monthly payment
Est. payment
Payment breakdown
Explore the cost of this home by adjusting the details. Changes won't be saved.Climate risks
Neighborhood: 37027
Nearby schools
Schools provided by the listing agent
- Elementary: Granbery Elementary
- Middle: William Henry Oliver Middle
- High: John Overton Comp High School
Source: RealTracs MLS as distributed by MLS GRID. This data may not be complete. We recommend contacting the local school district to confirm school assignments for this home.


Similar homes
- $1,989,9994 bd5 ba4.7k sqft1809 Castleman Dr, Nashville, TN 37215For Sale

 MLS ID #3528497, Shannon Splaine. RealTracs MLS as distributed by MLS GRID
 - $1,999,9994 bd5 ba4.3k sqft9403 Arthur Ct, Brentwood, TN 37027For Sale
 MLS ID #3221639, Tiffany Paige Harwell. RealTracs MLS as distributed by MLS GRID
 - $1,799,0005 bd6 ba4.6k sqft508 Stonewall Way, Brentwood, TN 37027New Construction
 MLS ID #3132277, Deborah Vahle. RealTracs MLS as distributed by MLS GRID
 - $1,899,0005 bd6 ba4.6k sqft506 Stonewall Way, Brentwood, TN 37027New Construction
 MLS ID #3231645, Deborah Vahle. RealTracs MLS as distributed by MLS GRID
 - $2,200,0004 bd5 ba3.8k sqft6025 Opus St, Brentwood, TN 37027For SaleMLS ID #3255546, Emily Stewart. RealTracs MLS as distributed by MLS GRID
- $1,849,0004 bd5 ba4.1k sqft9067 Fallswood Ln, Brentwood, TN 37027For SaleMLS ID #3510769, Holly Vaezi. RealTracs MLS as distributed by MLS GRID
- $1,999,9004 bd4 ba4k sqft1002 Waller Rd, Brentwood, TN 37027For SaleMLS ID #3242560, Gabrielle C. Dodson. RealTracs MLS as distributed by MLS GRID
- $2,050,0004 bd5 ba4.1k sqft1881 Traditions Cir, Brentwood, TN 37027For SaleMLS ID #3190066, Nanci Dahl. RealTracs MLS as distributed by MLS GRID
- $1,925,9004 bd5 ba3.7k sqft1900 Randolph Pl, Nashville, TN 37215For SaleMLS ID #3181637, Jessica Randolph. RealTracs MLS as distributed by MLS GRID
- $1,997,0005 bd7 ba4.4k sqft3727 Estes Rd, Nashville, TN 37215For SaleMLS ID #3512774, Steve Jolly. RealTracs MLS as distributed by MLS GRID
- $1,975,0005 bd5 ba4.6k sqft3411 Richards St, Nashville, TN 37215New ConstructionMLS ID #3282420, Hannah Stephenson. RealTracs MLS as distributed by MLS GRID
- $1,999,0004 bd5 ba4k sqft4605 Nevada Ave, Nashville, TN 37209For SaleMLS ID #3232622, Karen Morgan, Broker,CRS,GRI. RealTracs MLS as distributed by MLS GRID
- $1,419,9994 bd4 ba3.6k sqft5433 Hill Road Cir, Nashville, TN 37220For SaleMLS ID #3279151, Ivelisse Martin. RealTracs MLS as distributed by MLS GRID
- $1,899,0004 bd3 ba3k sqft2409 Vaulx Ln, Nashville, TN 37204For SaleMLS ID #3312493, Molly Esworthy. RealTracs MLS as distributed by MLS GRID
- $2,799,9004 bd7 ba5.5k sqft6323 Callie Ln Lot 6, Brentwood, TN 37027New ConstructionMLS ID #3270136, Aaron Holladay. RealTracs MLS as distributed by MLS GRID
- $2,750,0005 bd6 ba6.4k sqft1115 Wilson Pike, Brentwood, TN 37027For SaleMLS ID #3506070, Maria Recio. RealTracs MLS as distributed by MLS GRID
- $1,950,0004 bd5 ba4.1k sqft6133 Open Meadow Ln, Franklin, TN 37067For SaleMLS ID #3335731, Matt Bogosian. RealTracs MLS as distributed by MLS GRID
- $1,845,0005 bd4 ba4.5k sqft4022 Lealand Ln #A, Nashville, TN 37204For SaleMLS ID #3220687, Allen DeCuyper. RealTracs MLS as distributed by MLS GRID
- $2,600,0005 bd6 ba5.3k sqft1510 Beckham Dr, Brentwood, TN 37027For SaleMLS ID #3268427, Erin Krueger. RealTracs MLS as distributed by MLS GRID
- $1,999,9005 bd7 ba5k sqft6045 Pasquo Rd, Nashville, TN 37221For SaleMLS ID #3138563, Kristen Holscher. RealTracs MLS as distributed by MLS GRID
