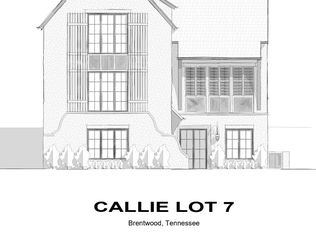
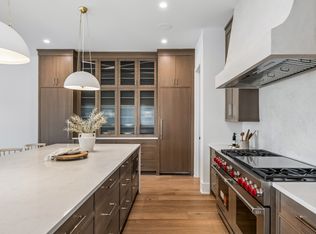
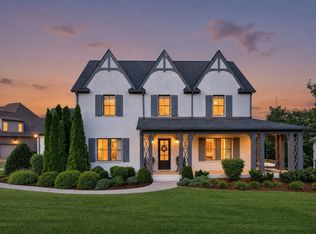
Where Modern Luxury Meets Timeless Charm, Callie is a luxury residential development in Brentwood, Tennessee, developed by Grove Park Construction. It is a hamlet-style community located near downtown Nashville, Green Hills, and downtown Franklin, offering easy access to shopping, dining, and entertainment. Each Home masterfully constructed in CALLIE is inspired by the Architecture in Alys Beach on 30A. Imagine living in the perfect location—just minutes from work, upscale shopping, world-class dining, and the best of downtown entertainment. Tucked into a hamlet-style community, this neighborhood evokes the romance of a Modern European Village, with inviting courtyard designs and a sense of connection at every turn. Every residence is unique and crafted with indulgent finishes designed for the way you live—quartz countertops, custom cabinetry, and a Wolf/Miele gourmet appliance package that transforms every meal into an experience. This home is equipped with 3 stories which includes a dedicated office on the entry level.
The large bonus room on the top floor is not to be missed!!!
Come visit CALLIE anytime, you will not be disappointed!!
Active
Price increase: $100K (8/15)
$2,799,900
6323 Callie Ln Lot 6, Brentwood, TN 37027
4beds
5,525sqft
Single Family Residence, Residential
Built in 2026
5,662 Square Feet Lot
$-- Zestimate®
$507/sqft
$325/mo HOA
What's special
Quartz countertopsInviting courtyard designsCustom cabinetry
- 50 days
- 288
- 10
Zillow last checked:
Listing updated:
Listed by:
Aaron Holladay 615-410-5701,
Parks Compass 615-370-8669,
Anne Zadick 615-498-2928,
Compass
Source: RealTracs MLS as distributed by MLS GRID,MLS#: 3270136
Facts & features
Interior
Bedrooms & bathrooms
- Bedrooms: 4
- Bathrooms: 7
- Full bathrooms: 4
- 1/2 bathrooms: 3
- Main level bedrooms: 1
Bedroom 1
- Features: Suite
- Level: Suite
- Area: 324 Square Feet
- Dimensions: 18x18
Bedroom 2
- Features: Walk-In Closet(s)
- Level: Walk-In Closet(s)
- Area: 323 Square Feet
- Dimensions: 17x19
Bedroom 3
- Features: Walk-In Closet(s)
- Level: Walk-In Closet(s)
- Area: 225 Square Feet
- Dimensions: 15x15
Bedroom 4
- Features: Walk-In Closet(s)
- Level: Walk-In Closet(s)
- Area: 288 Square Feet
- Dimensions: 18x16
Primary bathroom
- Features: Suite
- Level: Suite
Dining room
- Features: Combination
- Level: Combination
- Area: 230 Square Feet
- Dimensions: 10x23
Other
- Features: Other
- Level: Other
- Area: 224 Square Feet
- Dimensions: 16x14
Kitchen
- Area: 440 Square Feet
- Dimensions: 22x20
Living room
- Features: Combination
- Level: Combination
- Area: 483 Square Feet
- Dimensions: 21x23
Recreation room
- Features: Second Floor
- Level: Second Floor
- Area: 360 Square Feet
- Dimensions: 18x20
Heating
- Central
Cooling
- Central Air
Appliances
- Included: Gas Range, Dishwasher, Disposal, ENERGY STAR Qualified Appliances, Freezer, Ice Maker, Microwave, Refrigerator, Stainless Steel Appliance(s)
Features
- Kitchen Island
- Flooring: Wood, Slate, Tile
- Basement: Partially Finished
- Number of fireplaces: 2
- Fireplace features: Gas, Living Room
Interior area
- Total structure area: 5,525
- Total interior livable area: 5,525 sqft
- Finished area above ground: 4,669
- Finished area below ground: 856
Property
Parking
- Total spaces: 2
- Parking features: Garage Faces Side
- Garage spaces: 2
Features
- Levels: Three Or More
- Stories: 3
- Patio & porch: Patio, Covered
Lot
- Size: 5,662 Square Feet
- Dimensions: 55 x 100
Details
- Parcel number: 171020C00600CO
- Special conditions: Standard
Construction
Type & style
- Home type: SingleFamily
- Architectural style: Cape Cod
- Property subtype: Single Family Residence, Residential
Materials
- Brick
- Roof: Wood,Shake
Condition
- New construction: Yes
- Year built: 2026
Utilities & green energy
- Sewer: Public Sewer
- Water: Public
- Utilities for property: Water Available
Community & HOA
Community
- Subdivision: Callie
HOA
- Has HOA: Yes
- HOA fee: $325 monthly
- Second HOA fee: $3,000 one time
Location
- Region: Brentwood
Financial & listing details
- Price per square foot: $507/sqft
- Annual tax amount: $3,254
- Date on market: 7/10/2026
- Date available: 09/04/2026
Estimated market value
Not available
Estimated sales range
Not available
Not available
Price history
| Date | Event | Price |
|---|---|---|
| 8/15/2026 | Price change | $2,799,900+3.7%$507/sqft |
Source:  RealTracs MLS as distributed by MLS GRID #3270136 Report a problem RealTracs MLS as distributed by MLS GRID #3270136 Report a problem | ||
| 7/10/2026 | Listed for sale | $2,699,900$489/sqft |
Source: RealTracs MLS as distributed by MLS GRID #3270136 Report a problem | ||
Public tax history
Tax history is unavailable.
Monthly payment
Est. payment
Payment breakdown
Explore the cost of this home by adjusting the details. Changes won't be saved.Climate risks
Neighborhood: Southeast
Nearby schools
Schools provided by the listing agent
- Elementary: Granbery Elementary
- Middle: Isaac Litton Middle
- High: John Overton Comp High School
Source: RealTracs MLS as distributed by MLS GRID. This data may not be complete. We recommend contacting the local school district to confirm school assignments for this home.
Similar homes
- $2,750,0005 bd6 ba6.4k sqft1115 Wilson Pike, Brentwood, TN 37027For Sale
 MLS ID #3506070, Maria Recio. RealTracs MLS as distributed by MLS GRID
 - $2,200,0004 bd5 ba3.8k sqft6025 Opus St, Brentwood, TN 37027For Sale
 MLS ID #3255546, Emily Stewart. RealTracs MLS as distributed by MLS GRID
 - $2,499,0007 bd7 ba7.5k sqft1806 Burland Cres, Brentwood, TN 37027For Sale
 MLS ID #3527118, Erin Krueger. RealTracs MLS as distributed by MLS GRID
 - $2,850,0006 bd8 ba5.5k sqft1646 Honeyman Point, Brentwood, TN 37027For Sale
 MLS ID #3336261, Donnel Milam. RealTracs MLS as distributed by MLS GRID
 - $1,899,0005 bd6 ba4.6k sqft506 Stonewall Way, Brentwood, TN 37027New ConstructionMLS ID #3231645, Deborah Vahle. RealTracs MLS as distributed by MLS GRID
- $3,099,9995 bd5 ba4.5k sqft1713 Castleman Dr, Nashville, TN 37215For SaleMLS ID #3526573, Holly Baxter. RealTracs MLS as distributed by MLS GRID
- $2,599,9005 bd7 ba5.1k sqft1833 Dartmouth Dr, Brentwood, TN 37027New ConstructionMLS ID #3243873, Heather Poiry. RealTracs MLS as distributed by MLS GRID
- $1,999,9994 bd5 ba5k sqft328 Kelly Glenn Ct, Brentwood, TN 37027For SaleMLS ID #3247778, Mary Lynn (ML) Davis. RealTracs MLS as distributed by MLS GRID
- $2,999,9006 bd8 ba6.1k sqft9492 Grand Haven Dr, Brentwood, TN 37027New ConstructionMLS ID #3312388, Darin Cunningham. RealTracs MLS as distributed by MLS GRID
- $2,590,0005 bd6 ba5.1k sqft1133 Maplehurst Ln, Nashville, TN 37204New ConstructionMLS ID #3515206, Eddie Ferrell. RealTracs MLS as distributed by MLS GRID
- $1,849,0004 bd5 ba4.1k sqft9067 Fallswood Ln, Brentwood, TN 37027For SaleMLS ID #3510769, Holly Vaezi. RealTracs MLS as distributed by MLS GRID
- $2,299,9005 bd6 ba4.8k sqft1799 Mariner Ln Lot 6, Brentwood, TN 37027New ConstructionMLS ID #3515464, Beth Ann Smith. RealTracs MLS as distributed by MLS GRID
- $2,600,0004 bd4 ba5.1k sqft3601 Rainbow Pl, Nashville, TN 37204For SaleMLS ID #3205984, Genell Bartel. RealTracs MLS as distributed by MLS GRID
- $1,890,0004 bd5 ba4.7k sqft5448B Franklin Pike Cir, Brentwood, TN 37027New ConstructionMLS ID #3263383, Richard F Bryan. RealTracs MLS as distributed by MLS GRID
- $2,399,9995 bd7 ba4.9k sqft1109 Biltmore Dr #A, Nashville, TN 37204New ConstructionMLS ID #3276770, Lila Gray. RealTracs MLS as distributed by MLS GRID
- $1,989,9994 bd5 ba4.7k sqft1809 Castleman Dr, Nashville, TN 37215For SaleMLS ID #3528497, Shannon Splaine. RealTracs MLS as distributed by MLS GRID
- $2,849,9004 bd5 ba4.7k sqft817 Horner Ave, Nashville, TN 37204New ConstructionRealTracs MLS as distributed by MLS GRID
- $2,190,9005 bd6 ba4.8k sqft1708 Wisdom Dr, Brentwood, TN 37027New ConstructionMLS ID #3501384, Susie Coles. RealTracs MLS as distributed by MLS GRID
- $3,295,0005 bd5 ba5.4k sqft848 W Hillwood Dr, Nashville, TN 37205For SaleMLS ID #3264018, Amy V Weis. RealTracs MLS as distributed by MLS GRID
- $2,675,0005 bd7 ba4.5k sqft2808 White Oak Dr, Nashville, TN 37215New ConstructionMLS ID #3502138, Molly Mason. RealTracs MLS as distributed by MLS GRID
