STUNNING in Sylvan Park ~ You'll Love the Open Concept with 10' Ceilings and Wood Flooring Throughout ~ Custom Details ~ Dreamy Kitchen Plank Ceiling with Beams ~ Extensive Owner Upgrades Including California Closets 25k Master Closet and 8k Laundry Room ~ Master Bedroom Has Plank, Coffered Ceiling ~ Home Extends Outdoors to a Covered Back Porch and a Fully Fenced Backyard Leading to a FINISHED 553sf Apartment Above Garage ~ So close to VUMC and St Thomas ~ Gorgeous Home in one of Nashville's Most Vibrant Communities
Active
Price cut: $149K (7/15)
$1,999,000
4605 Nevada Ave, Nashville, TN 37209
4beds
4,038sqft
:
Get pre-qualified$11,547/mo
Single Family Residence, Residential
Built in 2019
7,405 Square Feet Lot
$-- Zestimate®
$495/sqft
$-- HOA
What's special
Custom detailsFully fenced backyardWood flooring throughout
- 44 days |
- 684 |
- 34 |
Zillow last checked:
Listing updated:
Listed by:
Karen Morgan, Broker,CRS,GRI 615-533-5955,
Karen Morgan Realty 615-533-5955
Source: RealTracs MLS as distributed by MLS GRID,MLS#: 3232622
Facts & features
Interior
Bedrooms & bathrooms
- Bedrooms: 4
- Bathrooms: 5
- Full bathrooms: 4
- 1/2 bathrooms: 1
- Main level bedrooms: 1
Bedroom 1
- Features: Walk-In Closet(s)
- Level: Walk-In Closet(s)
- Area: 225 Square Feet
- Dimensions: 15x15
Bedroom 2
- Features: Bath
- Level: Bath
- Area: 322 Square Feet
- Dimensions: 23x14
Bedroom 3
- Features: Bath
- Level: Bath
- Area: 182 Square Feet
- Dimensions: 14x13
Bedroom 4
- Features: Bath
- Level: Bath
- Area: 182 Square Feet
- Dimensions: 14x13
Primary bathroom
- Features: Double Vanity
- Level: Double Vanity
Den
- Features: Separate
- Level: Separate
- Area: 210 Square Feet
- Dimensions: 15x14
Dining room
- Area: 154 Square Feet
- Dimensions: 14x11
Other
- Features: Other
- Level: Other
- Area: 100 Square Feet
- Dimensions: 10x10
Kitchen
- Area: 306 Square Feet
- Dimensions: 18x17
Living room
- Features: Great Room
- Level: Great Room
- Area: 437 Square Feet
- Dimensions: 23x19
Other
- Features: Office
- Level: Office
- Area: 156 Square Feet
- Dimensions: 13x12
Heating
- Central, Electric
Cooling
- Central Air, Electric
Appliances
- Included: Gas Oven, Gas Range
- Laundry: Electric Dryer Hookup, Washer Hookup
Features
- Ceiling Fan(s), High Ceilings, Open Floorplan, Pantry, Redecorated, Walk-In Closet(s), Kitchen Island
- Flooring: Wood, Tile
- Basement: None
- Number of fireplaces: 1
- Fireplace features: Living Room
Interior area
- Total structure area: 4,038
- Total interior livable area: 4,038 sqft
- Finished area above ground: 4,038
Property
Parking
- Total spaces: 2
- Parking features: Garage Door Opener, Alley Access
- Garage spaces: 2
Features
- Levels: Three Or More
- Stories: 2
- Patio & porch: Deck, Covered, Porch
- Exterior features: Balcony
- Fencing: Back Yard
Lot
- Size: 7,405 Square Feet
- Dimensions: 50 x 150
- Features: Level
- Topography: Level
Details
- Additional structures: Guest House
- Parcel number: 09116011500
- Special conditions: Standard
- Other equipment: Irrigation System
Construction
Type & style
- Home type: SingleFamily
- Property subtype: Single Family Residence, Residential
Materials
- Hardboard Siding
- Roof: Asphalt
Condition
- New construction: No
- Year built: 2019
Utilities & green energy
- Sewer: Public Sewer
- Water: Public
- Utilities for property: Electricity Available, Water Available
Community & HOA
Community
- Subdivision: Sylvan Park
HOA
- Has HOA: No
Location
- Region: Nashville
Financial & listing details
- Price per square foot: $495/sqft
- Tax assessed value: $1,819,300
- Annual tax amount: $12,799
- Date on market: 6/8/2026
- Electric utility on property: Yes
Estimated market value
Not available
Estimated sales range
Not available
Not available
Price history
| Date | Event | Price |
|---|---|---|
| 7/15/2026 | Price change | $1,999,000-6.9%$495/sqft |
Source:  RealTracs MLS as distributed by MLS GRID #3232622 Report a problem RealTracs MLS as distributed by MLS GRID #3232622 Report a problem | ||
| 6/10/2026 | Listed for sale | $2,148,000+76.8%$532/sqft |
Source: RealTracs MLS as distributed by MLS GRID #3232622 Report a problem | ||
| 8/28/2020 | Sold | $1,215,000$301/sqft |
Source: RealTracs MLS as distributed by MLS GRID #2172116 Report a problem | ||
| 7/23/2020 | Listed for sale | $1,215,000+16.3%$301/sqft |
Source: Compass Tennessee, LLC #2172116 Report a problem | ||
| 10/30/2019 | Sold | $1,044,900-0.4%$259/sqft |
Source: RealTracs MLS as distributed by MLS GRID #2087389 Report a problem | ||
| 7/12/2019 | Listed for sale | $1,049,000+204.1%$260/sqft |
Source: Benchmark Realty, LLC #2060451 Report a problem | ||
| 2/15/2019 | Sold | $345,000+5.5%$85/sqft |
Source: Public Record Report a problem | ||
| 12/27/2018 | Sold | $327,000-6.6%$81/sqft |
Source: Public Record Report a problem | ||
| 12/6/2018 | Listed for sale | $350,000$87/sqft |
Source: Owner Report a problem | ||
| 9/15/2018 | Listing removed | $350,000$87/sqft |
Source: ASM Properties, LLC #1968767 Report a problem | ||
| 9/7/2018 | Listed for sale | $350,000$87/sqft |
Source: ASM Properties, LLC #1968767 Report a problem | ||
Public tax history
| Year | Property taxes | Tax assessment |
|---|---|---|
| 2025 | $12,799 +28.2% | $454,825 +48.2% |
| 2024 | $9,987 | $306,900 |
| 2023 | $9,987 | $306,900 |
| 2022 | $9,987 -1% | $306,900 |
| 2021 | $10,091 +11.4% | $306,900 +43% |
| 2020 | $9,060 +248% | $214,650 +160.1% |
| 2019 | $2,604 | $82,525 |
| 2018 | $2,604 | $82,525 |
| 2017 | $2,604 | $82,525 +21.9% |
| 2016 | $2,604 -14.9% | $67,725 |
| 2015 | $3,058 | $67,725 |
| 2014 | $3,058 | $67,725 |
| 2013 | -- | $67,725 +7.3% |
| 2012 | -- | $63,125 |
| 2011 | -- | $63,125 |
| 2010 | -- | $63,125 |
| 2009 | -- | $63,125 +48% |
| 2008 | -- | $42,650 |
| 2007 | -- | $42,650 |
| 2006 | -- | -- |
| 2005 | -- | -- |
| 2004 | -- | -- |
| 2003 | -- | -- |
| 2002 | -- | -- |
| 2001 | -- | -- |
| 2000 | -- | -- |
Find assessor info on the county website
Monthly payment
Est. payment
Payment breakdown
Explore the cost of this home by adjusting the details. Changes won't be saved.Climate risks
Neighborhood: Sylvan Park
Nearby schools
GreatSchools rating
- 8/10Sylvan Park Paideia Design CenterGrades: K-5Distance: 0.3 mi
- 8/10West End Middle SchoolGrades: 6-8Distance: 1.5 mi
- 6/10Hillsboro High SchoolGrades: 9-12Distance: 3.4 mi
Schools provided by the listing agent
- Elementary: Sylvan Park Paideia Design Center
- Middle: West End Middle School
- High: Hillsboro Comp High School
Source: RealTracs MLS as distributed by MLS GRID. This data may not be complete. We recommend contacting the local school district to confirm school assignments for this home.
- $647,7004 bd1 ba1.3k sqft4607 Nevada Ave, Nashville, TN 37209Off Market
- $1,036,3003 bd3 ba1.9k sqft4603 Nevada Ave, Nashville, TN 37209Off Market
- $677,0002 bd1 ba1k sqft4609 Nevada Ave, Nashville, TN 37209Off Market
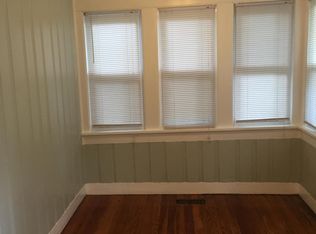
- $997,4003 bd2 ba2k sqft4611 Nevada Ave, Nashville, TN 37209Off Market

- $958,3002 bd1 ba2.4k sqft4604 Dakota Ave, Nashville, TN 37209Off Market
- $1,032,0003 bd2 ba2k sqft4600 Dakota Ave, Nashville, TN 37209Sold
- $868,4003 bd2 ba2k sqft4606 Dakota Ave, Nashville, TN 37209Off Market
- $367,7002 bd1 ba720 sqft204 47th Ave N, Nashville, TN 37209Off Market
A local agent can set up tours, give advice and negotiate with sellers.
A local lender can help you make sure your offer is ready when you are.
Similar homes
- $1,935,0004 bd6 ba4.4k sqft828 Russleo Dr, Nashville, TN 37209New Construction

 MLS ID #3243659, Emily Wheeler. RealTracs MLS as distributed by MLS GRID
 - $1,550,0004 bd4 ba3.4k sqft5310 Elkins Ave, Nashville, TN 37209For Sale
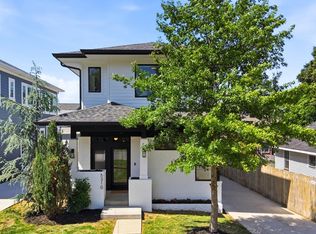 MLS ID #3261475, Wendy Monday. RealTracs MLS as distributed by MLS GRID
 - $1,275,0004 bd4 ba2.6k sqft4503 Dakota Ave, Nashville, TN 37209For Sale
 MLS ID #3271993, Debra T. Waters, GRI. RealTracs MLS as distributed by MLS GRID
 - $1,999,9994 bd5 ba4.7k sqft1809 Castleman Dr, Nashville, TN 37215For Sale
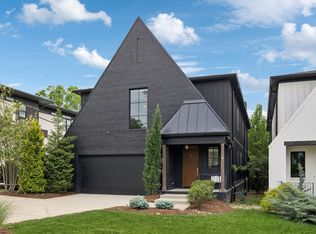 MLS ID #3170471, Shannon Splaine. RealTracs MLS as distributed by MLS GRID
 - $1,995,0005 bd4 ba3.5k sqft1102 Caldwell Ave, Nashville, TN 37204For SaleMLS ID #3190215, Melanie Shadow Baker. RealTracs MLS as distributed by MLS GRID
- $2,000,0005 bd4 ba3k sqft1008 Caldwell Ave, Nashville, TN 37204For SaleMLS ID #3216496, Allyson Woosley. RealTracs MLS as distributed by MLS GRID
- $1,599,0005 bd4 ba4k sqft128 37th Ave N, Nashville, TN 37209For SaleMLS ID #3139086, Shane Tallant. RealTracs MLS as distributed by MLS GRID
- $1,599,9005 bd6 ba4.3k sqft341 Chamberlin St, Nashville, TN 37209For SaleMLS ID #3244042, Sean Shariati. RealTracs MLS as distributed by MLS GRID
- $1,965,0004 bd4 ba4.1k sqft3602A Caldwell Ct, Nashville, TN 37204For SaleMLS ID #3224749, Richard G Courtney. RealTracs MLS as distributed by MLS GRID
- $2,000,0005 bd5 ba4.6k sqft3411 Richards St, Nashville, TN 37215New ConstructionMLS ID #3282420, Hannah Stephenson. RealTracs MLS as distributed by MLS GRID
- $1,845,0004 bd4 ba3.3k sqft1402 Paris Ave, Nashville, TN 37212For SaleMLS ID #3220756, Kimmy Campbell. RealTracs MLS as distributed by MLS GRID
- $2,097,0005 bd7 ba4.4k sqft3727 Estes Rd, Nashville, TN 37215For SaleMLS ID #3248674, Steve Jolly. RealTracs MLS as distributed by MLS GRID
- $1,690,0004 bd4 ba3k sqft2416 W Linden Ave, Nashville, TN 37212For SaleMLS ID #3260675, Lindsay Sanford. RealTracs MLS as distributed by MLS GRID
- $1,487,0004 bd5 ba3.3k sqft264 38th Ave N, Nashville, TN 37209New ConstructionMLS ID #3155264, Beth Brown. RealTracs MLS as distributed by MLS GRID
- $1,699,0005 bd5 ba3.8k sqft704 Estes Rd, Nashville, TN 37215For SaleMLS ID #3270434, Shelly Bearden. RealTracs MLS as distributed by MLS GRID
- $1,925,0003 bd5 ba2.9k sqft2833 Sugartree Rd, Nashville, TN 37215For SaleMLS ID #3211320, William (Jake) Griffin. RealTracs MLS as distributed by MLS GRID
- $1,750,0004 bd4 ba3.2k sqft2113 Bernard Ave, Nashville, TN 37212For SaleMLS ID #3225974, Virginia Rogan. RealTracs MLS as distributed by MLS GRID
- $1,795,0004 bd4 ba3.5k sqft1800 Eastside Ave, Nashville, TN 37206For SaleMLS ID #3223238, Tyler Schnarr. RealTracs MLS as distributed by MLS GRID
- $2,250,0005 bd5 ba4.7k sqft119 Century Oak Dr, Franklin, TN 37069For SaleMLS ID #3297957, Michael Oliveira. RealTracs MLS as distributed by MLS GRID
- $1,150,0004 bd4 ba2.9k sqft309B 35th Ave N, Nashville, TN 37209For SaleMLS ID #3206849, Jack Miller, Luxury & Relocation Specialist. RealTracs MLS as distributed by MLS GRID
