Never lived in. New construction without the wait.
Tucked away on a private dead-end street in the heart of Green Hills, this custom-built luxury home offers the rare combination of privacy, exceptional walkability, and move-in-ready convenience. Walk to Belmont Boulevard, Lipscomb University, and enjoy easy access to Belmont University, 12South, and Green Hills’ premier shopping and dining.
Thoughtfully designed for today’s lifestyle, the home features two luxurious primary suites—including a main-level owner’s suite and a second primary upstairs—providing ideal flexibility for multigenerational living, guests, or long-term convenience.
With over 4,600 square feet, every space has been intentionally designed for the way you live. Highlights include a chef’s kitchen with designer finishes, dedicated office, media room, oversized bonus room with wet bar, and an additional flex space ideal for a gym, playroom, second office, or hobby room.
The covered back porch with a fireplace overlooks a private, fenced backyard with room for a future plunge pool, creating the perfect outdoor retreat.
Offering 5 bedrooms, 4.5 baths, timeless finishes, and the opportunity to own a brand-new home that has never been lived in, this residence delivers the luxury of custom construction without the wait—all in one of Nashville’s most desirable and walkable neighborhoods.
Active
$2,000,000
3411 Richards St, Nashville, TN 37215
5beds
4,690sqft
:
Get pre-qualified$11,419/mo
Single Family Residence, Residential
Built in 2025
10,018 Square Feet Lot
$-- Zestimate®
$426/sqft
$-- HOA
What's special
- 12 days |
- 287 |
- 11 |
Zillow last checked:
Listing updated:
Listed by:
Hannah Stephenson 615-945-8389,
Compass 615-383-6600
Source: RealTracs MLS as distributed by MLS GRID,MLS#: 3282420
Facts & features
Interior
Bedrooms & bathrooms
- Bedrooms: 5
- Bathrooms: 5
- Full bathrooms: 4
- 1/2 bathrooms: 1
- Main level bedrooms: 1
Bedroom 1
- Features: Suite
- Level: Suite
- Area: 224 Square Feet
- Dimensions: 14x16
Bedroom 2
- Features: Bath
- Level: Bath
- Area: 224 Square Feet
- Dimensions: 16x14
Bedroom 3
- Features: Extra Large Closet
- Level: Extra Large Closet
- Area: 126 Square Feet
- Dimensions: 9x14
Bedroom 4
- Features: Bath
- Level: Bath
- Area: 156 Square Feet
- Dimensions: 12x13
Primary bathroom
- Features: Double Vanity
- Level: Double Vanity
Den
- Features: Separate
- Level: Separate
- Area: 288 Square Feet
- Dimensions: 16x18
Dining room
- Features: Separate
- Level: Separate
- Area: 256 Square Feet
- Dimensions: 16x16
Other
- Features: Other
- Level: Other
- Area: 112 Square Feet
- Dimensions: 8x14
Kitchen
- Area: 224 Square Feet
- Dimensions: 16x14
Living room
- Features: Formal
- Level: Formal
- Area: 360 Square Feet
- Dimensions: 18x20
Other
- Features: Bedroom 5
- Level: Bedroom 5
- Area: 169 Square Feet
- Dimensions: 13x13
Other
- Features: Media Room
- Level: Media Room
- Area: 144 Square Feet
- Dimensions: 12x12
Recreation room
- Features: Wet Bar
- Level: Wet Bar
- Area: 437 Square Feet
- Dimensions: 19x23
Heating
- Central, Electric
Cooling
- Central Air
Appliances
- Included: Built-In Gas Range, Dishwasher, Disposal, Freezer, Ice Maker, Microwave, Refrigerator
- Laundry: Electric Dryer Hookup
Features
- Kitchen Island
- Flooring: Wood, Tile
- Basement: Crawl Space
- Number of fireplaces: 2
- Fireplace features: Gas, Living Room
Interior area
- Total structure area: 4,690
- Total interior livable area: 4,690 sqft
- Finished area above ground: 4,690
Property
Parking
- Total spaces: 4
- Parking features: Garage Faces Side, Driveway, Parking Pad
- Garage spaces: 2
- Uncovered spaces: 2
Features
- Levels: One
- Stories: 2
- Patio & porch: Porch, Covered
- Exterior features: Smart Light(s)
- Fencing: Back Yard
Lot
- Size: 10,018 Square Feet
- Features: Cleared, Level, Private
- Topography: Cleared,Level,Private
Details
- Parcel number: 117083D00200CO
- Special conditions: Owner Agent
- Other equipment: Irrigation System
Construction
Type & style
- Home type: SingleFamily
- Property subtype: Single Family Residence, Residential
Materials
- Brick
Condition
- New construction: Yes
- Year built: 2025
Utilities & green energy
- Sewer: Public Sewer
- Water: Public
- Utilities for property: Electricity Available, Water Available
Community & HOA
Community
- Security: Carbon Monoxide Detector(s), Fire Alarm, Smoke Detector(s)
- Subdivision: Green Hills
HOA
- Has HOA: No
Location
- Region: Nashville
Financial & listing details
- Price per square foot: $426/sqft
- Tax assessed value: $1,038,500
- Annual tax amount: $7,306
- Date on market: 7/15/2026
- Electric utility on property: Yes
Estimated market value
Not available
Estimated sales range
Not available
Not available
Price history
| Date | Event | Price |
|---|---|---|
| 7/16/2026 | Listed for sale | $2,000,000$426/sqft |
Source:  RealTracs MLS as distributed by MLS GRID #3282420 Report a problem RealTracs MLS as distributed by MLS GRID #3282420 Report a problem | ||
| 7/10/2026 | Listing removed | $2,000,000$426/sqft |
Source: RealTracs MLS as distributed by MLS GRID #3179917 Report a problem | ||
| 6/18/2026 | Price change | $2,000,000-3.6%$426/sqft |
Source: RealTracs MLS as distributed by MLS GRID #3179917 Report a problem | ||
| 6/10/2026 | Price change | $2,075,000-1.1%$442/sqft |
Source: RealTracs MLS as distributed by MLS GRID #3179917 Report a problem | ||
| 4/27/2026 | Listed for sale | $2,099,000$448/sqft |
Source: RealTracs MLS as distributed by MLS GRID #3179917 Report a problem | ||
| 4/14/2026 | Listing removed | $2,099,000$448/sqft |
Source: RealTracs MLS as distributed by MLS GRID #3071454 Report a problem | ||
| 2/15/2026 | Contingent | $2,099,000$448/sqft |
Source: RealTracs MLS as distributed by MLS GRID #3071454 Report a problem | ||
| 1/2/2026 | Listed for sale | $2,099,000$448/sqft |
Source: RealTracs MLS as distributed by MLS GRID #3071454 Report a problem | ||
| 12/29/2025 | Listing removed | $2,099,000$448/sqft |
Source: RealTracs MLS as distributed by MLS GRID #2989057 Report a problem | ||
| 12/22/2025 | Price change | $2,099,000-2.3%$448/sqft |
Source: RealTracs MLS as distributed by MLS GRID #2989057 Report a problem | ||
| 12/17/2025 | Price change | $2,149,0000%$458/sqft |
Source: RealTracs MLS as distributed by MLS GRID #2989057 Report a problem | ||
| 11/5/2025 | Price change | $2,150,000-1.1%$458/sqft |
Source: RealTracs MLS as distributed by MLS GRID #2989057 Report a problem | ||
| 10/24/2025 | Listing removed | $12,000$3/sqft |
Source: RealTracs MLS as distributed by MLS GRID #2988405 Report a problem | ||
| 9/18/2025 | Price change | $12,000-7.7%$3/sqft |
Source: RealTracs MLS as distributed by MLS GRID #2988405 Report a problem | ||
| 9/4/2025 | Listed for sale | $2,175,000-0.5%$464/sqft |
Source: RealTracs MLS as distributed by MLS GRID #2989057 Report a problem | ||
| 9/3/2025 | Listed for rent | $13,000$3/sqft |
Source: RealTracs MLS as distributed by MLS GRID #2988405 Report a problem | ||
| 8/26/2025 | Listing removed | $2,185,000$466/sqft |
Source: RealTracs MLS as distributed by MLS GRID #2813766 Report a problem | ||
| 7/29/2025 | Price change | $2,185,000-0.5%$466/sqft |
Source: RealTracs MLS as distributed by MLS GRID #2813766 Report a problem | ||
| 4/7/2025 | Listed for sale | $2,195,000+88.6%$468/sqft |
Source: RealTracs MLS as distributed by MLS GRID #2813766 Report a problem | ||
| 3/3/2022 | Sold | $1,164,000+16.4%$248/sqft |
Source: RealTracs MLS as distributed by MLS GRID #2353094 Report a problem | ||
| 2/18/2022 | Pending sale | $1,000,000$213/sqft |
Source: RealTracs MLS as distributed by MLS GRID #2353094 Report a problem | ||
| 2/8/2022 | Listing removed | -- |
Source: RealTracs MLS as distributed by MLS GRID #2353094 Report a problem | ||
| 2/4/2022 | Listed for sale | $1,000,000+233.3%$213/sqft |
Source: RealTracs MLS as distributed by MLS GRID #2353094 Report a problem | ||
| 4/13/2012 | Sold | $300,000-8.8%$64/sqft |
Source: RealTracs MLS as distributed by MLS GRID #1338510 Report a problem | ||
| 2/15/2012 | Listed for sale | $329,000$70/sqft |
Source: Pilkerton Realtors #1338510 Report a problem | ||
Public tax history
| Year | Property taxes | Tax assessment |
|---|---|---|
| 2025 | $7,306 +220.7% | $259,625 +270.9% |
| 2024 | $2,278 | $70,000 |
| 2023 | -- | -- |
| 2022 | $5,306 -1% | $163,075 |
| 2021 | $5,362 +1.5% | $163,075 +30.4% |
| 2020 | $5,280 +33.8% | $125,100 |
| 2019 | $3,947 | $125,100 |
| 2018 | $3,947 | $125,100 |
| 2017 | $3,947 | $125,100 +21.5% |
| 2016 | $3,947 -15.1% | $102,975 |
| 2015 | $4,650 | $102,975 |
| 2014 | $4,650 | $102,975 |
| 2013 | -- | $102,975 +3.9% |
| 2012 | -- | $99,100 |
| 2011 | -- | $99,100 |
| 2010 | -- | $99,100 |
| 2009 | -- | $99,100 +32.6% |
| 2008 | -- | $74,725 |
| 2007 | -- | $74,725 |
| 2006 | -- | -- |
| 2005 | -- | -- |
| 2004 | -- | -- |
| 2003 | -- | -- |
| 2002 | -- | -- |
| 2001 | -- | -- |
| 2000 | -- | -- |
Find assessor info on the county website
Monthly payment
Est. payment
Payment breakdown
Explore the cost of this home by adjusting the details. Changes won't be saved.Climate risks
Neighborhood: Noel Watkins Grove
Nearby schools
GreatSchools rating
- 7/10Waverly-Belmont Elementary SchoolGrades: K-5Distance: 1.1 mi
- 8/10John T. Moore Middle SchoolGrades: 6-8Distance: 1.4 mi
- 6/10Hillsboro High SchoolGrades: 9-12Distance: 0.8 mi
Schools provided by the listing agent
- Elementary: Waverly-Belmont Elementary School
- Middle: John Trotwood Moore Middle
- High: Hillsboro Comp High School
Source: RealTracs MLS as distributed by MLS GRID. This data may not be complete. We recommend contacting the local school district to confirm school assignments for this home.
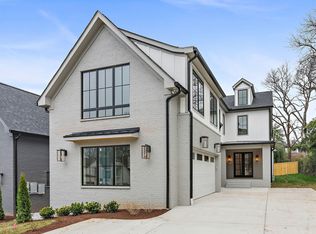
- $2,150,0005 bd5 ba4.6k sqft3409 Richards St, Nashville, TN 37215Sold
- $48,300-- bd-- ba-- sqft3409C Richards St, Nashville, TN 37215Off Market
- $1,101,3004 bd3 ba2.3k sqft3413 Richards St, Nashville, TN 37215Off Market
- $2,000,0004 bd2 ba1.8k sqft3423A Richards St, Nashville, TN 37215Sold
- $--2 bd1 ba950 sqft3423 Richards St, Nashville, TN 37215Off Market
- $1,700,0004 bd4 ba3.4k sqft3415A Richards St, Nashville, TN 37215Sold
- $1,087,1004 bd2 ba2.8k sqft3408 Amanda Ave, Nashville, TN 37215Off Market
- $48,300-- bd-- ba-- sqft3418B Amanda Ave, Nashville, TN 37215Off Market
A local agent can set up tours, give advice and negotiate with sellers.
A local lender can help you make sure your offer is ready when you are.
Similar homes
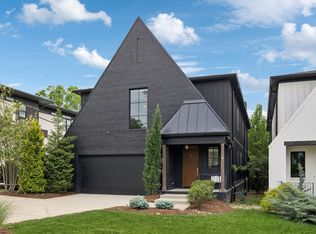
- $1,999,9994 bd5 ba4.7k sqft1809 Castleman Dr, Nashville, TN 37215For Sale
 MLS ID #3170471, Shannon Splaine. RealTracs MLS as distributed by MLS GRID
 - $1,799,0005 bd5 ba4.1k sqft1525 Graybar Ln, Nashville, TN 37215New Construction
 MLS ID #3248577, Alex Bars. RealTracs MLS as distributed by MLS GRID
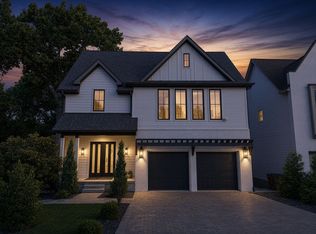
 - $2,097,0005 bd7 ba4.4k sqft3727 Estes Rd, Nashville, TN 37215For Sale
 MLS ID #3248674, Steve Jolly. RealTracs MLS as distributed by MLS GRID
 - $1,998,0005 bd6 ba4.8k sqft3918 Cross Creek Rd Unit B, Nashville, TN 37215New Construction
 MLS ID #3245492, Gabe Nies. RealTracs MLS as distributed by MLS GRID
 - $2,350,0005 bd6 ba5.4k sqft3916A Caylor Dr, Nashville, TN 37215New ConstructionMLS ID #3244640, Molly Mason. RealTracs MLS as distributed by MLS GRID
- $1,699,0005 bd5 ba3.8k sqft704 Estes Rd, Nashville, TN 37215For SaleMLS ID #3270434, Shelly Bearden. RealTracs MLS as distributed by MLS GRID
- $1,999,9004 bd5 ba4.3k sqft840 Kirkwood Ave, Nashville, TN 37204For SaleMLS ID #3155001, Katie Morrell. RealTracs MLS as distributed by MLS GRID
- $1,375,0005 bd4 ba3.4k sqft1504 Grandview Dr, Nashville, TN 37215For SaleMLS ID #3183839, Brent McPherson. RealTracs MLS as distributed by MLS GRID
- $1,965,0004 bd4 ba4.1k sqft3602A Caldwell Ct, Nashville, TN 37204For SaleMLS ID #3224749, Richard G Courtney. RealTracs MLS as distributed by MLS GRID
- $2,699,9005 bd7 ba4.5k sqft2808 White Oak Dr, Nashville, TN 37215New ConstructionMLS ID #3249063, Molly Mason. RealTracs MLS as distributed by MLS GRID
- $1,899,9004 bd5 ba4.4k sqft6021 Post Rd, Nashville, TN 37205For SaleMLS ID #3246852, Jamie Hawkins Casey. RealTracs MLS as distributed by MLS GRID
- $1,380,0004 bd5 ba3.1k sqft1541A Battlefield Dr, Nashville, TN 37215For SaleMLS ID #3268518, Brittany Weiner. RealTracs MLS as distributed by MLS GRID
- $1,999,0004 bd5 ba4k sqft4605 Nevada Ave, Nashville, TN 37209For SaleMLS ID #3232622, Karen Morgan, Broker,CRS,GRI. RealTracs MLS as distributed by MLS GRID
- $1,690,0004 bd4 ba3k sqft2416 W Linden Ave, Nashville, TN 37212For SaleMLS ID #3260675, Lindsay Sanford. RealTracs MLS as distributed by MLS GRID
- $2,700,0005 bd4 ba4.1k sqft929 Acklen Ave, Nashville, TN 37203For SaleMLS ID #3272082, Kristee Dickson. RealTracs MLS as distributed by MLS GRID
- $1,760,0004 bd4 ba2.9k sqft2086 12th Ave S, Nashville, TN 37204For SaleMLS ID #3278634, Sam Gray. RealTracs MLS as distributed by MLS GRID
- $1,599,0004 bd5 ba3k sqft902 Marengo Ln, Nashville, TN 37204For SaleMLS ID #3193778, Aaron Ammon. RealTracs MLS as distributed by MLS GRID
- $2,850,0005 bd6 ba5.3k sqft4520 Belmont Park Ter, Nashville, TN 37215New ConstructionMLS ID #3217282, MacKenzie Strawn Hyde. RealTracs MLS as distributed by MLS GRID
- $1,899,0005 bd5 ba3.8k sqft1901 Harpeth River Dr, Brentwood, TN 37027For SaleMLS ID #3261169, Paul Goodman. RealTracs MLS as distributed by MLS GRID
- $2,225,0005 bd7 ba5.8k sqft3425 Pleasant Valley Rd, Nashville, TN 37204For SaleMLS ID #3230839, Julie Duncan. RealTracs MLS as distributed by MLS GRID
