Welcome to 1525 Graybar Lane nestled in the highly sought-after Green Hills neighborhood! This stunning 5-bedroom, 4.5-bath residence offers the perfect blend of comfort, style, and functionality. Step inside to discover an expansive open-concept layout that seamlessly connects the living room, kitchen, and dining area. The kitchen features high-end finishes, a spacious walk-in pantry, and ample counter space. The adjoining living area boasts natural light and a cozy gas fireplace with access to covered porch - perfect for indoor/outdoor living. First floor primary suite with a large ensuite bath and 2 separate closets. Four additional bedrooms upstairs provides plenty of space for family, guests, or a home office setup. The covered porch offers is an ideal spot to host year-round gatherings. Additional highlights include an attached 2-car garage, beautifully landscaped grounds (yard is irrigated), and thoughtful details throughout. Walk to Lipscomb University, close to Green Hills Library and Park, minutes to downtown Nashville, and easy access to shopping, dining, schools, and Whole Foods.
Under contract - showing
Price cut: $41K (7/16)
$1,799,000
1525 Graybar Ln, Nashville, TN 37215
5beds
4,101sqft
:
Get pre-qualified$10,272/mo
Horizontal Property Regime - Detached, Residential
Built in 2026
10,018 Square Feet Lot
$-- Zestimate®
$439/sqft
$-- HOA
What's special
- 50 days |
- 466 |
- 37 |
Zillow last checked:
Listing updated:
Listed by:
Alex Bars 615-497-8616,
Realty Of America, LLC 615-279-5310
Source: RealTracs MLS as distributed by MLS GRID,MLS#: 3248577
Facts & features
Interior
Bedrooms & bathrooms
- Bedrooms: 5
- Bathrooms: 5
- Full bathrooms: 4
- 1/2 bathrooms: 1
- Main level bedrooms: 1
Heating
- Central
Cooling
- Central Air
Appliances
- Included: Oven, Gas Range, Dishwasher, Disposal, Microwave, Refrigerator
Features
- Ceiling Fan(s), Entrance Foyer, Extra Closets, High Ceilings, Open Floorplan, Pantry, Walk-In Closet(s), Wet Bar
- Flooring: Wood
- Basement: Crawl Space
- Number of fireplaces: 1
- Fireplace features: Great Room
Interior area
- Total structure area: 4,101
- Total interior livable area: 4,101 sqft
- Finished area above ground: 4,101
Property
Parking
- Total spaces: 2
- Parking features: Garage Door Opener, Garage Faces Rear
- Attached garage spaces: 2
Features
- Levels: Two
- Stories: 2
- Patio & porch: Porch, Covered
Lot
- Size: 10,018 Square Feet
- Features: Level
- Topography: Level
Details
- Parcel number: 117123A00100CO
- Special conditions: Standard
- Other equipment: Irrigation System
Construction
Type & style
- Home type: SingleFamily
- Property subtype: Horizontal Property Regime - Detached, Residential
Materials
- Fiber Cement, Brick
Condition
- New construction: Yes
- Year built: 2026
Utilities & green energy
- Sewer: Public Sewer
- Water: Public
- Utilities for property: Water Available
Community & HOA
Community
- Subdivision: Green Hills
HOA
- Has HOA: No
Location
- Region: Nashville
Financial & listing details
- Price per square foot: $439/sqft
- Tax assessed value: $803,700
- Annual tax amount: $5,654
- Date on market: 6/25/2026
- Date available: 04/16/2026
Estimated market value
Not available
Estimated sales range
Not available
Not available
Price history
| Date | Event | Price |
|---|---|---|
| 8/11/2026 | Contingent | $1,799,000$439/sqft |
Source:  RealTracs MLS as distributed by MLS GRID #3248577 Report a problem RealTracs MLS as distributed by MLS GRID #3248577 Report a problem | ||
| 7/16/2026 | Price change | $1,799,000-2.2%$439/sqft |
Source: RealTracs MLS as distributed by MLS GRID #3248577 Report a problem | ||
| 6/25/2026 | Listed for sale | $1,840,000$449/sqft |
Source: RealTracs MLS as distributed by MLS GRID #3248577 Report a problem | ||
| 6/23/2026 | Listing removed | $1,840,000$449/sqft |
Source: RealTracs MLS as distributed by MLS GRID #3177857 Report a problem | ||
| 6/17/2026 | Price change | $1,840,000-3.1%$449/sqft |
Source: RealTracs MLS as distributed by MLS GRID #3177857 Report a problem | ||
| 6/4/2026 | Price change | $1,898,9990%$463/sqft |
Source: RealTracs MLS as distributed by MLS GRID #3177857 Report a problem | ||
| 4/19/2026 | Listed for sale | $1,899,000-2.6%$463/sqft |
Source: RealTracs MLS as distributed by MLS GRID #3177857 Report a problem | ||
| 4/8/2026 | Listing removed | $1,949,999$475/sqft |
Source: RealTracs MLS as distributed by MLS GRID #3098998 Report a problem | ||
| 3/11/2026 | Price change | $1,949,9990%$475/sqft |
Source: RealTracs MLS as distributed by MLS GRID #3098998 Report a problem | ||
| 1/21/2026 | Listed for sale | $1,950,000$475/sqft |
Source: RealTracs MLS as distributed by MLS GRID #3098998 Report a problem | ||
| 12/22/2025 | Listing removed | $1,950,000$475/sqft |
Source: RealTracs MLS as distributed by MLS GRID #2996286 Report a problem | ||
| 12/19/2025 | Listed for sale | $1,950,000$475/sqft |
Source: RealTracs MLS as distributed by MLS GRID #2996286 Report a problem | ||
| 3/3/2024 | Listing removed | -- |
Source: Zillow Rentals Report a problem | ||
| 2/5/2024 | Listed for rent | $2,000 |
Source: Zillow Rentals Report a problem | ||
Public tax history
| Year | Property taxes | Tax assessment |
|---|---|---|
| 2025 | $5,654 | $200,925 |
Find assessor info on the county website
Monthly payment
Est. payment
Payment breakdown
Explore the cost of this home by adjusting the details. Changes won't be saved.Climate risks
Neighborhood: Avalon
Nearby schools
GreatSchools rating
- 9/10Percy Priest Elementary SchoolGrades: K-5Distance: 3.8 mi
- 8/10John T. Moore Middle SchoolGrades: 6-8Distance: 1 mi
- 6/10Hillsboro High SchoolGrades: 9-12Distance: 0.7 mi
Schools provided by the listing agent
- Elementary: Percy Priest Elementary
- Middle: John Trotwood Moore Middle
- High: Hillsboro Comp High School
Source: RealTracs MLS as distributed by MLS GRID. This data may not be complete. We recommend contacting the local school district to confirm school assignments for this home.
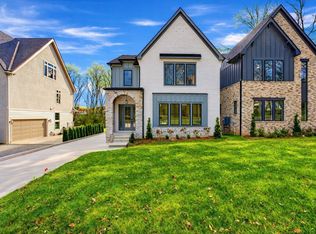
- $1,725,0005 bd5 ba4.1k sqft1523 Graybar Ln, Nashville, TN 37215Sold
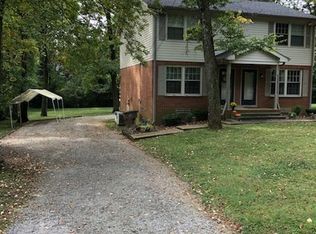
- $--2 bd2 ba1.1k sqft1527 Graybar Ln #A, Nashville, TN 37215Off Market
- $910,3004 bd4 ba2.1k sqft1527 Graybar Ln, Nashville, TN 37215Off Market
- $434,0002 bd1 ba1.1k sqft1533 Graybar Ln, Nashville, TN 37215Off Market
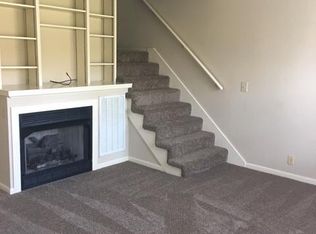
- $1,532,2003 bd3 ba580 sqft1521 Graybar Ln, Nashville, TN 37215Off Market
- $2,270,7005 bd6 ba4.4k sqft1521B Graybar Ln, Nashville, TN 37215Off Market
- $1,068,8002 bd1 ba1.2k sqft3606 Belmont Blvd, Nashville, TN 37215Off Market
- $419,9002 bd1 ba1.1k sqft3606 Belmont Blvd #B, Nashville, TN 37215Off Market
A local agent can set up tours, give advice and negotiate with sellers.
A local lender can help you make sure your offer is ready when you are.
Similar homes
- $1,997,0005 bd7 ba4.4k sqft3727 Estes Rd, Nashville, TN 37215For Sale

 MLS ID #3512774, Steve Jolly. RealTracs MLS as distributed by MLS GRID
 - $1,775,0005 bd6 ba4k sqft2018 Overhill Dr, Nashville, TN 37215New Construction
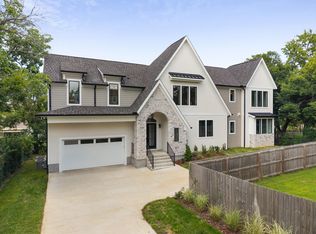 MLS ID #3333825, Griffin Jamerson. RealTracs MLS as distributed by MLS GRID
 - $2,000,0005 bd5 ba4.6k sqft3411 Richards St, Nashville, TN 37215New Construction
 MLS ID #3282420, Hannah Stephenson. RealTracs MLS as distributed by MLS GRID
 - $1,899,0005 bd6 ba4.8k sqft3918B Cross Creek Rd, Nashville, TN 37215New Construction
 MLS ID #3511027, Gabe Nies. RealTracs MLS as distributed by MLS GRID
 - $1,699,0005 bd5 ba3.8k sqft704 Estes Rd, Nashville, TN 37215For SaleMLS ID #3270434, Shelly Bearden. RealTracs MLS as distributed by MLS GRID
- $1,999,9994 bd5 ba4.7k sqft1809 Castleman Dr, Nashville, TN 37215For SaleMLS ID #3170471, Shannon Splaine. RealTracs MLS as distributed by MLS GRID
- $2,675,0005 bd7 ba4.5k sqft2808 White Oak Dr, Nashville, TN 37215New ConstructionMLS ID #3502138, Molly Mason. RealTracs MLS as distributed by MLS GRID
- $1,799,0005 bd6 ba4.6k sqft508 Stonewall Way, Brentwood, TN 37027New ConstructionMLS ID #3132277, Deborah Vahle. RealTracs MLS as distributed by MLS GRID
- $1,999,9906 bd7 ba4.5k sqft1103 Maplehurst Ave, Nashville, TN 37204New ConstructionMLS ID #3319062, Kenton D. Curtis. RealTracs MLS as distributed by MLS GRID
- $1,725,0005 bd4 ba3.7k sqft916B Gale Ln, Nashville, TN 37204For SaleMLS ID #3262134, MacKenzie Strawn Hyde. RealTracs MLS as distributed by MLS GRID
- $2,349,0005 bd6 ba4.9k sqft2201 Castleman Dr, Nashville, TN 37215New ConstructionMLS ID #3509932, Brian Merrill. RealTracs MLS as distributed by MLS GRID
- $1,690,0004 bd4 ba3k sqft2416 W Linden Ave, Nashville, TN 37212For SaleMLS ID #3260675, Lindsay Sanford. RealTracs MLS as distributed by MLS GRID
- $1,899,0004 bd3 ba3k sqft2409 Vaulx Ln, Nashville, TN 37204For SaleMLS ID #3312493, Molly Esworthy. RealTracs MLS as distributed by MLS GRID
- $1,365,0004 bd5 ba3.1k sqft1541A Battlefield Dr, Nashville, TN 37215For SaleMLS ID #3268518, Brittany Weiner. RealTracs MLS as distributed by MLS GRID
- $2,295,0005 bd6 ba5.4k sqft3916A Caylor Dr, Nashville, TN 37215New ConstructionMLS ID #3244640, Molly Mason. RealTracs MLS as distributed by MLS GRID
- $1,799,0004 bd6 ba4.6k sqft510 Stonewall Way, Brentwood, TN 37027New ConstructionMLS ID #3246631, Deborah Vahle. RealTracs MLS as distributed by MLS GRID
- $1,699,9994 bd5 ba3.6k sqft1013B Argyle Ave, Nashville, TN 37203For SaleMLS ID #3230927, Dawn Cassara. RealTracs MLS as distributed by MLS GRID
- $1,875,0004 bd5 ba4.1k sqft9067 Fallswood Ln, Brentwood, TN 37027For SaleMLS ID #3510769, Holly Vaezi. RealTracs MLS as distributed by MLS GRID
- $1,849,9005 bd5 ba3.8k sqft4007 Nevada Ave, Nashville, TN 37209New ConstructionMLS ID #3305382, Blake Eldridge. RealTracs MLS as distributed by MLS GRID
- $1,815,0004 bd4 ba4.1k sqft3205B Acklen Ave, Nashville, TN 37212New ConstructionMLS ID #3185543, Jason Gruner. RealTracs MLS as distributed by MLS GRID
