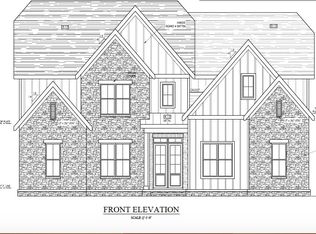
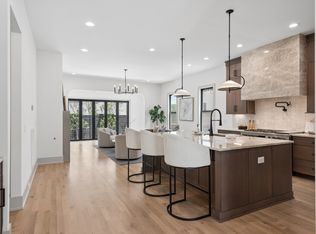
Exclusive financing opportunities: preferred lender incentive 1% towards closing! Inquire for details. Welcome to 510 Stonewall Way, the newest edition at the new Stonewall Development in Brentwood with Sophisticated Luxury, low maintenance yard space, and an Unbeatable Location. This newly constructed masterpiece offers a perfect balance of comfort, style, and functionality just 12 minutes from Downtown Nashville and moments to Brentwood’s best shopping and dining. Step inside through a striking pivot front door and immediately feel the warm elegance of white oak hardwoods, designer lighting, and curated quartz surfaces throughout. The chef’s kitchen is a showpiece with panel-ready fridge and freezer, custom cabinetry, and generous storage that is ideal for everyday living and effortless entertaining. The light-filled main floor is an open kitchen/living setup and access to the highly functional backyard oasis through accordion doors that open entirely, making the indoor/outdoor living dream a reality. The expansive primary suite on the 2nd floor is a sanctuary unto itself, boasting a spa-inspired bath with luxurious finishes and an oversized custom closet. Designed with convenience and lifestyle in mind, the home features a guest bedroom as well as an office on the main level, and 3 other bedrooms (including the primary) and a bonus room on the second level, and huge bonus/flex area on the 3rd floor. Whether you’re hosting in your open living area, relaxing in your serene backyard, or enjoying the easy commute to Nashville or Franklin, every detail has been crafted for refined, modern living. Gated community.
Active
$1,799,000
510 Stonewall Way, Brentwood, TN 37027
4beds
4,622sqft
Single Family Residence, Residential
Built in 2025
0.25 Acres Lot
$-- Zestimate®
$389/sqft
$200/mo HOA
What's special
White oak hardwoodsHighly functional backyard oasisLight-filled main floorGenerous storageGuest bedroomPanel-ready fridge and freezerCurated quartz surfaces
- 71 days
- 146
- 7
Zillow last checked:
Listing updated:
Listed by:
Deborah Vahle 615-335-0770,
Compass 615-369-3278,
Mark Deutschmann 615-383-6964,
Compass
Source: RealTracs MLS as distributed by MLS GRID,MLS#: 3246631
Facts & features
Interior
Bedrooms & bathrooms
- Bedrooms: 4
- Bathrooms: 6
- Full bathrooms: 4
- 1/2 bathrooms: 2
- Main level bedrooms: 1
Bedroom 1
- Features: Suite
- Level: Suite
- Area: 288 Square Feet
- Dimensions: 16x18
Bedroom 2
- Features: Bath
- Level: Bath
- Area: 132 Square Feet
- Dimensions: 12x11
Bedroom 3
- Features: Bath
- Level: Bath
- Area: 144 Square Feet
- Dimensions: 12x12
Bedroom 4
- Features: Bath
- Level: Bath
- Area: 143 Square Feet
- Dimensions: 11x13
Primary bathroom
- Features: Double Vanity
- Level: Double Vanity
Dining room
- Features: Formal
- Level: Formal
- Area: 154 Square Feet
- Dimensions: 11x14
Other
- Features: Other
- Level: Other
Kitchen
- Area: 198 Square Feet
- Dimensions: 18x11
Living room
- Features: Great Room
- Level: Great Room
- Area: 360 Square Feet
- Dimensions: 20x18
Other
- Features: Office
- Level: Office
- Area: 154 Square Feet
- Dimensions: 11x14
Other
- Features: Exercise Room
- Level: Exercise Room
- Area: 510 Square Feet
- Dimensions: 17x30
Recreation room
- Features: Second Floor
- Level: Second Floor
- Area: 400 Square Feet
- Dimensions: 20x20
Heating
- Central
Cooling
- Central Air
Appliances
- Included: Double Oven, Electric Oven, Cooktop, Dishwasher, Disposal, Microwave, Refrigerator
Features
- Built-in Features, Entrance Foyer, Extra Closets, High Ceilings, Open Floorplan, Pantry, Walk-In Closet(s), Kitchen Island
- Flooring: Wood
- Basement: Partial,Crawl Space
- Number of fireplaces: 1
- Fireplace features: Gas, Living Room
Interior area
- Total structure area: 4,622
- Total interior livable area: 4,622 sqft
- Finished area above ground: 4,622
Property
Parking
- Total spaces: 2
- Parking features: Garage Door Opener, Attached
- Attached garage spaces: 2
Features
- Levels: One
- Stories: 3
- Fencing: Full
Lot
- Size: 0.25 Acres
- Features: Level
- Topography: Level
Details
- Parcel number: 160140J00600CO
- Special conditions: Standard
- Other equipment: Irrigation System
Construction
Type & style
- Home type: SingleFamily
- Property subtype: Single Family Residence, Residential
Materials
- Fiber Cement, Brick
Condition
- New construction: Yes
- Year built: 2025
Utilities & green energy
- Sewer: Public Sewer
- Water: Public
- Utilities for property: Water Available
Community & HOA
Community
- Security: Security Gate
- Subdivision: Homes At Stonewall Way & Valley View Road
HOA
- Has HOA: Yes
- Amenities included: Gated
- Services included: Maintenance Grounds, Trash
- HOA fee: $200 monthly
Location
- Region: Brentwood
Financial & listing details
- Price per square foot: $389/sqft
- Tax assessed value: $304,500
- Annual tax amount: $13,562
- Date on market: 6/23/2026
- Date available: 04/30/2026
Estimated market value
Not available
Estimated sales range
Not available
Not available
Price history
| Date | Event | Price |
|---|---|---|
| 7/1/2026 | Listed for sale | $1,799,000$389/sqft |
Source:  RealTracs MLS as distributed by MLS GRID #3246631 Report a problem RealTracs MLS as distributed by MLS GRID #3246631 Report a problem | ||
Public tax history
| Year | Property taxes | Tax assessment |
|---|---|---|
| 2025 | $2,142 +150.8% | $76,125 +190% |
| 2024 | $854 | $26,250 |
Find assessor info on the county website
Monthly payment
Est. payment
Payment breakdown
Explore the cost of this home by adjusting the details. Changes won't be saved.Climate risks
Neighborhood: Valley View - Cloverland
Nearby schools
Schools provided by the listing agent
- Elementary: Granbery Elementary
- Middle: William Henry Oliver Middle
- High: John Overton Comp High School
Source: RealTracs MLS as distributed by MLS GRID. This data may not be complete. We recommend contacting the local school district to confirm school assignments for this home.
- $1,799,0005 bd6 ba4.6k sqft508 Stonewall Way, Brentwood, TN 37027New Construction

- $1,899,0004 bd6 ba4.6k sqft512 Stonewall Way, Brentwood, TN 37027For Sale

- $2,500,0004 bd6 ba4.9k sqft5617 Valley View Rd, Brentwood, TN 37027Sold
- $1,899,0005 bd6 ba4.6k sqft506 Stonewall Way, Brentwood, TN 37027New Construction
Similar homes
- $1,799,0005 bd6 ba4.6k sqft508 Stonewall Way, Brentwood, TN 37027New Construction
 MLS ID #3132277, Deborah Vahle. RealTracs MLS as distributed by MLS GRID
 - $1,899,0005 bd6 ba4.6k sqft506 Stonewall Way, Brentwood, TN 37027New ConstructionMLS ID #3231645, Deborah Vahle. RealTracs MLS as distributed by MLS GRID
- $1,890,0004 bd5 ba4.7k sqft5448B Franklin Pike Cir, Brentwood, TN 37027New Construction
 MLS ID #3263383, Richard F Bryan. RealTracs MLS as distributed by MLS GRID
 - $1,999,9994 bd5 ba5k sqft328 Kelly Glenn Ct, Brentwood, TN 37027For Sale
 MLS ID #3247778, Mary Lynn (ML) Davis. RealTracs MLS as distributed by MLS GRID
 - $1,925,0005 bd5 ba4.3k sqft9442 Foothills Dr, Brentwood, TN 37027For SaleMLS ID #3520720, Christopher Barton. RealTracs MLS as distributed by MLS GRID
- $1,989,9994 bd5 ba4.7k sqft1809 Castleman Dr, Nashville, TN 37215For SaleMLS ID #3528497, Shannon Splaine. RealTracs MLS as distributed by MLS GRID
- $1,419,9994 bd4 ba3.6k sqft5433 Hill Road Cir, Nashville, TN 37220For SaleMLS ID #3279151, Ivelisse Martin. RealTracs MLS as distributed by MLS GRID
- $1,995,0004 bd5 ba4.5k sqft2801 27th Ave S, Nashville, TN 37212For SaleMLS ID #3512449, Allen DeCuyper. RealTracs MLS as distributed by MLS GRID
- $1,764,0004 bd5 ba4.6k sqft1010 Argyle Ave, Nashville, TN 37203New ConstructionMLS ID #3502121, Michael Connerth. RealTracs MLS as distributed by MLS GRID
- $1,699,9994 bd5 ba3.6k sqft1013B Argyle Ave, Nashville, TN 37203For SaleMLS ID #3230927, Dawn Cassara. RealTracs MLS as distributed by MLS GRID
- $1,725,0005 bd4 ba3.7k sqft916B Gale Ln, Nashville, TN 37204For SaleMLS ID #3262134, MacKenzie Strawn Hyde. RealTracs MLS as distributed by MLS GRID
- $1,800,0004 bd4 ba3.5k sqft3122B Belwood St, Nashville, TN 37203For SaleMLS ID #3248687, Chadd Bryant. RealTracs MLS as distributed by MLS GRID
- $1,845,0005 bd4 ba4.5k sqft4022 Lealand Ln #A, Nashville, TN 37204For SaleMLS ID #3220687, Allen DeCuyper. RealTracs MLS as distributed by MLS GRID
- $1,775,0005 bd6 ba4k sqft2018 Overhill Dr, Nashville, TN 37215New ConstructionMLS ID #3333825, Griffin Jamerson. RealTracs MLS as distributed by MLS GRID
- $1,999,5003 bd4 ba2.3k sqft1413 Clifton Ln #A & B, Nashville, TN 37215New ConstructionMLS ID #3520463, Chris F. Harwell. RealTracs MLS as distributed by MLS GRID
- $1,750,0004 bd5 ba4k sqft6108 Hill Cir, Nashville, TN 37209For SaleMLS ID #3510952, Katie Christopher, ABR, LHC, LRS, MRP. RealTracs MLS as distributed by MLS GRID
- $2,600,0005 bd6 ba5.3k sqft1510 Beckham Dr, Brentwood, TN 37027For SaleMLS ID #3268427, Erin Krueger. RealTracs MLS as distributed by MLS GRID
- $1,899,9004 bd5 ba4k sqft1006 Laguna Dr Lot 1, Franklin, TN 37067New ConstructionMLS ID #3499749, Susan Gregory. RealTracs MLS as distributed by MLS GRID
- $2,249,9005 bd5 ba4.2k sqft813 Hillsboro Rd, Franklin, TN 37064For SaleMLS ID #3001353, Sheila Campbell. RealTracs MLS as distributed by MLS GRID
- $1,650,0004 bd5 ba3.7k sqft535A Moore Ave, Nashville, TN 37203New ConstructionMLS ID #3272070, Kimberly Calcote. RealTracs MLS as distributed by MLS GRID
