Welcome to 1523 Graybar Lane, a beautifully designed 5-bedroom, 4.5-bath luxury home in the heart of Green Hills, Nashville—one of the city's most sought-after neighborhoods. Ideally located just minutes from Lipscomb University, 12South, Downtown Nashville, premier shopping, acclaimed restaurants, and Green Hills Library & Park, this exceptional residence offers the perfect blend of luxury, convenience, and everyday livability.
Designed with modern living in mind, the open-concept floor plan seamlessly connects the spacious living room, dining area, and chef-inspired kitchen, creating an ideal space for entertaining and family gatherings. The gourmet kitchen features premium finishes, abundant prep space, custom cabinetry, and a generous walk-in pantry, all overlooking the inviting living room anchored by a cozy gas fireplace.
The main-level primary suite serves as a private retreat with a spa-inspired ensuite bath and dual walk-in closets. Upstairs, four spacious bedrooms provide flexible living options for family, guests, home offices, or bonus space.
Step outside to the covered back porch overlooking a professionally landscaped, fully irrigated yard—perfect for year-round outdoor entertaining or relaxing evenings at home. Additional highlights include a 2-car attached garage, ample storage, quality craftsmanship throughout, and timeless designer finishes.
Situated in one of Nashville's premier luxury neighborhoods, this exceptional Green Hills home offers quick access to The Mall at Green Hills, 12S, Lipscomb University, Vanderbilt University, Belmont University, and the city's best shopping, dining, parks, and entertainment. Experience luxury living in one of the most desirable locations Nashville has to offer.
Closed
$1,725,000
1523 Graybar Ln, Nashville, TN 37215
5beds
4,101sqft
Horizontal Property Regime - Detached, Residential
Built in 2026
10,018 Square Feet Lot
$1,800,200 Zestimate®
$421/sqft
$7,949 Estimated rent
Home value
$1,800,200
$1.71M - $1.89M
$7,949/mo
Zestimate® history
Owner options
List your home for rent
$7,949/mo
Rent Zestimate®
Find your next renter with Zillow Rental Manager. Plus, with online applications, you can quickly screen prospective tenants – for free.
$7,949/mo
Rent Zestimate®
Refinance and save
$10,068/mo
Est. payment
Refinancing to a lower rate could help reduce your monthly payments and save thousands over the life of the loan.
$10,068/mo
Est. payment
Explore your selling options
Work with a Zillow partner agent
Leverage their expertise and Zillow's premium Showcase listings to get your home seen by more buyers.
Get startedList with your own agent
Get your home in front of millions of buyers by listing it on Zillow.
Learn how to do itSell it yourself
Take full control of how buyers see your home on Zillow by listing For Sale by Owner (FSBO).
List your homeWhat's special
Cozy gas fireplaceMain-level primary suiteTimeless designer finishesFully irrigated yardOpen-concept floor planPremium finishesAmple storage
Zillow last checked:
Listing updated:
Listed by:
Alex Bars 615-497-8616,
Realty Of America, LLC
Bought with:
Lindsey Farmer, 363937
Tyler York Real Estate Brokers, LLC
Source: RealTracs MLS as distributed by MLS GRID,MLS#: 3248558
Facts & features
Interior
Bedrooms & bathrooms
- Bedrooms: 5
- Bathrooms: 5
- Full bathrooms: 4
- 1/2 bathrooms: 1
- Main level bedrooms: 1
Heating
- Central
Cooling
- Central Air
Appliances
- Included: Oven, Gas Range, Dishwasher, Disposal, Freezer, Microwave, Refrigerator
Features
- Ceiling Fan(s), Entrance Foyer, Extra Closets, High Ceilings, Open Floorplan, Pantry, Walk-In Closet(s), Wet Bar
- Flooring: Wood
- Basement: Partial,Crawl Space
- Number of fireplaces: 1
- Fireplace features: Great Room
Interior area
- Total structure area: 4,101
- Total interior livable area: 4,101 sqft
- Finished area above ground: 4,101
Property
Parking
- Total spaces: 2
- Parking features: Garage Door Opener, Garage Faces Rear
- Attached garage spaces: 2
Features
- Levels: Two
- Stories: 2
- Patio & porch: Porch, Covered
Lot
- Size: 10,018 Square Feet
- Features: Level
- Topography: Level
Details
- Parcel number: 11712018100
- Special conditions: Standard
- Other equipment: Irrigation System
Construction
Type & style
- Home type: SingleFamily
- Property subtype: Horizontal Property Regime - Detached, Residential
Materials
- Fiber Cement, Stone
Condition
- New construction: Yes
- Year built: 2026
Utilities & green energy
- Sewer: Public Sewer
- Water: Public
- Utilities for property: Water Available
Community & HOA
Community
- Subdivision: Green Hills
HOA
- Has HOA: No
Location
- Region: Nashville
Financial & listing details
- Price per square foot: $421/sqft
- Tax assessed value: $802,400
- Annual tax amount: $5,645
- Date on market: 6/25/2026
- Date available: 04/10/2026
Price history
| Date | Event | Price |
|---|---|---|
| 8/7/2026 | Sold | $1,725,000-6.5%$421/sqft |
Source:  RealTracs MLS as distributed by MLS GRID #3248558 Report a problem RealTracs MLS as distributed by MLS GRID #3248558 Report a problem | ||
| 7/15/2026 | Contingent | $1,845,000$450/sqft |
Source: RealTracs MLS as distributed by MLS GRID #3248558 Report a problem | ||
| 6/25/2026 | Listed for sale | $1,845,000-2.8%$450/sqft |
Source: RealTracs MLS as distributed by MLS GRID #3248558 Report a problem | ||
| 6/23/2026 | Listing removed | $1,898,999$463/sqft |
Source: RealTracs MLS as distributed by MLS GRID #3173773 Report a problem | ||
| 6/4/2026 | Price change | $1,898,9990%$463/sqft |
Source: RealTracs MLS as distributed by MLS GRID #3173773 Report a problem | ||
| 4/15/2026 | Listed for sale | $1,899,000-2.6%$463/sqft |
Source: RealTracs MLS as distributed by MLS GRID #3173773 Report a problem | ||
| 4/8/2026 | Listing removed | $1,949,999$475/sqft |
Source: RealTracs MLS as distributed by MLS GRID #3098887 Report a problem | ||
| 3/11/2026 | Price change | $1,949,9990%$475/sqft |
Source: RealTracs MLS as distributed by MLS GRID #3098887 Report a problem | ||
| 1/20/2026 | Listed for sale | $1,950,000$475/sqft |
Source: RealTracs MLS as distributed by MLS GRID #3098887 Report a problem | ||
| 12/22/2025 | Listing removed | $1,950,000$475/sqft |
Source: RealTracs MLS as distributed by MLS GRID #2963026 Report a problem | ||
| 12/19/2025 | Listed for sale | $1,950,000+136.4%$475/sqft |
Source: RealTracs MLS as distributed by MLS GRID #2963026 Report a problem | ||
| 1/31/2024 | Sold | $825,000$201/sqft |
Source: RealTracs MLS as distributed by MLS GRID #2603304 Report a problem | ||
| 1/5/2024 | Pending sale | $825,000$201/sqft |
Source: RealTracs MLS as distributed by MLS GRID #2603306 Report a problem | ||
| 12/22/2023 | Contingent | $825,000$201/sqft |
Source: RealTracs MLS as distributed by MLS GRID #2603304 Report a problem | ||
| 12/21/2023 | Listed for sale | $825,000-1.7%$201/sqft |
Source: RealTracs MLS as distributed by MLS GRID #2603304 Report a problem | ||
| 12/21/2023 | Listing removed | -- |
Source: RealTracs MLS as distributed by MLS GRID #2581424 Report a problem | ||
| 11/17/2023 | Price change | $839,000-2.9%$205/sqft |
Source: RealTracs MLS as distributed by MLS GRID #2581424 Report a problem | ||
| 11/4/2023 | Price change | $864,000-2.8%$211/sqft |
Source: RealTracs MLS as distributed by MLS GRID #2581424 Report a problem | ||
| 10/13/2023 | Listed for sale | $889,000$217/sqft |
Source: RealTracs MLS as distributed by MLS GRID #2581424 Report a problem | ||
Public tax history
| Year | Property taxes | Tax assessment |
|---|---|---|
| 2025 | $5,645 -12.3% | $200,600 +1.5% |
| 2024 | $6,434 | $197,725 |
| 2023 | $6,434 | $197,725 |
| 2022 | $6,434 -1% | $197,725 |
| 2021 | $6,501 +12.5% | $197,725 +44.4% |
| 2020 | $5,781 +33.8% | $136,950 |
| 2019 | $4,321 | $136,950 |
| 2018 | $4,321 0% | $136,950 |
| 2017 | $4,321 | $136,950 +85.2% |
| 2016 | $4,321 +33.4% | $73,950 |
| 2015 | $3,240 -3% | $73,950 |
| 2014 | $3,340 | $73,950 |
| 2013 | -- | $73,950 +4.3% |
| 2012 | -- | $70,925 |
| 2011 | -- | $70,925 |
| 2010 | -- | $70,925 |
| 2009 | -- | $70,925 +27.6% |
| 2008 | -- | $55,600 |
| 2007 | -- | $55,600 |
| 2006 | -- | -- |
| 2005 | -- | -- |
| 2004 | -- | -- |
| 2003 | -- | -- |
| 2002 | -- | -- |
| 2001 | -- | -- |
| 2000 | -- | -- |
Find assessor info on the county website
Neighborhood: Avalon
Nearby homes
- $1,799,0005 bd5 ba4.1k sqft1525 Graybar Ln, Nashville, TN 37215New Construction
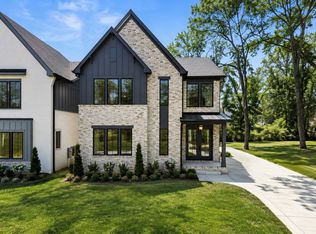
- $1,538,0003 bd3 ba580 sqft1521 Graybar Ln, Nashville, TN 37215Off Market
- $2,294,5005 bd6 ba4.4k sqft1521B Graybar Ln, Nashville, TN 37215Off Market
- $--2 bd2 ba1.1k sqft1527 Graybar Ln #A, Nashville, TN 37215Off Market
- $910,3004 bd4 ba2.1k sqft1527 Graybar Ln, Nashville, TN 37215Off Market
- $477,6002 bd1 ba1.1k sqft1533 Graybar Ln, Nashville, TN 37215Off Market
- $1,078,5002 bd1 ba1.2k sqft3606 Belmont Blvd, Nashville, TN 37215Off Market
- $472,5002 bd1 ba1.1k sqft3606 Belmont Blvd #B, Nashville, TN 37215Off Market
Nearby schools
GreatSchools rating
- 9/10Percy Priest Elementary SchoolGrades: K-5Distance: 3.8 mi
- 8/10John T. Moore Middle SchoolGrades: 6-8Distance: 1 mi
- 6/10Hillsboro High SchoolGrades: 9-12Distance: 0.7 mi
Schools provided by the listing agent
- Elementary: Percy Priest Elementary
- Middle: John Trotwood Moore Middle
- High: Hillsboro Comp High School
Source: RealTracs MLS as distributed by MLS GRID. This data may not be complete. We recommend contacting the local school district to confirm school assignments for this home.
Get a cash offer in 3 minutes
Find out how much your home could sell for in as little as 3 minutes with a no-obligation cash offer.
Estimated market value
$1,800,200
Get a cash offer in 3 minutes
Find out how much your home could sell for in as little as 3 minutes with a no-obligation cash offer.
Estimated market value
$1,800,200
- Tennessee
- Davidson County
- Nashville
- 37215
- Avalon
- 1523 Graybar Ln
Nearby cities
Nearby neighborhoods
Nearby zip codes
Other Nashville Topics
