This exceptional new build is one of six curated luxury residences thoughtfully designed to blend timeless architecture with modern living in the heart of Green Hills. Set on a beautifully landscaped homesite, the property features a spacious front yard offering both privacy and room to play, along with a European-inspired front porch finished in tumbled natural stone. Abundant front-facing windows fill the home with exceptional natural light throughout the day. Inside, a stunning tumbled stone gallery foyer welcomes you and flows seamlessly into the heart of the home—an open-concept kitchen, living room, and informal dining space designed for effortless entertaining and everyday comfort. The chef’s kitchen showcases inset cabinetry, striking quartzite countertops, built-in appliances, a 48-inch Monogram range with custom leather handles, a custom stone hood, and a spacious walk-in pantry. The breakfast room overlooks the expansive covered porch and lushly landscaped backyard, while the living room features custom built-ins and a sculptural stone fireplace that anchors the space with warmth and sophistication.The main level offers 2 bedrooms, including a luxurious greets you with a spacious landing area and built ins and offers privacy and space for the additional three bedrooms with ensuite and extra large bonus room with built in desks and space for all the entertaining and hobbies. Designed for comfort and convenience, the home features two powder rooms, vaulted ceilings, two fireplaces, an oversized three-car garage, tumbled natural sandstone porches, hardwoods throughout, and a fully irrigated 1/2-acre yard. Health-minded upgrades include a whole-house water filtration system, Aprilaire air cleaning and filtration on both HVAC units, a fully encapsulated crawlspace with commercial dehumidifier, spray-foam insulation, and a tankless water heater, delivering elevated air quality, efficiency, & peace of mind. This home is move in ready! Call for showings & details
Under contract - showing
$2,850,000
4520 Belmont Park Ter, Nashville, TN 37215
5beds
5,361sqft
Single Family Residence, Residential
Built in 2026
0.5 Acres Lot
$-- Zestimate®
$532/sqft
$-- HOA
What's special
- 81 days |
- 635 |
- 47 |
Zillow last checked:
Listing updated:
Listed by:
MacKenzie Strawn Hyde 615-335-1338,
Scout Realty 615-868-9000
Source: RealTracs MLS as distributed by MLS GRID,MLS#: 3217282
Facts & features
Interior
Bedrooms & bathrooms
- Bedrooms: 5
- Bathrooms: 6
- Full bathrooms: 5
- 1/2 bathrooms: 1
- Main level bedrooms: 2
Primary bathroom
- Features: Double Vanity
- Level: Double Vanity
Kitchen
- Features: Pantry
- Level: Pantry
Living room
- Features: Great Room
- Level: Great Room
Recreation room
- Features: Second Floor
- Level: Second Floor
Heating
- Central
Cooling
- Central Air
Appliances
- Included: Double Oven, Electric Oven, Built-In Gas Range, Dishwasher, Ice Maker, Refrigerator
Features
- Flooring: Wood, Tile
- Basement: Crawl Space
Interior area
- Total structure area: 5,361
- Total interior livable area: 5,361 sqft
- Finished area above ground: 5,361
Property
Parking
- Total spaces: 3
- Parking features: Attached
- Attached garage spaces: 3
Features
- Levels: Two
- Stories: 2
Lot
- Size: 0.5 Acres
Details
- Parcel number: 13111009600
- Special conditions: Standard
Construction
Type & style
- Home type: SingleFamily
- Property subtype: Single Family Residence, Residential
Materials
- Fiber Cement, Brick
Condition
- New construction: Yes
- Year built: 2026
Utilities & green energy
- Sewer: Public Sewer
- Water: Public
- Utilities for property: Water Available
Community & HOA
Community
- Subdivision: Green Hills
HOA
- Has HOA: No
Location
- Region: Nashville
Financial & listing details
- Price per square foot: $532/sqft
- Annual tax amount: $8,635
- Date on market: 6/3/2026
Estimated market value
Not available
Estimated sales range
Not available
Not available
Price history
| Date | Event | Price |
|---|---|---|
| 8/17/2026 | Contingent | $2,850,000$532/sqft |
Source:  RealTracs MLS as distributed by MLS GRID #3217282 Report a problem RealTracs MLS as distributed by MLS GRID #3217282 Report a problem | ||
| 6/3/2026 | Listed for sale | $2,850,000$532/sqft |
Source: RealTracs MLS as distributed by MLS GRID #3217282 Report a problem | ||
Public tax history
Tax history is unavailable.
Monthly payment
Est. payment
Payment breakdown
Explore the cost of this home by adjusting the details. Changes won't be saved.Climate risks
Neighborhood: 37215
Nearby schools
GreatSchools rating
- 9/10Percy Priest Elementary SchoolGrades: K-5Distance: 2.6 mi
- 8/10John T. Moore Middle SchoolGrades: 6-8Distance: 0.4 mi
- 6/10Hillsboro High SchoolGrades: 9-12Distance: 1 mi
Schools provided by the listing agent
- Elementary: Percy Priest Elementary
- Middle: John Trotwood Moore Middle
- High: Hillsboro Comp High School
Source: RealTracs MLS as distributed by MLS GRID. This data may not be complete. We recommend contacting the local school district to confirm school assignments for this home.
- $55,000-- bd-- ba-- sqft4516C Belmont Park Ter, Nashville, TN 37215Off Market
- $1,996,1004 bd4 ba3.4k sqft4517 Belmont Park Ter, Nashville, TN 37215Off Market

- $1,571,4003 bd2 ba3k sqft4521 Belmont Park Ter, Nashville, TN 37215Off Market

- $1,231,5004 bd3 ba3k sqft1305 Belmont Park Ct, Nashville, TN 37215Off Market

- $55,000-- bd-- ba-- sqft1309 Belmont Park Ct #B, Nashville, TN 37215Off Market
- $1,096,4004 bd4 ba3k sqft1309 Belmont Park Ct, Nashville, TN 37215Off Market
- $1,953,1004 bd6 ba4.1k sqft4519 Belmont Park Ter, Nashville, TN 37215Off Market
- $41,000-- bd-- ba-- sqft1305C Belmont Park Ct, Nashville, TN 37215Off Market
A local agent can set up tours, give advice and negotiate with sellers.
A local lender can help you make sure your offer is ready when you are.
Similar homes
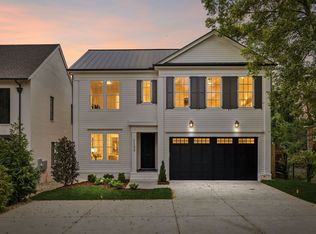
- $2,750,0005 bd6 ba5k sqft4518 Belmont Park Ter, Nashville, TN 37215New Construction

 MLS ID #3048860, MacKenzie Strawn Hyde. RealTracs MLS as distributed by MLS GRID
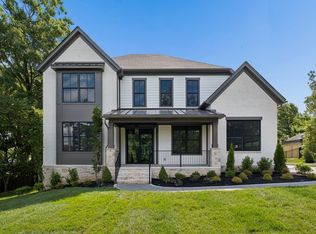
 - $2,590,0005 bd6 ba5.1k sqft1133 Maplehurst Ln, Nashville, TN 37204New Construction
 MLS ID #3515206, Eddie Ferrell. RealTracs MLS as distributed by MLS GRID
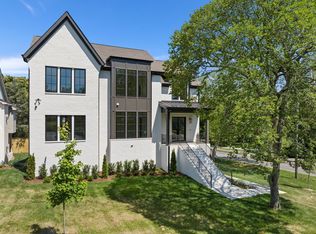
 - $2,675,0005 bd7 ba4.5k sqft2808 White Oak Dr, Nashville, TN 37215New Construction
 MLS ID #3502138, Molly Mason. RealTracs MLS as distributed by MLS GRID
 - $2,590,0006 bd7 ba5.8k sqft2031 Overhill Dr, Nashville, TN 37215New Construction
 MLS ID #3225788, Scott Richardson. RealTracs MLS as distributed by MLS GRID
 - $2,349,0005 bd6 ba4.9k sqft2201 Castleman Dr, Nashville, TN 37215New ConstructionMLS ID #3509932, Brian Merrill. RealTracs MLS as distributed by MLS GRID
- $1,999,9994 bd5 ba4.7k sqft1809 Castleman Dr, Nashville, TN 37215For SaleMLS ID #3170471, Shannon Splaine. RealTracs MLS as distributed by MLS GRID
- $2,449,0004 bd6 ba4.7k sqft3911 Cross Creek Rd #A, Nashville, TN 37215New ConstructionMLS ID #3147241, Chris F. Harwell. RealTracs MLS as distributed by MLS GRID
- $2,850,0005 bd6 ba5.9k sqft504 Doubleday Ln, Brentwood, TN 37027For SaleMLS ID #3221506, Laura Baugh. RealTracs MLS as distributed by MLS GRID
- $2,850,0006 bd7 ba5.4k sqft1101 Paris Ave, Nashville, TN 37204For SaleMLS ID #3155131, Nathan Matwijec. RealTracs MLS as distributed by MLS GRID
- $2,999,9925 bd6 ba5.7k sqft105 Keyway Dr, Nashville, TN 37205New ConstructionMLS ID #3319176, Aaron Goins. RealTracs MLS as distributed by MLS GRID
- $2,675,0005 bd4 ba4.8k sqft929 Acklen Ave, Nashville, TN 37203For SaleMLS ID #3272082, Kristee Dickson. RealTracs MLS as distributed by MLS GRID
- $2,650,0004 bd4 ba5.1k sqft3601 Rainbow Pl, Nashville, TN 37204For SaleMLS ID #3205984, Genell Bartel. RealTracs MLS as distributed by MLS GRID
- $1,925,9004 bd5 ba3.7k sqft1900 Randolph Pl, Nashville, TN 37215For SaleMLS ID #3181637, Jessica Randolph. RealTracs MLS as distributed by MLS GRID
- $2,750,0005 bd6 ba6.4k sqft1115 Wilson Pike, Brentwood, TN 37027For SaleMLS ID #3506070, Maria Recio. RealTracs MLS as distributed by MLS GRID
- $2,699,0004 bd5 ba4.1k sqft2007 20th Ave S, Nashville, TN 37212For SaleMLS ID #3206923, Jacob Armbrester. RealTracs MLS as distributed by MLS GRID
- $3,850,0005 bd7 ba4.8k sqft134 Taggart Ave, Nashville, TN 37205For SaleMLS ID #3312512, Scott Pettus. RealTracs MLS as distributed by MLS GRID
- $1,849,9005 bd6 ba4.6k sqft3806 Harding Pl, Nashville, TN 37215New ConstructionMLS ID #3242961, Tice Feldman. RealTracs MLS as distributed by MLS GRID
- $3,999,9004 bd6 ba5k sqft2108 Timberwood Pl, Nashville, TN 37215For SaleMLS ID #3247707, Happy Fulk. RealTracs MLS as distributed by MLS GRID
- $1,975,0004 bd5 ba4.2k sqft3916A Cross Creek Rd, Nashville, TN 37215For SaleMLS ID #3269736, Martin Warren. RealTracs MLS as distributed by MLS GRID
- $2,390,0005 bd5 ba4.7k sqft3106 Dudley Ave, Nashville, TN 37212For SaleMLS ID #3256128, Becca Hollis. RealTracs MLS as distributed by MLS GRID
