This exceptional new build is one of six curated luxury residences created to balance timeless design with modern living in the heart of Green Hills. A double-door entry greets you and opens to a sun-filled foyer with floor-to-ceiling glass and a dedicated home office. The kitchen and living room form the true heartbeat of the home, an entertainer’s dream with inset cabinetry, striking quartzite countertops, hidden built-in appliances, a 48" Monogram range with custom leather handles, a stone hood, and a walk-in pantry. The white-oak–wrapped breakfast room and the spacious living area with built-ins and a sculptural stone fireplace complete the space.
The main-level primary suite offers a serene retreat with a full wall of windows, direct access to a covered porch with fireplace, a soaking tub, an oversized spa shower, and a custom walk-in closet. Upstairs, four ensuite bedrooms each showcase individual character, accompanied by a flexible bonus room ideal for play, media, or recreation.
Designed for comfort and convenience, the home features two powder rooms, vaulted ceilings, two fireplaces, an oversized three-car garage, tumbled natural sandstone porches, hardwoods throughout, and a fully irrigated 1/2-acre yard.
Health-minded upgrades include a whole-house water filtration system, Aprilaire air cleaning and filtration on both HVAC units, a fully encapsulated crawlspace with commercial dehumidifier, spray-foam insulation, and a tankless water heater—delivering elevated air quality, efficiency, and peace of mind. Available to see now, completion in February. Call for more details.
Active
$2,750,000
4518 Belmont Park Ter, Nashville, TN 37215
5beds
5,042sqft
Single Family Residence, Residential
Built in 2026
0.5 Acres Lot
$-- Zestimate®
$545/sqft
$-- HOA
What's special
- 278 days |
- 340 |
- 20 |
Zillow last checked:
Listing updated:
Listed by:
MacKenzie Strawn Hyde 615-335-1338,
Scout Realty 615-868-9000
Source: RealTracs MLS as distributed by MLS GRID,MLS#: 3048860
Facts & features
Interior
Bedrooms & bathrooms
- Bedrooms: 5
- Bathrooms: 6
- Full bathrooms: 4
- 1/2 bathrooms: 2
- Main level bedrooms: 1
Bedroom 1
- Features: Suite
- Level: Suite
- Area: 288 Square Feet
- Dimensions: 18x16
Bedroom 2
- Features: Walk-In Closet(s)
- Level: Walk-In Closet(s)
- Area: 240 Square Feet
- Dimensions: 16x15
Bedroom 3
- Features: Walk-In Closet(s)
- Level: Walk-In Closet(s)
- Area: 210 Square Feet
- Dimensions: 15x14
Bedroom 4
- Features: Bath
- Level: Bath
- Area: 182 Square Feet
- Dimensions: 14x13
Primary bathroom
- Features: Double Vanity
- Level: Double Vanity
Dining room
- Area: 160 Square Feet
- Dimensions: 20x8
Kitchen
- Features: Pantry
- Level: Pantry
- Area: 300 Square Feet
- Dimensions: 20x15
Living room
- Features: Great Room
- Level: Great Room
- Area: 360 Square Feet
- Dimensions: 20x18
Other
- Features: Bedroom 5
- Level: Bedroom 5
- Area: 169 Square Feet
- Dimensions: 13x13
Other
- Features: Office
- Level: Office
- Area: 224 Square Feet
- Dimensions: 16x14
Recreation room
- Features: Second Floor
- Level: Second Floor
- Area: 693 Square Feet
- Dimensions: 33x21
Heating
- Central
Cooling
- Central Air
Appliances
- Included: Double Oven, Electric Oven, Built-In Gas Range, Dishwasher, Ice Maker, Refrigerator, Water Purifier
Features
- Built-in Features, Entrance Foyer, Extra Closets, High Ceilings, Open Floorplan, Pantry, Walk-In Closet(s), Wet Bar
- Flooring: Wood, Tile
- Basement: Crawl Space
- Number of fireplaces: 1
- Fireplace features: Gas, Living Room
Interior area
- Total structure area: 5,042
- Total interior livable area: 5,042 sqft
- Finished area above ground: 5,042
Property
Parking
- Total spaces: 3
- Parking features: Attached
- Attached garage spaces: 3
Features
- Levels: Two
- Stories: 2
- Patio & porch: Porch, Covered
Lot
- Size: 0.5 Acres
- Features: Level
- Topography: Level
Details
- Parcel number: 13111009600
- Special conditions: Standard
- Other equipment: Irrigation System
Construction
Type & style
- Home type: SingleFamily
- Property subtype: Single Family Residence, Residential
Materials
- Fiber Cement, Brick
Condition
- New construction: Yes
- Year built: 2026
Utilities & green energy
- Sewer: Public Sewer
- Water: Public
- Utilities for property: Water Available
Green energy
- Energy efficient items: Insulation, Water Heater
Community & HOA
Community
- Subdivision: Green Hills
HOA
- Has HOA: No
Location
- Region: Nashville
Financial & listing details
- Price per square foot: $545/sqft
- Tax assessed value: $550,000
- Annual tax amount: $8,654
- Date on market: 11/20/2025
- Date available: 02/15/2026
Estimated market value
Not available
Estimated sales range
Not available
Not available
Price history
| Date | Event | Price |
|---|---|---|
| 6/3/2026 | Listed for sale | $2,750,000$545/sqft |
Source:  RealTracs MLS as distributed by MLS GRID #3048860 Report a problem RealTracs MLS as distributed by MLS GRID #3048860 Report a problem | ||
Public tax history
| Year | Property taxes | Tax assessment |
|---|---|---|
| 2025 | $3,869 | $137,500 |
Find assessor info on the county website
Monthly payment
Est. payment
Payment breakdown
Explore the cost of this home by adjusting the details. Changes won't be saved.Climate risks
Neighborhood: 37215
Nearby schools
GreatSchools rating
- 9/10Percy Priest Elementary SchoolGrades: K-5Distance: 2.6 mi
- 8/10John T. Moore Middle SchoolGrades: 6-8Distance: 0.3 mi
- 6/10Hillsboro High SchoolGrades: 9-12Distance: 1 mi
Schools provided by the listing agent
- Elementary: Percy Priest Elementary
- Middle: John Trotwood Moore Middle
- High: Hillsboro Comp High School
Source: RealTracs MLS as distributed by MLS GRID. This data may not be complete. We recommend contacting the local school district to confirm school assignments for this home.
- $2,850,0004 bd7 ba5.3k sqft4516 Belmont Park Ter, Nashville, TN 37215Sold

- $2,650,0004 bd6 ba4.8k sqft4514 Belmont Park Ter, Nashville, TN 37215Sold

- $550,000-- bd-- ba-- sqft4522 Belmont Park Ter, Nashville, TN 37215Off Market
- $1,021,1003 bd3 ba3.6k sqft4252 Jamesborough Pl, Nashville, TN 37215Off Market
- $2,650,0004 bd5 ba4.7k sqft4514 Belmont Park Ter, Nashville, TN 37215Sold
- $1,129,6003 bd2 ba3.1k sqft4256 Jamesborough Pl, Nashville, TN 37215Off Market
- $1,001,1003 bd2 ba3.3k sqft4248 Jamesborough Pl, Nashville, TN 37215Off Market
- $55,000-- bd-- ba-- sqft4516C Belmont Park Ter, Nashville, TN 37215Off Market
A local agent can set up tours, give advice and negotiate with sellers.
A local lender can help you make sure your offer is ready when you are.
Similar homes
- $2,675,0005 bd7 ba4.5k sqft2808 White Oak Dr, Nashville, TN 37215New Construction
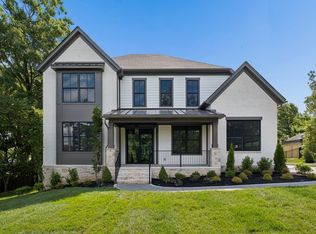
 MLS ID #3502138, Molly Mason. RealTracs MLS as distributed by MLS GRID
 - $2,590,0005 bd6 ba5.1k sqft1133 Maplehurst Ln, Nashville, TN 37204New Construction
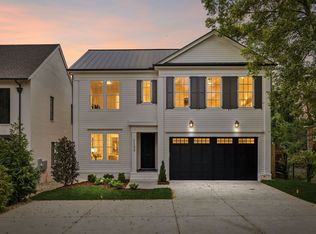 MLS ID #3515206, Eddie Ferrell. RealTracs MLS as distributed by MLS GRID
 - $2,590,0006 bd7 ba5.8k sqft2031 Overhill Dr, Nashville, TN 37215New Construction
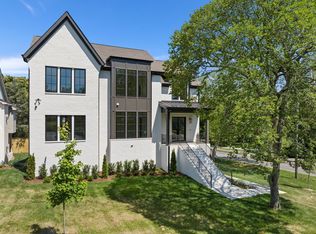 MLS ID #3225788, Scott Richardson. RealTracs MLS as distributed by MLS GRID
 - $2,899,9005 bd7 ba5.8k sqft706 Brook Hollow Rd, Nashville, TN 37205New Construction
 MLS ID #3521076, Brandon Bubis. RealTracs MLS as distributed by MLS GRID
 - $2,449,0004 bd6 ba4.7k sqft3911 Cross Creek Rd #A, Nashville, TN 37215New ConstructionMLS ID #3147241, Chris F. Harwell. RealTracs MLS as distributed by MLS GRID
- $2,349,0005 bd6 ba4.9k sqft2201 Castleman Dr, Nashville, TN 37215New ConstructionMLS ID #3509932, Brian Merrill. RealTracs MLS as distributed by MLS GRID
- $1,925,9004 bd5 ba3.7k sqft1900 Randolph Pl, Nashville, TN 37215For SaleMLS ID #3181637, Jessica Randolph. RealTracs MLS as distributed by MLS GRID
- $2,995,0005 bd7 ba6.2k sqft4417A Granny White Pike, Nashville, TN 37204For SaleMLS ID #3150281, Carolyn Baron. RealTracs MLS as distributed by MLS GRID
- $2,999,9925 bd6 ba5.7k sqft105 Keyway Dr, Nashville, TN 37205New ConstructionMLS ID #3319176, Aaron Goins. RealTracs MLS as distributed by MLS GRID
- $1,849,9005 bd6 ba4.6k sqft3806 Harding Pl, Nashville, TN 37215New ConstructionMLS ID #3242961, Tice Feldman. RealTracs MLS as distributed by MLS GRID
- $2,495,0005 bd6 ba4.1k sqft1305 Twin Springs Dr, Brentwood, TN 37027For SaleMLS ID #3516155, April Blue. RealTracs MLS as distributed by MLS GRID
- $1,975,0005 bd5 ba4.6k sqft3411 Richards St, Nashville, TN 37215New ConstructionMLS ID #3282420, Hannah Stephenson. RealTracs MLS as distributed by MLS GRID
- $2,850,0006 bd7 ba5.4k sqft1101 Paris Ave, Nashville, TN 37204For SaleMLS ID #3155131, Nathan Matwijec. RealTracs MLS as distributed by MLS GRID
- $2,595,0005 bd6 ba4.5k sqft2113 Eastwood Ave, Nashville, TN 37212New ConstructionRealTracs MLS as distributed by MLS GRID
- $2,850,0005 bd6 ba5.9k sqft504 Doubleday Ln, Brentwood, TN 37027For SaleMLS ID #3221506, Laura Baugh. RealTracs MLS as distributed by MLS GRID
- $3,999,9004 bd6 ba5k sqft2108 Timberwood Pl, Nashville, TN 37215For SaleMLS ID #3247707, Happy Fulk. RealTracs MLS as distributed by MLS GRID
- $1,898,0005 bd6 ba4.8k sqft3918B Cross Creek Rd, Nashville, TN 37215New ConstructionMLS ID #3511027, Gabe Nies. RealTracs MLS as distributed by MLS GRID
- $1,775,0005 bd6 ba4k sqft2018 Overhill Dr, Nashville, TN 37215New ConstructionMLS ID #3333825, Griffin Jamerson. RealTracs MLS as distributed by MLS GRID
- $2,799,9004 bd7 ba5.5k sqft6323 Callie Ln Lot 6, Brentwood, TN 37027New ConstructionMLS ID #3270136, Aaron Holladay. RealTracs MLS as distributed by MLS GRID
- $1,625,0004 bd5 ba3.8k sqft3815A Woodmont Ln, Nashville, TN 37215For SaleMLS ID #3239864, Sallie Cromwell Simmons. RealTracs MLS as distributed by MLS GRID
