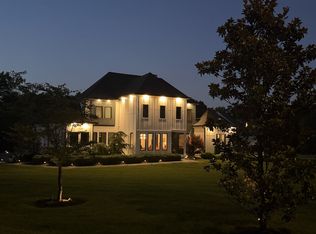
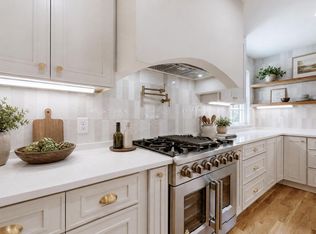
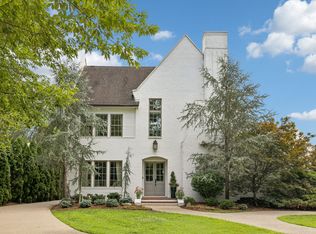
Newly Constructed Bright and Beautiful Historic Belle Meade Cape Cod Cottage offering stunning westward sunsets and a serene, light-filled living experience. 5 Bedrooms, with Ensuites, 5 Full Bathrooms, and 2 half baths. Each inch has been touched with love and light, & Fully New Construction. Cedar Shake roof with copper accents, & Gas Lanterns upon entrance. Thoughtfully, landscaped with hydrangeas, camila's, roses, tulips, crepe myrtles, and a canopy of mature trees, there is a bloom for every season. The open-concept living area features a warm and inviting atmosphere with gas interior fireplace, abundant natural light, and elegant finishes throughout, blending high end finishes. The kitchen is equipped with Thermador appliances, a 8 burner gas range, 2 Thermador ovens, a wine refrigerator, champagne glass cabinetry, and generous storage, large island for every occasion to celebrate. A graceful, curved staircase with accent lighting leads to spacious. Main-level Primary Suite offers step-free living with serene access to the backyard patio, 12 x 12 covered patio space creating romance and private retreat, additional exterior fireplace to enjoy outdoor living. Wood fireplace in basement. All-American white picket fenced backyard, a carriage-style-3 car garage not counted in sq ft (33 x20) 5000sqft+,New2 TRANE HVAC under a 10year warranty. Gated driveway with remote access, to ensure privacy. ADA accessible, Main. This home is located on one of the most loved and walkable streets in Belle Meade, close to the boulevard and city services such as its own police department. Exterior Pure White in Rain Refresh by Sherwin Williams. Walkable to Cheekwood, and Percy Warner Park, walkable to 2 Golf courses. Purchase comes with 1 year warranty. This house lives large inside, come enjoy. Owner agent.
Active
$3,495,000
4401 Iroquois Ave, Nashville, TN 37205
5beds
4,538sqft
Single Family Residence, Residential
Built in 1939
0.41 Acres Lot
$-- Zestimate®
$770/sqft
$-- HOA
What's special
Wood fireplace in basementGas interior fireplaceBloom for every seasonHigh end finishesWarm and inviting atmosphereElegant finishes throughoutChampagne glass cabinetry
- 20 days |
- 2,628 |
- 188 |
Zillow last checked:
Listing updated:
Listed by:
Johnna Scott 615-707-1260,
Fridrich & Clark Realty 615-327-4800
Source: RealTracs MLS as distributed by MLS GRID,MLS#: 3431182
Facts & features
Interior
Bedrooms & bathrooms
- Bedrooms: 5
- Bathrooms: 7
- Full bathrooms: 5
- 1/2 bathrooms: 2
- Main level bedrooms: 1
Bedroom 1
- Features: Suite
- Level: Suite
- Area: 306 Square Feet
- Dimensions: 17x18
Bedroom 2
- Features: Bath
- Level: Bath
- Area: 272 Square Feet
- Dimensions: 16x17
Bedroom 3
- Features: Bath
- Level: Bath
- Area: 272 Square Feet
- Dimensions: 16x17
Bedroom 4
- Features: Bath
- Level: Bath
- Area: 255 Square Feet
- Dimensions: 17x15
Primary bathroom
- Features: Double Vanity
- Level: Double Vanity
Dining room
- Features: Separate
- Level: Separate
- Area: 143 Square Feet
- Dimensions: 11x13
Other
- Features: Other
- Level: Other
- Area: 294 Square Feet
- Dimensions: 14x21
Kitchen
- Area: 462 Square Feet
- Dimensions: 22x21
Living room
- Features: Formal
- Level: Formal
- Area: 420 Square Feet
- Dimensions: 14x30
Other
- Features: Bedroom 5
- Level: Bedroom 5
- Area: 272 Square Feet
- Dimensions: 17x16
Heating
- Heat Pump, Natural Gas
Cooling
- Central Air
Appliances
- Included: Built-In Electric Oven, Gas Oven, Gas Range, Dishwasher, Disposal, ENERGY STAR Qualified Appliances, Microwave, Refrigerator, Stainless Steel Appliance(s)
- Laundry: Electric Dryer Hookup, Washer Hookup
Features
- Kitchen Island
- Flooring: Wood, Tile
- Basement: Exterior Entry,Finished
- Number of fireplaces: 3
- Fireplace features: Family Room, Gas, Recreation Room, Wood Burning
Interior area
- Total structure area: 4,538
- Total interior livable area: 4,538 sqft
- Finished area above ground: 3,866
- Finished area below ground: 672
Property
Parking
- Total spaces: 7
- Parking features: Attached
- Attached garage spaces: 3
- Uncovered spaces: 4
Features
- Levels: Three Or More
- Stories: 3
- Patio & porch: Patio, Covered, Porch
- Fencing: Back Yard
Lot
- Size: 0.41 Acres
- Dimensions: 85 x 210
Details
- Parcel number: 13007001200
- Special conditions: Standard,Owner Agent
Construction
Type & style
- Home type: SingleFamily
- Architectural style: Cape Cod
- Property subtype: Single Family Residence, Residential
Materials
- Hardboard Siding, Stone
- Roof: Wood,Shake
Condition
- New construction: Yes
- Year built: 1939
Utilities & green energy
- Sewer: Public Sewer
- Water: Public
- Utilities for property: Natural Gas Available, Water Available
Community & HOA
Community
- Security: Carbon Monoxide Detector(s), Security Gate, Smoke Detector(s)
- Subdivision: Royal Oaks
HOA
- Has HOA: No
Location
- Region: Nashville
Financial & listing details
- Price per square foot: $770/sqft
- Tax assessed value: $1,018,900
- Annual tax amount: $5,592
- Date on market: 8/7/2026
- Date available: 12/19/2025
Estimated market value
Not available
Estimated sales range
Not available
Not available
Price history
| Date | Event | Price |
|---|---|---|
| 8/7/2026 | Listed for sale | $3,495,000-7.4%$770/sqft |
Source:  RealTracs MLS as distributed by MLS GRID #3431182 Report a problem RealTracs MLS as distributed by MLS GRID #3431182 Report a problem | ||
| 8/7/2026 | Listing removed | $3,775,000$832/sqft |
Source: RealTracs MLS as distributed by MLS GRID #3245412 Report a problem | ||
| 7/21/2026 | Price change | $3,775,000-0.5%$832/sqft |
Source: RealTracs MLS as distributed by MLS GRID #3245412 Report a problem | ||
| 7/1/2026 | Price change | $3,795,000-2.6%$836/sqft |
Source: RealTracs MLS as distributed by MLS GRID #3245412 Report a problem | ||
| 6/18/2026 | Listed for sale | $3,895,000-2%$858/sqft |
Source: RealTracs MLS as distributed by MLS GRID #3245412 Report a problem | ||
| 6/18/2026 | Listing removed | $3,975,000$876/sqft |
Source: RealTracs MLS as distributed by MLS GRID #3159213 Report a problem | ||
| 6/3/2026 | Price change | $3,975,000-0.5%$876/sqft |
Source: RealTracs MLS as distributed by MLS GRID #3159213 Report a problem | ||
| 5/12/2026 | Price change | $3,994,500-2%$880/sqft |
Source: RealTracs MLS as distributed by MLS GRID #3159213 Report a problem | ||
| 4/15/2026 | Price change | $4,075,000-1.7%$898/sqft |
Source: RealTracs MLS as distributed by MLS GRID #3159213 Report a problem | ||
| 3/30/2026 | Price change | $4,145,000-2.6%$913/sqft |
Source: RealTracs MLS as distributed by MLS GRID #3159213 Report a problem | ||
| 3/25/2026 | Listed for sale | $4,255,000-0.9%$938/sqft |
Source: RealTracs MLS as distributed by MLS GRID #3159213 Report a problem | ||
| 3/24/2026 | Listing removed | $4,295,000$946/sqft |
Source: RealTracs MLS as distributed by MLS GRID #3065148 Report a problem | ||
| 2/15/2026 | Price change | $4,295,000-5.5%$946/sqft |
Source: RealTracs MLS as distributed by MLS GRID #3065148 Report a problem | ||
| 2/2/2026 | Price change | $4,545,000-4.2%$1,002/sqft |
Source: RealTracs MLS as distributed by MLS GRID #3065148 Report a problem | ||
| 12/20/2025 | Listed for sale | $4,745,000+341.4%$1,046/sqft |
Source: RealTracs MLS as distributed by MLS GRID #3065148 Report a problem | ||
| 6/27/2024 | Sold | $1,075,000-17.3%$237/sqft |
Source: RealTracs MLS as distributed by MLS GRID #2655733 Report a problem | ||
| 6/11/2024 | Contingent | $1,300,000$286/sqft |
Source: RealTracs MLS as distributed by MLS GRID #2655733 Report a problem | ||
| 5/16/2024 | Listed for sale | $1,300,000$286/sqft |
Source: RealTracs MLS as distributed by MLS GRID #2655733 Report a problem | ||
Public tax history
| Year | Property taxes | Tax assessment |
|---|---|---|
| 2025 | $7,853 +40.4% | $254,725 +55.9% |
| 2024 | $5,592 | $163,425 |
| 2023 | $5,592 | $163,425 |
| 2022 | $5,592 -0.9% | $163,425 |
| 2021 | $5,643 -0.8% | $163,425 +17.5% |
| 2020 | $5,687 +33.8% | $139,125 |
| 2019 | $4,250 +1.4% | $139,125 |
| 2018 | $4,191 | $139,125 |
| 2017 | -- | $139,125 +20.6% |
| 2016 | $1,833 -49.4% | $115,350 |
| 2015 | $3,621 -20% | $115,350 |
| 2014 | $4,526 | $115,350 |
| 2013 | -- | $115,350 +19.7% |
| 2012 | -- | $96,375 |
| 2011 | -- | $96,375 |
| 2010 | -- | $96,375 |
| 2009 | -- | $96,375 -17.6% |
| 2008 | -- | $116,925 |
| 2007 | -- | $116,925 |
| 2006 | -- | -- |
| 2005 | -- | -- |
| 2004 | -- | -- |
| 2003 | -- | -- |
| 2002 | -- | -- |
| 2001 | -- | -- |
| 2000 | -- | -- |
Find assessor info on the county website
Monthly payment
Est. payment
Payment breakdown
Explore the cost of this home by adjusting the details. Changes won't be saved.Climate risks
Neighborhood: Belle Meade
Nearby schools
GreatSchools rating
- 9/10Julia Green Elementary SchoolGrades: K-5Distance: 1.1 mi
- 8/10John T. Moore Middle SchoolGrades: 6-8Distance: 2.7 mi
- 6/10Hillsboro High SchoolGrades: 9-12Distance: 2.4 mi
Schools provided by the listing agent
- Elementary: Julia Green Elementary
- Middle: John Trotwood Moore Middle
- High: Hillsboro Comp High School
Source: RealTracs MLS as distributed by MLS GRID. This data may not be complete. We recommend contacting the local school district to confirm school assignments for this home.
- $1,310,2004 bd3 ba2.7k sqft4403 Iroquois Ave, Nashville, TN 37205Off Market
- $4,800,0005 bd4 ba7.4k sqft701 Westview Ave, Nashville, TN 37205Sold
- $4,800,0005 bd5 ba7.4k sqft4315 Iroquois Ave, Nashville, TN 37205Sold
- $1,121,400-- bd-- ba-- sqftWestview Ave, Nashville, TN 37205Off Market
- $2,251,1006 bd5 ba2.3k sqft4400 Iroquois Ave, Nashville, TN 37205Off Market
- $9,203,2006 bd10 ba11k sqft4405 Iroquois Ave, Nashville, TN 37205Off Market
- $2,720,8003 bd4 ba556 sqft4402 Iroquois Ave, Nashville, TN 37205Off Market
- $9,383,4004 bd5 ba5.9k sqft705 Westview Ave, Nashville, TN 37205Off Market
A local agent can set up tours, give advice and negotiate with sellers.
A local lender can help you make sure your offer is ready when you are.
Similar homes
- $3,295,0005 bd5 ba5.4k sqft848 W Hillwood Dr, Nashville, TN 37205For Sale
 MLS ID #3264018, Amy V Weis. RealTracs MLS as distributed by MLS GRID
 - $3,850,0005 bd7 ba4.8k sqft134 Taggart Ave, Nashville, TN 37205For Sale
 MLS ID #3312512, Scott Pettus. RealTracs MLS as distributed by MLS GRID
 - $2,449,0005 bd4 ba3.5k sqft402 Lynnwood Blvd, Nashville, TN 37205For Sale
 MLS ID #3306145, Rachel Benton. RealTracs MLS as distributed by MLS GRID
 - $3,699,0005 bd7 ba5.4k sqft3719 Woodmont Blvd, Nashville, TN 37215For Sale
 MLS ID #3272193, Amy R. Tarter. RealTracs MLS as distributed by MLS GRID
 - $2,850,0005 bd7 ba5.8k sqft706 Brook Hollow Rd, Nashville, TN 37205New ConstructionMLS ID #3521076, Brandon Bubis. RealTracs MLS as distributed by MLS GRID
- $2,999,9925 bd6 ba5.7k sqft105 Keyway Dr, Nashville, TN 37205New ConstructionMLS ID #3319176, Aaron Goins. RealTracs MLS as distributed by MLS GRID
- $3,399,9005 bd7 ba5.4k sqft714 Shawnee Dr, Nashville, TN 37205New ConstructionMLS ID #3226271, Christopher Fike. RealTracs MLS as distributed by MLS GRID
- $2,679,0004 bd6 ba4.8k sqft2301 Chickering Ln, Nashville, TN 37215For SaleMLS ID #3526897, Patricia Straus. RealTracs MLS as distributed by MLS GRID
- $2,789,0005 bd5 ba4.7k sqft3816 Richland Ave, Nashville, TN 37205For SaleMLS ID #3250454, Allen DeCuyper. RealTracs MLS as distributed by MLS GRID
- $3,950,0005 bd7 ba6.6k sqft1113 Glenwood Ave, Nashville, TN 37204For SaleMLS ID #3304278, Amy Shaffer. RealTracs MLS as distributed by MLS GRID
- $3,100,0004 bd5 ba5.7k sqft310 Deerwood Ln, Brentwood, TN 37027For SaleMLS ID #3526989, Jessica Power. RealTracs MLS as distributed by MLS GRID
- $4,250,0004 bd6 ba5.7k sqft118 Bonaventure Pl, Nashville, TN 37205For SaleMLS ID #3199062, Richard B French. RealTracs MLS as distributed by MLS GRID
- $3,899,0005 bd7 ba6.2k sqft1019 Davidson Rd, Nashville, TN 37205New ConstructionMLS ID #3219983, Landen Dwane Crews, CREN®, ABR®. RealTracs MLS as distributed by MLS GRID
- $3,400,0007 bd9 ba6.6k sqft6551 Brownlee Dr, Nashville, TN 37205For SaleMLS ID #3189957, JONATHAN HARRIS. RealTracs MLS as distributed by MLS GRID
- $4,200,0005 bd5 ba5k sqft933 Van Leer Dr, Nashville, TN 37220For SaleMLS ID #3309308, Tommy Patterson. RealTracs MLS as distributed by MLS GRID
- $2,479,0005 bd5 ba4.4k sqft704A Crescent Rd, Nashville, TN 37205For SaleMLS ID #3309018, Shelly Bearden. RealTracs MLS as distributed by MLS GRID
- $3,999,9004 bd6 ba5k sqft2108 Timberwood Pl, Nashville, TN 37215For SaleMLS ID #3247707, Happy Fulk. RealTracs MLS as distributed by MLS GRID
- $4,400,0005 bd6 ba5.5k sqft637 Belle Park Cir, Nashville, TN 37205For SaleMLS ID #3165601, Steve G Fridrich. RealTracs MLS as distributed by MLS GRID
- $3,995,0005 bd6 ba5.9k sqft827 Maxwell Ct, Nashville, TN 37220For SaleMLS ID #3232544, Jonathan Rivers. RealTracs MLS as distributed by MLS GRID
- $2,850,0005 bd5 ba5k sqft4427 Lealand Ln, Nashville, TN 37204For SaleMLS ID #3183662, Gary Ashton. RealTracs MLS as distributed by MLS GRID
