Located in Belle Park, this elegant residence offers a sophisticated balance of comfort and style. The great room, thoughtfully positioned just off the kitchen, creates an inviting setting for everyday living and effortless entertaining. A well appointed primary suite on the main level provides both privacy and convenience. Offering five bedrooms, the third floor suite also serving as the fifth bedroom presents a variety of possibilities, ideal for a guest retreat, home office, or bonus space. An elevator shaft, currently used as a closet, is ready to service all three levels, offering future accessibility or convenience options. The outdoor courtyard serves as a charming extension of the living space perfect for quiet moments or intimate gatherings. Ideally situated, Belle Park offers close proximity to premier shopping, dining, and the heart of Nashville.
Active
$4,400,000
637 Belle Park Cir, Nashville, TN 37205
5beds
5,579sqft
Single Family Residence, Residential
Built in 2010
6,969 Square Feet Lot
$-- Zestimate®
$789/sqft
$125/mo HOA
What's special
Five bedrooms
- 146 days |
- 566 |
- 22 |
Zillow last checked:
Listing updated:
Listed by:
Steve G Fridrich 615-300-5900,
Fridrich & Clark Realty 615-327-4800
Source: RealTracs MLS as distributed by MLS GRID,MLS#: 3165601
Facts & features
Interior
Bedrooms & bathrooms
- Bedrooms: 5
- Bathrooms: 6
- Full bathrooms: 5
- 1/2 bathrooms: 1
- Main level bedrooms: 1
Recreation room
- Features: Wet Bar
- Level: Wet Bar
- Area: 529 Square Feet
- Dimensions: 23x23
Heating
- Central, Natural Gas
Cooling
- Central Air, Electric
Appliances
- Included: Double Oven, Electric Oven, Built-In Gas Range, Dishwasher, Freezer, Microwave, Refrigerator, Stainless Steel Appliance(s)
Features
- Bookcases, Built-in Features, Entrance Foyer, Extra Closets, High Ceilings, In-Law Floorplan, Pantry, Walk-In Closet(s)
- Flooring: Carpet, Wood, Tile
- Basement: Crawl Space,None
- Number of fireplaces: 2
- Fireplace features: Family Room, Living Room
Interior area
- Total structure area: 5,579
- Total interior livable area: 5,579 sqft
- Finished area above ground: 5,579
Property
Parking
- Total spaces: 2
- Parking features: Garage Faces Side
- Garage spaces: 2
Features
- Levels: Three Or More
- Stories: 3
- Patio & porch: Patio
- Fencing: Back Yard
Lot
- Size: 6,969 Square Feet
- Dimensions: 75 x 95
- Features: Level
- Topography: Level
Details
- Parcel number: 130130A03100CO
- Special conditions: Standard
Construction
Type & style
- Home type: SingleFamily
- Architectural style: Traditional
- Property subtype: Single Family Residence, Residential
Materials
- Brick, Wood Siding
Condition
- New construction: No
- Year built: 2010
Utilities & green energy
- Sewer: Public Sewer
- Water: Public
- Utilities for property: Electricity Available, Natural Gas Available, Water Available
Community & HOA
Community
- Subdivision: Belle Park
HOA
- Has HOA: Yes
- HOA fee: $1,500 annually
Location
- Region: Nashville
Financial & listing details
- Price per square foot: $789/sqft
- Tax assessed value: $3,052,800
- Annual tax amount: $21,476
- Date on market: 3/31/2026
- Electric utility on property: Yes
Estimated market value
Not available
Estimated sales range
Not available
Not available
Price history
| Date | Event | Price |
|---|---|---|
| 3/31/2026 | Listed for sale | $4,400,000+247%$789/sqft |
Source:  RealTracs MLS as distributed by MLS GRID #3165601 Report a problem RealTracs MLS as distributed by MLS GRID #3165601 Report a problem | ||
| 7/6/2012 | Sold | $1,268,000-9.1%$227/sqft |
Source: RealTracs MLS as distributed by MLS GRID #1360304 Report a problem | ||
| 2/18/2011 | Listed for sale | $1,395,000$250/sqft |
Source: Pilkerton Realtors #1250795 Report a problem | ||
Public tax history
| Year | Property taxes | Tax assessment |
|---|---|---|
| 2025 | $21,476 | $763,200 |
Find assessor info on the county website
Monthly payment
Est. payment
Payment breakdown
Explore the cost of this home by adjusting the details. Changes won't be saved.Climate risks
Neighborhood: Belle Meade
Nearby schools
GreatSchools rating
- 9/10Julia Green Elementary SchoolGrades: K-5Distance: 2.4 mi
- 8/10John T. Moore Middle SchoolGrades: 6-8Distance: 3.9 mi
- 6/10Hillsboro High SchoolGrades: 9-12Distance: 3.6 mi
Schools provided by the listing agent
- Elementary: Julia Green Elementary
- Middle: John Trotwood Moore Middle
- High: Hillsboro Comp High School
Source: RealTracs MLS as distributed by MLS GRID. This data may not be complete. We recommend contacting the local school district to confirm school assignments for this home.
- $3,654,9004 bd6 ba5.8k sqft641 Belle Park Cir, Nashville, TN 37205Off Market

- $3,719,0000.28 acres633 Belle Park Cir, Nashville, TN 37205Off Market

- $3,727,8004 bd5 ba5.3k sqft1314 Forrest Park Dr, Nashville, TN 37205Off Market
- $3,191,7004 bd5 ba4.8k sqft629 Belle Park Cir, Nashville, TN 37205Off Market

- $3,816,5004 bd4 ba5.2k sqft1310 Forrest Park Dr, Nashville, TN 37205Off Market
- $2,975,1006,098 sqft640 Belle Park Cir, Nashville, TN 37205Off Market
- $400,000-- bd-- ba-- sqft1322 Forrest Park Dr, Nashville, TN 37205Off Market
- $2,940,9009,583 sqft644 Belle Park Cir, Nashville, TN 37205Off Market
A local agent can set up tours, give advice and negotiate with sellers.
A local lender can help you make sure your offer is ready when you are.
Similar homes
- $3,999,0005 bd5 ba5.8k sqft116 Brookfield Ave, Nashville, TN 37205For Sale

 MLS ID #3233582, Kevin Henderson. RealTracs MLS as distributed by MLS GRID
 - $4,250,0004 bd6 ba5.7k sqft118 Bonaventure Pl, Nashville, TN 37205For Sale
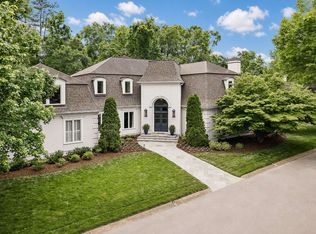 MLS ID #3199062, Richard B French. RealTracs MLS as distributed by MLS GRID
 - $3,495,0005 bd7 ba4.5k sqft4401 Iroquois Ave, Nashville, TN 37205New Construction
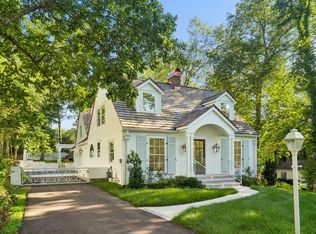 MLS ID #3431182, Johnna Scott. RealTracs MLS as distributed by MLS GRID
 - $5,750,0006 bd7 ba7.8k sqft204 Sunnyside Dr, Nashville, TN 37205For Sale
 MLS ID #3516593, Jen Fuller. RealTracs MLS as distributed by MLS GRID
 - $4,595,0005 bd6 ba7.2k sqft2803 Hemingway Dr, Nashville, TN 37215For SaleMLS ID #3133900, William (Jake) Griffin. RealTracs MLS as distributed by MLS GRID
- $6,495,0005 bd6 ba5.5k sqft4428 Sheppard Pl, Nashville, TN 37205For SaleMLS ID #3319707, Nicole Bird. RealTracs MLS as distributed by MLS GRID
- $3,999,9004 bd6 ba5k sqft2108 Timberwood Pl, Nashville, TN 37215For SaleMLS ID #3247707, Happy Fulk. RealTracs MLS as distributed by MLS GRID
- $3,999,0005 bd6 ba7.1k sqft4301 Esteswood Dr, Nashville, TN 37215For SaleMLS ID #3146499, Grace Oneal Clayton. RealTracs MLS as distributed by MLS GRID
- $4,199,0006 bd6 ba8k sqft4001 Wallace Ln, Nashville, TN 37215For SaleMLS ID #3221843, Starling Davis. RealTracs MLS as distributed by MLS GRID
- $6,495,0005 bd7 ba6.1k sqft110 Lynnwood Blvd, Nashville, TN 37205For SaleMLS ID #3513514, Steve G Fridrich. RealTracs MLS as distributed by MLS GRID
- $4,200,0005 bd5 ba5k sqft933 Van Leer Dr, Nashville, TN 37220For SaleMLS ID #3309308, Tommy Patterson. RealTracs MLS as distributed by MLS GRID
- $3,490,0005 bd6 ba7.3k sqft305 Davidson Rd, Nashville, TN 37205For SaleMLS ID #3074062, Steve G Fridrich. RealTracs MLS as distributed by MLS GRID
- $3,499,0005 bd6 ba6.8k sqft4301 Wallace Ln, Nashville, TN 37215For SaleMLS ID #3336254, Ashley Boykin. RealTracs MLS as distributed by MLS GRID
- $3,699,0005 bd7 ba5.4k sqft3719 Woodmont Blvd, Nashville, TN 37215For SaleMLS ID #3272193, Amy R. Tarter. RealTracs MLS as distributed by MLS GRID
- $3,995,0005 bd6 ba5.9k sqft827 Maxwell Ct, Nashville, TN 37220For SaleMLS ID #3232544, Jonathan Rivers. RealTracs MLS as distributed by MLS GRID
- $3,950,0005 bd7 ba6.6k sqft1113 Glenwood Ave, Nashville, TN 37204For SaleMLS ID #3304278, Amy Shaffer. RealTracs MLS as distributed by MLS GRID
- $2,649,0005 bd6 ba6.1k sqft3907 Trimble Rd, Nashville, TN 37215For SaleMLS ID #3512431, Chip Wilkison. RealTracs MLS as distributed by MLS GRID
- $2,550,0005 bd6 ba6.2k sqft4000 Wallace Ln, Nashville, TN 37215For SaleMLS ID #3510605, Sara Ludlam. RealTracs MLS as distributed by MLS GRID
- $3,100,0005 bd6 ba5.4k sqft4022 Sneed Rd, Nashville, TN 37215For SaleMLS ID #3239832, Lorna Graff. RealTracs MLS as distributed by MLS GRID
- $4,995,0004 bd7 ba7.7k sqft1011 Gateway Ln, Nashville, TN 37220For SaleMLS ID #3131867, Richard F Bryan. RealTracs MLS as distributed by MLS GRID
