Welcome to this beautiful luxury home in the sought-after Oak Hill community. Offering 5 bedrooms, 4.5 baths, and an exceptional floor plan, this residence blends refined finishes, thoughtful upgrades, and outstanding indoor-outdoor living—all conveniently located near top-rated schools, shopping, and dining.
The heart of the home is the stunning chef’s kitchen featuring quartz countertops, Sub-Zero refrigerator, Bosch dishwasher, Fisher & Paykel dishwasher drawer, farmhouse sink, and copper island sink. The main level offers a spacious family room with wood-burning gas fireplace, oversized living room with abundant natural light, custom wine bar with wine refrigerator and storage, office with fireplace and antique architectural doors, flex room, laundry room, and powder room.
The luxurious primary suite includes a spa-like bath with soaking tub, separate shower, double vanity, and linen closet. A private guest suite with en-suite bath and walk-in closet completes the main level.
Upstairs features three additional bedrooms, including a Jack-and-Jill suite and a private en-suite bedroom, all with walk-in closets. The upstairs flex room includes custom cabinetry, concrete countertops, bar sink, mini fridge, and laundry hookups. Additional highlights include a large walk-in attic and extra storage space.
Enjoy exceptional outdoor living with a private pool featuring a waterfall and winter cover, putting green, covered porch with fireplace, heater, skylights, and ceiling fans, plus a level tree-lined yard, landscape lighting, and two storage sheds.
With luxury finishes, versatile living spaces, and an unbeatable Oak Hill location, this home offers a rare opportunity for elevated everyday living.
Active
$4,200,000
933 Van Leer Dr, Nashville, TN 37220
5beds
5,041sqft
:
Get pre-qualified$25,739/mo
Single Family Residence, Residential
Built in 1950
1.15 Acres Lot
$-- Zestimate®
$833/sqft
$-- HOA
What's special
- 16 days |
- 835 |
- 36 |
Zillow last checked:
Listing updated:
Listed by:
Tommy Patterson 615-351-1737,
Fridrich & Clark Realty 615-327-4800,
John Morrissey 615-828-9636,
Fridrich & Clark Realty
Source: RealTracs MLS as distributed by MLS GRID,MLS#: 3309308
Facts & features
Interior
Bedrooms & bathrooms
- Bedrooms: 5
- Bathrooms: 5
- Full bathrooms: 4
- 1/2 bathrooms: 1
- Main level bedrooms: 2
Bedroom 1
- Features: Suite
- Level: Suite
- Area: 285 Square Feet
- Dimensions: 19x15
Bedroom 2
- Features: Bath
- Level: Bath
- Area: 160 Square Feet
- Dimensions: 16x10
Bedroom 3
- Area: 182 Square Feet
- Dimensions: 14x13
Bedroom 4
- Area: 143 Square Feet
- Dimensions: 13x11
Primary bathroom
- Features: Double Vanity
- Level: Double Vanity
Den
- Area: 221 Square Feet
- Dimensions: 17x13
Dining room
- Area: 182 Square Feet
- Dimensions: 13x14
Other
- Features: Other
- Level: Other
- Area: 221 Square Feet
- Dimensions: 13x17
Kitchen
- Area: 375 Square Feet
- Dimensions: 25x15
Living room
- Area: 345 Square Feet
- Dimensions: 23x15
Other
- Features: Bedroom 5
- Level: Bedroom 5
- Area: 195 Square Feet
- Dimensions: 15x13
Other
- Features: Office
- Level: Office
- Area: 169 Square Feet
- Dimensions: 13x13
Recreation room
- Area: 280 Square Feet
- Dimensions: 20x14
Heating
- Natural Gas
Cooling
- Central Air
Appliances
- Included: Built-In Gas Range, Dishwasher, Disposal, Microwave, Refrigerator
Features
- Flooring: Wood, Marble, Tile
- Basement: Crawl Space
- Number of fireplaces: 3
- Fireplace features: Family Room, Gas, Wood Burning
Interior area
- Total structure area: 5,041
- Total interior livable area: 5,041 sqft
- Finished area above ground: 5,041
Video & virtual tour
Property
Parking
- Total spaces: 2
- Parking features: Attached
- Carport spaces: 2
Features
- Levels: Two
- Stories: 2
- Patio & porch: Porch, Covered
- Has private pool: Yes
- Pool features: In Ground
Lot
- Size: 1.15 Acres
- Dimensions: 200 x 225
Details
- Additional structures: Storage
- Parcel number: 13213006100
- Special conditions: Standard
Construction
Type & style
- Home type: SingleFamily
- Property subtype: Single Family Residence, Residential
Materials
- Brick
- Roof: Asphalt
Condition
- New construction: No
- Year built: 1950
Utilities & green energy
- Sewer: Public Sewer
- Water: Public
- Utilities for property: Natural Gas Available, Water Available
Community & HOA
Community
- Subdivision: Oak Hill
HOA
- Has HOA: No
Location
- Region: Nashville
Financial & listing details
- Price per square foot: $833/sqft
- Tax assessed value: $2,846,900
- Annual tax amount: $19,800
- Date on market: 7/28/2026
Estimated market value
Not available
Estimated sales range
Not available
Not available
Price history
| Date | Event | Price |
|---|---|---|
| 7/30/2026 | Listed for sale | $4,200,000+663.6%$833/sqft |
Source:  RealTracs MLS as distributed by MLS GRID #3309308 Report a problem RealTracs MLS as distributed by MLS GRID #3309308 Report a problem | ||
| 7/9/2007 | Sold | $550,000+26.4%$109/sqft |
Source: Public Record Report a problem | ||
| 8/18/2004 | Sold | $435,000$86/sqft |
Source: Public Record Report a problem | ||
Public tax history
| Year | Property taxes | Tax assessment |
|---|---|---|
| 2025 | $19,800 +90.7% | $711,725 +100.3% |
| 2024 | $10,383 | $355,350 |
| 2023 | $10,383 | $355,350 |
| 2022 | $10,383 -1% | $355,350 |
| 2021 | $10,493 +1.1% | $355,350 +29.7% |
| 2020 | $10,380 +37.5% | $274,025 |
| 2019 | $7,549 | $274,025 |
| 2018 | $7,549 +0% | $274,025 |
| 2017 | $7,549 +25% | $274,025 +23.4% |
| 2016 | $6,040 | $222,025 |
| 2015 | -- | $222,025 |
| 2014 | $8,712 | $222,025 |
| 2013 | -- | $222,025 +1.6% |
| 2012 | -- | $218,625 |
| 2011 | -- | $218,625 |
| 2010 | -- | $218,625 |
| 2009 | -- | $218,625 +95.4% |
| 2008 | -- | $111,875 |
| 2007 | -- | $111,875 |
| 2006 | -- | -- |
| 2005 | -- | -- |
| 2004 | -- | -- |
| 2003 | -- | -- |
| 2002 | -- | -- |
| 2001 | -- | -- |
| 2000 | -- | -- |
Find assessor info on the county website
Monthly payment
Est. payment
Payment breakdown
Explore the cost of this home by adjusting the details. Changes won't be saved.Climate risks
Neighborhood: Oak Hill
Nearby schools
GreatSchools rating
- 9/10Percy Priest Elementary SchoolGrades: K-5Distance: 3.1 mi
- 8/10John T. Moore Middle SchoolGrades: 6-8Distance: 1.2 mi
- 6/10Hillsboro High SchoolGrades: 9-12Distance: 2 mi
Schools provided by the listing agent
- Elementary: Percy Priest Elementary
- Middle: John Trotwood Moore Middle
- High: Hillsboro Comp High School
Source: RealTracs MLS as distributed by MLS GRID. This data may not be complete. We recommend contacting the local school district to confirm school assignments for this home.
- $4,067,5005 bd7 ba6.3k sqft935 Van Leer Dr, Nashville, TN 37220Off Market
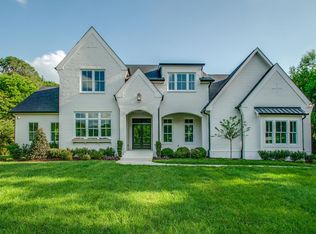
- $1,658,20011 bd3 ba2.6k sqft929 Van Leer Dr, Nashville, TN 37220Off Market
- $1,562,9003 bd2 ba2.3k sqft928 Robertson Academy Rd, Nashville, TN 37220Off Market
- $1,105,2003 bd2 ba2.3k sqft932 Van Leer Dr, Nashville, TN 37220Off Market
- $2,084,9004 bd4 ba3.6k sqft924 Robertson Academy Rd, Nashville, TN 37220Off Market
- $1,837,5004 bd3 ba3.7k sqft930 Van Leer Dr, Nashville, TN 37220Off Market
- $1,811,2003 bd3 ba2.6k sqft930 Robertson Academy Rd, Nashville, TN 37220Off Market
- $1,320,2003 bd3 ba2.2k sqft936 Van Leer Dr, Nashville, TN 37220Off Market
A local agent can set up tours, give advice and negotiate with sellers.
Similar homes
- $4,200,0004 bd6 ba5k sqft2108 Timberwood Pl, Nashville, TN 37215For Sale
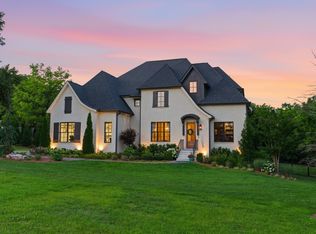
 MLS ID #3247707, Happy Fulk. RealTracs MLS as distributed by MLS GRID
 - $3,790,0004 bd5 ba4.2k sqft1013 Paris Ave, Nashville, TN 37204For Sale
 MLS ID #3508001, Ashley Dugger. RealTracs MLS as distributed by MLS GRID
 - $2,649,0005 bd6 ba6.1k sqft3907 Trimble Rd, Nashville, TN 37215For Sale
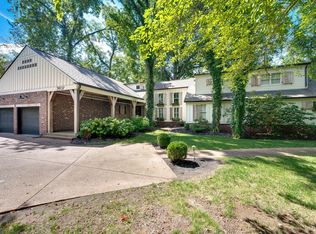 MLS ID #3512431, Chip Wilkison. RealTracs MLS as distributed by MLS GRID
 - $3,850,0005 bd7 ba4.8k sqft134 Taggart Ave, Nashville, TN 37205For Sale
 MLS ID #3312512, Scott Pettus. RealTracs MLS as distributed by MLS GRID
 - $3,999,0005 bd6 ba7.1k sqft4301 Esteswood Dr, Nashville, TN 37215For SaleMLS ID #3146499, Grace Oneal Clayton. RealTracs MLS as distributed by MLS GRID
- $4,500,0006 bd7 ba6.5k sqft3444 Woodmont Blvd, Nashville, TN 37215For SaleMLS ID #3288583, Helen Vann. RealTracs MLS as distributed by MLS GRID
- $3,699,0005 bd7 ba5.4k sqft3719 Woodmont Blvd, Nashville, TN 37215For SaleMLS ID #3272193, Amy R. Tarter. RealTracs MLS as distributed by MLS GRID
- $2,550,0005 bd6 ba6.2k sqft4000 Wallace Ln, Nashville, TN 37215For SaleMLS ID #3510605, Sara Ludlam. RealTracs MLS as distributed by MLS GRID
- $4,595,0005 bd6 ba7.2k sqft2803 Hemingway Dr, Nashville, TN 37215For SaleMLS ID #3133900, William (Jake) Griffin. RealTracs MLS as distributed by MLS GRID
- $3,999,0005 bd5 ba5.8k sqft116 Brookfield Ave, Nashville, TN 37205For SaleMLS ID #3233582, Kevin Henderson. RealTracs MLS as distributed by MLS GRID
- $4,599,0005 bd6 ba6.6k sqft2825 Sugartree Rd, Nashville, TN 37215For SaleMLS ID #3189564, John White. RealTracs MLS as distributed by MLS GRID
- $3,400,0004 bd4 ba4.4k sqft5360 Hillsboro Pike, Nashville, TN 37215For SaleMLS ID #3248212, Stephen Miller. RealTracs MLS as distributed by MLS GRID
- $3,399,9004 bd4 ba4.7k sqft1015 Clifton Ln, Nashville, TN 37204For SaleMLS ID #3223553, Mary Beth Thomas. RealTracs MLS as distributed by MLS GRID
- $3,299,0005 bd5 ba5.3k sqft2211 Old Hickory Blvd, Nashville, TN 37215For SaleMLS ID #3314708, Leigh Ann Cates. RealTracs MLS as distributed by MLS GRID
- $5,499,0005 bd7 ba7.3k sqft4712 Hazelwood Cir, Nashville, TN 37220For SaleMLS ID #3256162, Hannah Stephenson. RealTracs MLS as distributed by MLS GRID
- $3,100,0005 bd5 ba4.6k sqft6111 Hickory Valley Rd, Nashville, TN 37205For SaleMLS ID #3304767, Lisa Fernandez-Wilson. RealTracs MLS as distributed by MLS GRID
- $3,499,0005 bd5 ba6.5k sqft5543 Stanford Dr, Nashville, TN 37215For SaleMLS ID #3011615, Emily McNeilly. RealTracs MLS as distributed by MLS GRID
- $2,900,0004 bd4 ba3.1k sqft205 Carden Ave, Nashville, TN 37205For SaleMLS ID #3505816, Grace Oneal Clayton. RealTracs MLS as distributed by MLS GRID
- $2,600,0005 bd5 ba5.2k sqft2127 Chickering Ln, Nashville, TN 37215For SaleMLS ID #3247224, Jack Miller, Luxury & Relocation Specialist. RealTracs MLS as distributed by MLS GRID
- $3,100,0005 bd6 ba5.4k sqft4022 Sneed Rd, Nashville, TN 37215For SaleMLS ID #3239832, Lorna Graff. RealTracs MLS as distributed by MLS GRID
