One of the few newly constructed custom luxury estates in Oak Hill, this exceptional residence offers timeless architecture, refined finishes, and the rare opportunity to enjoy a completely move-in-ready home without compromise. Beautifully set on one acre in Oak Hill’s most coveted and private pockets. Completed in 2024, this fully custom home offers more than 7,000 square feet of thoughtfully designed living space where classic functionality come together seamlessly. Every detail was intentionally curated to create a home that feels both impressive and deeply livable. Designed for both large-scale entertaining and everyday comfort, this home features 5 bedrooms, 5 full and 2 half bathrooms, multiple recreation spaces, a dedicated office, home theatre, workout room, and a stunning wine grotto off the formal dining area. The designer kitchen anchors the main living spaces, while expansive gathering areas filled with natural light create effortless flow throughout the home. The resort-style outdoor setting was designed to rival a private retreat. A custom gunite pool is surrounded by a generous turf backyard space, and a private putting green creating multiple destinations for entertaining, relaxing, and enjoying the property year-round. The circular drive and private setting offer a true lock-and-leave luxury experience while remaining remarkably connected to the best of Nashville. Perfectly positioned just minutes from Franklin Road Academy, Father Ryan, The Oak Hill School, Lipscomb Academy, Brentwood, Green Hills, and I-65, Hazelwood Circle combines privacy, convenience, and lifestyle in a way rarely available in today’s market. Homes of this caliber, on this much usable land, in this location, seldom come available.
Active
Price cut: $500K (7/23)
$5,499,000
4712 Hazelwood Cir, Nashville, TN 37220
5beds
7,335sqft
Single Family Residence, Residential
Built in 2024
0.98 Acres Lot
$-- Zestimate®
$750/sqft
$-- HOA
What's special
Workout roomMultiple recreation spacesDedicated officeGenerous turf backyard spaceTimeless architectureRefined finishesCustom gunite pool
- 44 days |
- 932 |
- 82 |
Zillow last checked:
Listing updated:
Listed by:
Hannah Stephenson 615-945-8389,
Compass 615-383-6600
Source: RealTracs MLS as distributed by MLS GRID,MLS#: 3256162
Facts & features
Interior
Bedrooms & bathrooms
- Bedrooms: 5
- Bathrooms: 7
- Full bathrooms: 5
- 1/2 bathrooms: 2
- Main level bedrooms: 1
Dining room
- Features: Formal
- Level: Formal
Other
- Features: Other
- Level: Other
Living room
- Features: Formal
- Level: Formal
Other
- Features: Office
- Level: Office
Recreation room
- Features: Second Floor
- Level: Second Floor
Heating
- Central
Cooling
- Central Air
Appliances
- Included: Built-In Gas Oven, Built-In Gas Range, Dishwasher, Disposal, Dryer, Freezer, Ice Maker, Microwave, Refrigerator, Washer, Smart Appliance(s), Water Purifier
Features
- Air Filter, Bookcases, Built-in Features, Entrance Foyer, Extra Closets, High Ceilings, Open Floorplan, Pantry, Smart Light(s), Smart Thermostat, Walk-In Closet(s), Wet Bar, Kitchen Island
- Flooring: Wood, Tile
- Basement: Crawl Space
- Number of fireplaces: 3
- Fireplace features: Living Room
Interior area
- Total structure area: 7,335
- Total interior livable area: 7,335 sqft
- Finished area above ground: 7,335
Property
Parking
- Total spaces: 4
- Parking features: Garage Faces Side
- Garage spaces: 4
Features
- Levels: One
- Stories: 2
- Patio & porch: Porch, Covered
- Has private pool: Yes
- Pool features: In Ground
- Fencing: Back Yard
Lot
- Size: 0.98 Acres
- Dimensions: 190 x 235
- Features: Level
- Topography: Level
Details
- Parcel number: 13214007200
- Special conditions: Standard
- Other equipment: Air Purifier
Construction
Type & style
- Home type: SingleFamily
- Architectural style: Traditional
- Property subtype: Single Family Residence, Residential
Materials
- Brick
- Roof: Shingle
Condition
- New construction: No
- Year built: 2024
Utilities & green energy
- Sewer: Public Sewer
- Water: Public
- Utilities for property: Water Available
Community & HOA
Community
- Subdivision: Oak Hill
HOA
- Has HOA: No
Location
- Region: Nashville
Financial & listing details
- Price per square foot: $750/sqft
- Tax assessed value: $4,342,400
- Annual tax amount: $4,719
- Date on market: 7/1/2026
Estimated market value
Not available
Estimated sales range
Not available
Not available
Price history
| Date | Event | Price |
|---|---|---|
| 7/23/2026 | Price change | $5,499,000-8.3%$750/sqft |
Source:  RealTracs MLS as distributed by MLS GRID #3256162 Report a problem RealTracs MLS as distributed by MLS GRID #3256162 Report a problem | ||
| 7/1/2026 | Listed for sale | $5,999,000$818/sqft |
Source: RealTracs MLS as distributed by MLS GRID #3256162 Report a problem | ||
| 7/1/2026 | Listing removed | $5,999,000$818/sqft |
Source: RealTracs MLS as distributed by MLS GRID #3223508 Report a problem | ||
| 5/28/2026 | Listed for sale | $5,999,000$818/sqft |
Source: RealTracs MLS as distributed by MLS GRID #3223508 Report a problem | ||
| 5/21/2026 | Listing removed | $5,999,000$818/sqft |
Source: RealTracs MLS as distributed by MLS GRID #3148390 Report a problem | ||
| 3/28/2026 | Listed for sale | $5,999,000+782.2%$818/sqft |
Source: RealTracs MLS as distributed by MLS GRID #3148390 Report a problem | ||
| 6/25/2019 | Sold | $680,000+17.2%$93/sqft |
Source: Public Record Report a problem | ||
| 9/17/2018 | Sold | $580,000+205.3%$79/sqft |
Source: Public Record Report a problem | ||
| 8/8/1996 | Sold | $190,000$26/sqft |
Source: Public Record Report a problem | ||
Public tax history
| Year | Property taxes | Tax assessment |
|---|---|---|
| 2025 | $30,201 +540% | $1,085,600 +572.2% |
| 2024 | $4,719 | $161,500 |
| 2023 | $4,719 +9% | $161,500 +9% |
| 2022 | $4,329 -1% | $148,150 |
| 2021 | $4,375 +9.4% | $148,150 +40.4% |
| 2020 | $3,998 +37.5% | $105,550 |
| 2019 | $2,908 | $105,550 |
| 2018 | $2,908 | $105,550 |
| 2017 | $2,908 | $105,550 +37.3% |
| 2016 | $2,908 -3.6% | $76,850 |
| 2015 | $3,016 | $76,850 |
| 2014 | $3,016 | $76,850 |
| 2013 | -- | $76,850 +5.9% |
| 2012 | -- | $72,550 |
| 2011 | -- | $72,550 |
| 2010 | -- | $72,550 |
| 2009 | -- | $72,550 +14.6% |
| 2008 | -- | $63,300 |
| 2007 | -- | $63,300 |
| 2006 | -- | -- |
| 2005 | -- | -- |
| 2004 | -- | -- |
| 2003 | -- | -- |
| 2002 | -- | -- |
| 2001 | -- | -- |
| 2000 | -- | -- |
Find assessor info on the county website
Monthly payment
Est. payment
Payment breakdown
Explore the cost of this home by adjusting the details. Changes won't be saved.Climate risks
Neighborhood: Oak Hill
Nearby schools
GreatSchools rating
- 9/10Percy Priest Elementary SchoolGrades: K-5Distance: 3.6 mi
- 8/10John T. Moore Middle SchoolGrades: 6-8Distance: 1.7 mi
- 6/10Hillsboro High SchoolGrades: 9-12Distance: 2.5 mi
Schools provided by the listing agent
- Elementary: Percy Priest Elementary
- Middle: John Trotwood Moore Middle
- High: Hillsboro Comp High School
Source: RealTracs MLS as distributed by MLS GRID. This data may not be complete. We recommend contacting the local school district to confirm school assignments for this home.
- $1,623,9004 bd3 ba2.4k sqft4706 Hazelwood Cir, Nashville, TN 37220Off Market
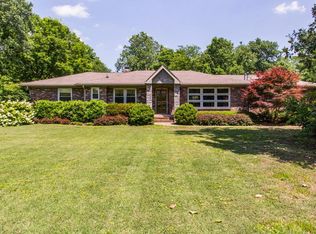
- $1,888,5004 bd3 ba3.7k sqft4718 Hazelwood Cir, Nashville, TN 37220Off Market
- $3,310,5004 bd5 ba4.8k sqft4713 Hazelwood Cir, Nashville, TN 37220Off Market
- $2,117,7003 bd3 ba4.1k sqft4709 Hazelwood Cir, Nashville, TN 37220Off Market
- $1,040,9003 bd1 ba2k sqft4717 Hazelwood Cir, Nashville, TN 37220Off Market
- $1,686,1004 bd3 ba2.7k sqft4700 Hazelwood Cir, Nashville, TN 37220Off Market
- $2,500,0007 bd5 ba4.7k sqft4615 Franklin Pike, Nashville, TN 37220Sold
- $2,110,9004 bd4 ba4.2k sqft4705 Hazelwood Cir, Nashville, TN 37220Off Market
A local agent can set up tours, give advice and negotiate with sellers.
Similar homes
- $5,499,9006 bd8 ba8.1k sqft935 Battery Ln, Nashville, TN 37220For Sale

 MLS ID #3211078, Martin Lovelace. RealTracs MLS as distributed by MLS GRID
 - $5,850,0005 bd7 ba8k sqft818 Brentview Dr, Nashville, TN 37220New Construction
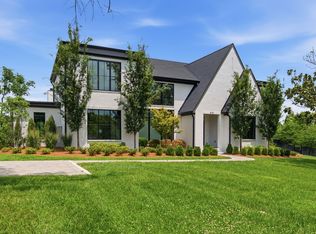 MLS ID #3335892, Grant Sory. RealTracs MLS as distributed by MLS GRID
 - $5,250,0006 bd7 ba7.5k sqft5262 Granny White Trce, Nashville, TN 37220For Sale
 MLS ID #3312460, Steve G Fridrich. RealTracs MLS as distributed by MLS GRID
 - $5,199,0005 bd9 ba8.2k sqft4316 Prescott Rd, Nashville, TN 37204For Sale
 MLS ID #3192328, Jarod DeLozier. RealTracs MLS as distributed by MLS GRID
 - $5,474,9005 bd8 ba10k sqft2323 Woodmont Blvd, Nashville, TN 37215For SaleMLS ID #3319879, Susan Gregory. RealTracs MLS as distributed by MLS GRID
- $3,995,0005 bd6 ba5.9k sqft827 Maxwell Ct, Nashville, TN 37220For SaleMLS ID #3232544, Jonathan Rivers. RealTracs MLS as distributed by MLS GRID
- $5,250,0006 bd8 ba8.1k sqft1209 Otter Creek Rd, Nashville, TN 37215For SaleMLS ID #3226545, Davey Hackett. RealTracs MLS as distributed by MLS GRID
- $5,275,0005 bd7 ba7.9k sqft3726 Woodlawn Dr, Nashville, TN 37215For SaleMLS ID #3233720, Erin Krueger. RealTracs MLS as distributed by MLS GRID
- $4,250,0005 bd7 ba7.6k sqft4523 Wayland Dr, Nashville, TN 37215For SaleMLS ID #3232468, Whitney Musser. RealTracs MLS as distributed by MLS GRID
- $4,250,0005 bd7 ba6.6k sqft1113 Glenwood Ave, Nashville, TN 37204For SaleMLS ID #3304278, Amy Shaffer. RealTracs MLS as distributed by MLS GRID
- $4,175,0006 bd8 ba6.7k sqft508 Davidson Rd, Nashville, TN 37205For SaleMLS ID #3268540, Jessica Averbuch. RealTracs MLS as distributed by MLS GRID
- $4,595,0005 bd6 ba7.2k sqft2803 Hemingway Dr, Nashville, TN 37215For SaleMLS ID #3133900, William (Jake) Griffin. RealTracs MLS as distributed by MLS GRID
- $4,500,0006 bd7 ba6.5k sqft3444 Woodmont Blvd, Nashville, TN 37215For SaleMLS ID #3288583, Helen Vann. RealTracs MLS as distributed by MLS GRID
- $4,599,0005 bd6 ba6.6k sqft2825 Sugartree Rd, Nashville, TN 37215For SaleMLS ID #3189564, John White. RealTracs MLS as distributed by MLS GRID
- $4,999,0006 bd8 ba6.5k sqft4317 Wallace Ln, Nashville, TN 37215For SaleMLS ID #3272150, Kristie Gogo. RealTracs MLS as distributed by MLS GRID
- $5,450,0004 bd8 ba10k sqft2122 Old Hickory Blvd, Nashville, TN 37215For SaleMLS ID #3208169, Erin Krueger. RealTracs MLS as distributed by MLS GRID
- $4,990,0006 bd9 ba7.9k sqft4123 Skyline Dr, Nashville, TN 37215New ConstructionMLS ID #3225194, Richard F Bryan. RealTracs MLS as distributed by MLS GRID
- $3,499,0005 bd6 ba6.8k sqft4301 Wallace Ln, Nashville, TN 37215For SaleMLS ID #3336254, Ashley Boykin. RealTracs MLS as distributed by MLS GRID
- $6,490,0005 bd7 ba7.2k sqft3800 Woodlawn Dr, Nashville, TN 37215For SaleMLS ID #2994229, Richard B French. RealTracs MLS as distributed by MLS GRID
- $5,600,0005 bd6 ba5.7k sqft522 Midway Cir, Brentwood, TN 37027New ConstructionMLS ID #3250671, Garrett Beasley. RealTracs MLS as distributed by MLS GRID
