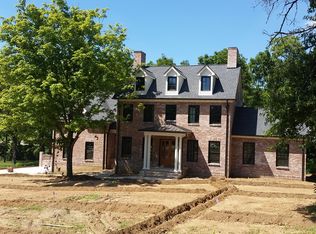
Perfectly positioned between Green Hills and Brentwood, this exceptional custom home offers an ideal location with convenient access to Nashville's premier shopping, dining, schools, and everyday conveniences, while also being just 20 minutes from both downtown Nashville and Nashville International Airport. Backing to the 1,368-acre Radnor Lake State Park, the property offers miles of scenic hiking trails just beyond your backyard, creating a rare combination of privacy and access to one of Nashville's most treasured nature preserves. Designed for both everyday living and effortless entertaining, the home features 6 bedrooms, 6 full and 1 half bathrooms, with en suite baths and walk-in closets in every bedroom. The thoughtfully designed floor plan includes a luxurious primary suite and guest suite on the main level, expansive living spaces, a great room with fireplace, screened porch, wood-paneled elevator, central vacuum system, and garage parking for five vehicles. The chef's kitchen is equipped with Thermador professional appliances, a built-in Miele coffee system, warming drawer, ice maker, and custom-paneled refrigerator. A glass-enclosed, temperature-controlled wine display and wet bar create an impressive space for entertaining. The walk-out lower level offers a home theater with a 4K projector and surround sound, kitchenette, dedicated fitness room, additional bedroom, and abundant storage. Outdoor living is equally impressive with a fully fenced backyard, oversized pool and spa, covered screened porch with a built-in gas grill and commercial hood, outdoor speakers, gas line for a fire pit, irrigation system, basketball goal, and professional landscape lighting. Smart home technology includes Control4 automation for lighting, audio, video, and TVs, along with app-controlled pool and security systems. Additional highlights include a steam shower, freestanding soaking tub, bidet, oversized safe, two walk-in attic spaces, and exceptional storage throughout.
Active
$5,250,000
5262 Granny White Trce, Nashville, TN 37220
6beds
7,558sqft
Single Family Residence, Residential
Built in 2017
1.12 Acres Lot
$-- Zestimate®
$695/sqft
$-- HOA
What's special
Oversized pool and spaBasketball goalAdditional bedroomWood-paneled elevatorFully fenced backyardGreat room with fireplaceScreened porch
- 20 days |
- 935 |
- 84 |
Zillow last checked:
Listing updated:
Listed by:
Steve G Fridrich 615-300-5900,
Fridrich & Clark Realty 615-327-4800
Source: RealTracs MLS as distributed by MLS GRID,MLS#: 3312460
Facts & features
Interior
Bedrooms & bathrooms
- Bedrooms: 6
- Bathrooms: 7
- Full bathrooms: 6
- 1/2 bathrooms: 1
- Main level bedrooms: 2
Bedroom 1
- Features: Walk-In Closet(s)
- Level: Walk-In Closet(s)
- Area: 374 Square Feet
- Dimensions: 17x22
Bedroom 2
- Features: Bath
- Level: Bath
- Area: 224 Square Feet
- Dimensions: 16x14
Bedroom 3
- Features: Bath
- Level: Bath
- Area: 260 Square Feet
- Dimensions: 13x20
Bedroom 4
- Features: Bath
- Level: Bath
- Area: 286 Square Feet
- Dimensions: 13x22
Primary bathroom
- Features: Double Vanity
- Level: Double Vanity
Den
- Area: 748 Square Feet
- Dimensions: 22x34
Dining room
- Features: Formal
- Level: Formal
- Area: 195 Square Feet
- Dimensions: 13x15
Other
- Area: 182 Square Feet
- Dimensions: 13x14
Kitchen
- Features: Eat-in Kitchen
- Level: Eat-in Kitchen
- Area: 650 Square Feet
- Dimensions: 25x26
Living room
- Features: Great Room
- Level: Great Room
- Area: 756 Square Feet
- Dimensions: 28x27
Other
- Features: Bedroom 5
- Level: Bedroom 5
- Area: 182 Square Feet
- Dimensions: 13x14
Other
- Features: Bedroom 6
- Level: Bedroom 6
- Area: 289 Square Feet
- Dimensions: 17x17
Recreation room
- Area: 648 Square Feet
- Dimensions: 24x27
Heating
- Central, Natural Gas
Cooling
- Central Air, Electric
Appliances
- Included: Double Oven, Gas Oven, Built-In Gas Range, Dishwasher, Microwave
Features
- Flooring: Wood, Tile
- Basement: Finished,Full
- Number of fireplaces: 2
Interior area
- Total structure area: 7,558
- Total interior livable area: 7,558 sqft
- Finished area above ground: 5,703
- Finished area below ground: 1,855
Property
Parking
- Total spaces: 5
- Parking features: Attached, Concrete, Driveway
- Attached garage spaces: 5
- Has uncovered spaces: Yes
Accessibility
- Accessibility features: Accessible Elevator Installed
Features
- Levels: Three Or More
- Stories: 3
- Patio & porch: Patio, Screened
- Has private pool: Yes
- Pool features: In Ground
- Fencing: Back Yard
Lot
- Size: 1.12 Acres
- Dimensions: 150 x 329
Details
- Parcel number: 14500016300
- Special conditions: Standard
Construction
Type & style
- Home type: SingleFamily
- Property subtype: Single Family Residence, Residential
Materials
- Brick
Condition
- New construction: No
- Year built: 2017
Utilities & green energy
- Sewer: Public Sewer
- Water: Public
- Utilities for property: Electricity Available, Natural Gas Available, Water Available
Community & HOA
Community
- Security: Security System
- Subdivision: The Reserve At Radnor Lake
HOA
- Has HOA: No
Location
- Region: Nashville
Financial & listing details
- Price per square foot: $695/sqft
- Tax assessed value: $4,125,200
- Annual tax amount: $28,691
- Date on market: 7/30/2026
- Electric utility on property: Yes
Estimated market value
Not available
Estimated sales range
Not available
Not available
Price history
| Date | Event | Price |
|---|---|---|
| 7/30/2026 | Listed for sale | $5,250,000+38.2%$695/sqft |
Source:  RealTracs MLS as distributed by MLS GRID #3312460 Report a problem RealTracs MLS as distributed by MLS GRID #3312460 Report a problem | ||
| 10/7/2021 | Sold | $3,800,000+883.8%$503/sqft |
Source: RealTracs MLS as distributed by MLS GRID #2299493 Report a problem | ||
| 10/4/2016 | Sold | $386,250$51/sqft |
Source: Public Record Report a problem | ||
Public tax history
| Year | Property taxes | Tax assessment |
|---|---|---|
| 2025 | $28,691 +75.5% | $1,031,300 +84.4% |
| 2024 | $16,345 | $559,375 |
| 2023 | $16,345 | $559,375 |
| 2022 | $16,345 -1% | $559,375 |
| 2021 | $16,518 -10.9% | $559,375 +14.3% |
| 2020 | $18,540 +37.5% | $489,450 |
| 2019 | $13,484 | $489,450 |
| 2018 | $13,484 0% | $489,450 +415.2% |
| 2017 | $13,484 +415.2% | $95,000 -12.4% |
| 2016 | $2,617 | $108,475 |
| 2015 | -- | $108,475 |
| 2014 | $4,257 | $108,475 |
| 2013 | -- | $108,475 +21.6% |
| 2012 | -- | $89,225 |
| 2011 | -- | $89,225 |
| 2010 | -- | $89,225 |
| 2009 | -- | $89,225 |
Find assessor info on the county website
Monthly payment
Est. payment
Payment breakdown
Explore the cost of this home by adjusting the details. Changes won't be saved.Climate risks
Neighborhood: Oak Hill
Nearby schools
GreatSchools rating
- 9/10Percy Priest Elementary SchoolGrades: K-5Distance: 1.3 mi
- 8/10John T. Moore Middle SchoolGrades: 6-8Distance: 2.1 mi
- 6/10Hillsboro High SchoolGrades: 9-12Distance: 2.8 mi
Schools provided by the listing agent
- Elementary: Percy Priest Elementary
- Middle: John Trotwood Moore Middle
- High: Hillsboro Comp High School
Source: RealTracs MLS as distributed by MLS GRID. This data may not be complete. We recommend contacting the local school district to confirm school assignments for this home.
- $5,917,1005 bd5 ba6.2k sqft5256 Granny White Trce, Nashville, TN 37220Off Market

- $2,514,4005 bd5 ba5k sqft5261 Granny White Trce, Nashville, TN 37220Off Market
- $2,453,3005 bd4 ba4.7k sqft5261 Granny White Trace, Nashville, TN 37220Off Market
- $3,536,8002 acres5266 Granny White Trce, Nashville, TN 37220Off Market
- $1,824,1004 bd5 ba4.1k sqft1190 Otter Creek Rd, Nashville, TN 37220Off Market
- $2,672,4005 bd4 ba4.2k sqft5265 Granny White Trce, Nashville, TN 37220Off Market
- $969,9003 bd3 ba2.9k sqft1197 Otter Creek Rd, Nashville, TN 37220Off Market
- $201,9006 bd6 ba7.8k sqft5255 Granny White Trce, NASHVILLE, TN 37220Off Market
A local agent can set up tours, give advice and negotiate with sellers.
Similar homes
- $5,250,0006 bd8 ba8.1k sqft1209 Otter Creek Rd, Nashville, TN 37215For Sale

 MLS ID #3226545, Davey Hackett. RealTracs MLS as distributed by MLS GRID
 - $5,350,0005 bd7 ba9.3k sqft4520 Shys Hill Rd, Nashville, TN 37215For Sale
 MLS ID #3515456, Erin Krueger. RealTracs MLS as distributed by MLS GRID
 - $5,499,9006 bd8 ba8.1k sqft935 Battery Ln, Nashville, TN 37220For Sale
 MLS ID #3211078, Martin Lovelace. RealTracs MLS as distributed by MLS GRID
 - $5,190,0006 bd9 ba8.2k sqft4613 Chalmers Dr, Nashville, TN 37215For Sale
 MLS ID #3263215, Richard F Bryan. RealTracs MLS as distributed by MLS GRID
 - $5,499,0005 bd7 ba7.3k sqft4712 Hazelwood Cir, Nashville, TN 37220For SaleMLS ID #3256162, Hannah Stephenson. RealTracs MLS as distributed by MLS GRID
- $4,500,0006 bd7 ba6.5k sqft3444 Woodmont Blvd, Nashville, TN 37215For SaleMLS ID #3288583, Helen Vann. RealTracs MLS as distributed by MLS GRID
- $5,474,9005 bd8 ba10k sqft2323 Woodmont Blvd, Nashville, TN 37215For SaleMLS ID #3319879, Susan Gregory. RealTracs MLS as distributed by MLS GRID
- $5,950,0005 bd8 ba7.6k sqft3910 Wayland Dr, Nashville, TN 37215For SaleMLS ID #3189913, Jennie Garth Lovvorn. RealTracs MLS as distributed by MLS GRID
- $5,199,0005 bd9 ba8.2k sqft4316 Prescott Rd, Nashville, TN 37204For SaleMLS ID #3192328, Jarod DeLozier. RealTracs MLS as distributed by MLS GRID
- $4,175,0006 bd8 ba6.7k sqft508 Davidson Rd, Nashville, TN 37205For SaleMLS ID #3268540, Jessica Averbuch. RealTracs MLS as distributed by MLS GRID
- $4,595,0005 bd6 ba7.2k sqft2803 Hemingway Dr, Nashville, TN 37215For SaleMLS ID #3133900, William (Jake) Griffin. RealTracs MLS as distributed by MLS GRID
- $4,692,0005 bd7 ba7.9k sqft822 Windstone Blvd, Brentwood, TN 37027For SaleMLS ID #3225248, Lisa Culp Taylor. RealTracs MLS as distributed by MLS GRID
- $3,995,0007 bd7 ba8.5k sqft1236 Saxon Dr, Nashville, TN 37215For SaleMLS ID #2927556, Richard F Bryan. RealTracs MLS as distributed by MLS GRID
- $4,990,0006 bd9 ba7.9k sqft4123 Skyline Dr, Nashville, TN 37215New ConstructionMLS ID #3225194, Richard F Bryan. RealTracs MLS as distributed by MLS GRID
- $2,649,0005 bd6 ba6.1k sqft3907 Trimble Rd, Nashville, TN 37215For SaleMLS ID #3512431, Chip Wilkison. RealTracs MLS as distributed by MLS GRID
- $4,595,0005 bd7 ba7.5k sqft835 Windstone Blvd, Brentwood, TN 37027For SaleMLS ID #3244887, Maria Holland. RealTracs MLS as distributed by MLS GRID
- $4,999,9996 bd5 ba7.2k sqft8454 Lewis Rd, Nashville, TN 37221For SaleMLS ID #3170417, Grace Oneal Clayton. RealTracs MLS as distributed by MLS GRID
- $5,100,0006 bd8 ba7k sqft1705 Reflection Ln, Brentwood, TN 37027New ConstructionMLS ID #3510295, Aimee Baker. RealTracs MLS as distributed by MLS GRID
- $3,950,0005 bd7 ba6.6k sqft1113 Glenwood Ave, Nashville, TN 37204For SaleMLS ID #3304278, Amy Shaffer. RealTracs MLS as distributed by MLS GRID
- $3,999,0005 bd6 ba7.1k sqft4301 Esteswood Dr, Nashville, TN 37215For SaleMLS ID #3146499, Grace Oneal Clayton. RealTracs MLS as distributed by MLS GRID
