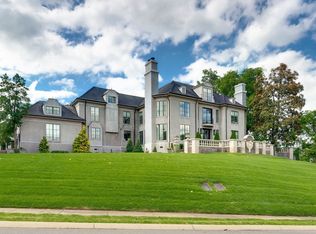
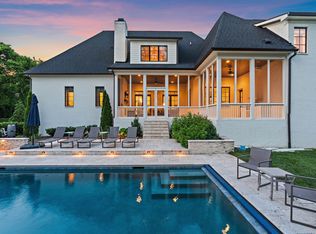
Welcome to 3910 Wayland Drive, where luxury meets comfort on a desirable, level 1-acre lot. This meticulously renovated estate features an open floor plan tailored for entertaining, anchored by a true chef’s kitchen. Designed for the culinary enthusiast, the kitchen boasts a massive center island, a huge walk-in pantry, Sub-Zero/Wolf/Miele appliances including wine refrigerator and warming drawer, a sophisticated butler’s pantry, perfect for seamless hosting and organization.The home offers 5 bedrooms, 2 on the main level and 3 upstairs, each thoughtfully designed with its own en suite bath and walk-in closet. The expansive upstairs also features two bonus rooms and a dedicated exercise room, providing endless possibilities for recreation and wellness. Storage is never an issue with tons of storage space throughout the home. Retreat to the private primary suite, a true sanctuary featuring dedicated his and her closets.The outdoor oasis is equally impressive, featuring a sweeping porch with retractable screens, outdoor kitchen and fireplace, overlooking a sparkling pool, pool bath, and lush grounds. Complete with a 4-car garage and premium finishes throughout, this home offers the ultimate lifestyle in a prime location.
Active
Price cut: $300K (8/11)
$5,950,000
3910 Wayland Dr, Nashville, TN 37215
5beds
7,663sqft
Single Family Residence, Residential
Built in 2014
1.07 Acres Lot
$-- Zestimate®
$776/sqft
$-- HOA
What's special
Sparkling poolDedicated exercise roomMassive center islandPool bathLush groundsWarming drawerPremium finishes throughout
- 103 days |
- 690 |
- 42 |
Zillow last checked:
Listing updated:
Listed by:
Jennie Garth Lovvorn 615-308-7653,
Fridrich & Clark Realty 615-327-4800
Source: RealTracs MLS as distributed by MLS GRID,MLS#: 3189913
Facts & features
Interior
Bedrooms & bathrooms
- Bedrooms: 5
- Bathrooms: 8
- Full bathrooms: 5
- 1/2 bathrooms: 3
- Main level bedrooms: 2
Bedroom 1
- Features: Suite
- Level: Suite
- Area: 464 Square Feet
- Dimensions: 29x16
Bedroom 2
- Features: Bath
- Level: Bath
- Area: 285 Square Feet
- Dimensions: 19x15
Bedroom 3
- Features: Bath
- Level: Bath
- Area: 221 Square Feet
- Dimensions: 17x13
Bedroom 4
- Features: Bath
- Level: Bath
- Area: 252 Square Feet
- Dimensions: 18x14
Primary bathroom
- Features: Double Vanity
- Level: Double Vanity
Den
- Area: 399 Square Feet
- Dimensions: 21x19
Dining room
- Features: Combination
- Level: Combination
- Area: 208 Square Feet
- Dimensions: 16x13
Other
- Features: Other
- Level: Other
- Area: 418 Square Feet
- Dimensions: 22x19
Kitchen
- Features: Eat-in Kitchen
- Level: Eat-in Kitchen
- Area: 512 Square Feet
- Dimensions: 32x16
Living room
- Area: 176 Square Feet
- Dimensions: 16x11
Other
- Features: Bedroom 5
- Level: Bedroom 5
- Area: 221 Square Feet
- Dimensions: 17x13
Other
- Features: Office
- Level: Office
- Area: 300 Square Feet
- Dimensions: 20x15
Recreation room
- Features: Second Floor
- Level: Second Floor
- Area: 429 Square Feet
- Dimensions: 33x13
Heating
- Central, Natural Gas
Cooling
- Central Air, Electric
Appliances
- Included: Built-In Gas Range, Dishwasher, Disposal, Microwave, Refrigerator
Features
- Ceiling Fan(s), Extra Closets, Open Floorplan, Pantry, Walk-In Closet(s)
- Flooring: Wood, Marble, Tile
- Basement: Crawl Space
- Number of fireplaces: 3
- Fireplace features: Gas, Living Room
Interior area
- Total structure area: 7,663
- Total interior livable area: 7,663 sqft
- Finished area above ground: 7,663
Property
Parking
- Total spaces: 6
- Parking features: Garage Door Opener, Garage Faces Side, Driveway
- Garage spaces: 4
- Uncovered spaces: 2
Features
- Levels: Two
- Stories: 2
- Patio & porch: Patio, Covered, Screened
- Has private pool: Yes
- Pool features: In Ground
- Fencing: Back Yard
Lot
- Size: 1.07 Acres
- Dimensions: 145 x 326
- Features: Level
- Topography: Level
Details
- Parcel number: 13011009600
- Special conditions: Standard
- Other equipment: Irrigation System
Construction
Type & style
- Home type: SingleFamily
- Property subtype: Single Family Residence, Residential
Materials
- Brick
- Roof: Asphalt
Condition
- New construction: No
- Year built: 2014
Utilities & green energy
- Sewer: Public Sewer
- Water: Public
- Utilities for property: Electricity Available, Natural Gas Available, Water Available
Community & HOA
Community
- Security: Security System, Smoke Detector(s)
- Subdivision: Forest Hills
HOA
- Has HOA: No
Location
- Region: Nashville
Financial & listing details
- Price per square foot: $776/sqft
- Tax assessed value: $5,235,700
- Annual tax amount: $36,414
- Date on market: 5/4/2026
- Electric utility on property: Yes
Estimated market value
Not available
Estimated sales range
Not available
Not available
Price history
| Date | Event | Price |
|---|---|---|
| 8/11/2026 | Price change | $5,950,000-4.8%$776/sqft |
Source:  RealTracs MLS as distributed by MLS GRID #3189913 Report a problem RealTracs MLS as distributed by MLS GRID #3189913 Report a problem | ||
| 5/5/2026 | Listed for sale | $6,250,000+19.4%$816/sqft |
Source: RealTracs MLS as distributed by MLS GRID #3189913 Report a problem | ||
| 5/31/2024 | Sold | $5,235,000-0.9%$683/sqft |
Source: RealTracs MLS as distributed by MLS GRID #2648869 Report a problem | ||
| 5/9/2024 | Contingent | $5,285,000$690/sqft |
Source: RealTracs MLS as distributed by MLS GRID #2648869 Report a problem | ||
| 5/2/2024 | Listed for sale | $5,285,000+103.3%$690/sqft |
Source: RealTracs MLS as distributed by MLS GRID #2648869 Report a problem | ||
| 5/7/2019 | Sold | $2,600,000-7%$339/sqft |
Source: RealTracs MLS as distributed by MLS GRID #2002104 Report a problem | ||
| 1/11/2019 | Listed for sale | $2,795,000+488.4%$365/sqft |
Source: Fridrich & Clark Realty #2002104 Report a problem | ||
| 5/15/2012 | Sold | $475,000-5%$62/sqft |
Source: Public Record Report a problem | ||
| 10/24/2011 | Listed for sale | $499,900$65/sqft |
Source: TheDailyClassifieds.Com #1315017 Report a problem | ||
Public tax history
| Year | Property taxes | Tax assessment |
|---|---|---|
| 2025 | $36,414 +69% | $1,308,925 +77.5% |
| 2024 | $21,551 | $737,550 |
| 2023 | $21,551 | $737,550 |
| 2022 | $21,551 -1% | $737,550 |
| 2021 | $21,780 +0.4% | $737,550 +28.7% |
| 2020 | $21,701 +37.5% | $572,875 |
| 2019 | $15,783 | $572,875 |
| 2018 | $15,783 | $572,875 |
| 2017 | $15,783 | $572,875 +5.5% |
| 2016 | $15,783 -25.9% | $542,975 |
| 2015 | $21,306 | $542,975 +252.8% |
| 2014 | $21,306 | $153,925 +29.7% |
| 2013 | -- | $118,650 +2.5% |
| 2012 | -- | $115,750 |
| 2011 | -- | $115,750 |
| 2010 | -- | $115,750 |
| 2009 | -- | $115,750 +23.3% |
| 2008 | -- | $93,850 |
| 2007 | -- | $93,850 |
| 2006 | -- | -- |
| 2005 | -- | -- |
| 2004 | -- | -- |
| 2003 | -- | -- |
| 2002 | -- | -- |
| 2001 | -- | -- |
| 2000 | -- | -- |
Find assessor info on the county website
Monthly payment
Est. payment
Payment breakdown
Explore the cost of this home by adjusting the details. Changes won't be saved.Climate risks
Neighborhood: Forest Hills
Nearby schools
GreatSchools rating
- 9/10Percy Priest Elementary SchoolGrades: K-5Distance: 2.1 mi
- 8/10John T. Moore Middle SchoolGrades: 6-8Distance: 2.4 mi
- 6/10Hillsboro High SchoolGrades: 9-12Distance: 2.2 mi
Schools provided by the listing agent
- Elementary: Percy Priest Elementary
- Middle: John Trotwood Moore Middle
- High: Hillsboro Comp High School
Source: RealTracs MLS as distributed by MLS GRID. This data may not be complete. We recommend contacting the local school district to confirm school assignments for this home.
- $2,275,0004 bd4 ba4k sqft3908 Wayland Dr, Nashville, TN 37215Sold

- $4,325,1005 bd6 ba6.9k sqft3912 Wayland Dr, Nashville, TN 37215Off Market
- $1,800,0004 bd3 ba3k sqft3906 Wayland Dr, Nashville, TN 37215Sold

- $1,561,8004 bd4 ba3.2k sqft3913 Wayland Dr, Nashville, TN 37215Off Market
- $3,637,7000.95 acres3907 Wayland Dr, Nashville, TN 37215Off Market
- $1,363,3003 bd2 ba3.7k sqft3904 Wayland Dr, Nashville, TN 37215Off Market
- $4,420,9005 bd4 ba7.8k sqft3909 Harding Pl, Nashville, TN 37215Off Market
- $342,0001.2 acres4000 Wayland Dr, Nashville, TN 37215Off Market
A local agent can set up tours, give advice and negotiate with sellers.
A local lender can help you make sure your offer is ready when you are.
Similar homes
- $5,995,0004 bd5 ba9.8k sqft19 Inveraray, Nashville, TN 37215For Sale
 MLS ID #3261255, Nicole Bird. RealTracs MLS as distributed by MLS GRID
 - $5,474,9005 bd8 ba10k sqft2323 Woodmont Blvd, Nashville, TN 37215For Sale
 MLS ID #3319879, Susan Gregory. RealTracs MLS as distributed by MLS GRID
 - $4,595,0005 bd6 ba7.2k sqft2803 Hemingway Dr, Nashville, TN 37215For Sale
 MLS ID #3133900, William (Jake) Griffin. RealTracs MLS as distributed by MLS GRID
 - $5,190,0006 bd9 ba8.2k sqft4613 Chalmers Dr, Nashville, TN 37215For Sale
 MLS ID #3263215, Richard F Bryan. RealTracs MLS as distributed by MLS GRID
 - $4,250,0005 bd7 ba7.6k sqft4523 Wayland Dr, Nashville, TN 37215For SaleMLS ID #3232468, Whitney Musser. RealTracs MLS as distributed by MLS GRID
- $5,950,0006 bd10 ba7.9k sqft1701 Woodsong Dr, Brentwood, TN 37027For SaleMLS ID #3245727, Jacey Cook. RealTracs MLS as distributed by MLS GRID
- $5,500,0005 bd7 ba7.6k sqft3718 Woodlawn Dr, Nashville, TN 37215For SaleMLS ID #3272268, Michelle Knutson. RealTracs MLS as distributed by MLS GRID
- $6,495,0005 bd6 ba5.5k sqft4428 Sheppard Pl, Nashville, TN 37205For SaleMLS ID #3319707, Nicole Bird. RealTracs MLS as distributed by MLS GRID
- $3,499,0005 bd6 ba6.8k sqft4301 Wallace Ln, Nashville, TN 37215For SaleMLS ID #3336254, Ashley Boykin. RealTracs MLS as distributed by MLS GRID
- $5,299,0005 bd7 ba7.1k sqft4600 Shys Hill Rd, Nashville, TN 37215For SaleMLS ID #3139473, Lara K. Kirby | KIRBY GROUP. RealTracs MLS as distributed by MLS GRID
- $5,250,0006 bd8 ba8.1k sqft1209 Otter Creek Rd, Nashville, TN 37215For SaleMLS ID #3226545, Davey Hackett. RealTracs MLS as distributed by MLS GRID
- $6,499,0006 bd9 ba8.8k sqft2805 Tyne Blvd, Nashville, TN 37215New ConstructionMLS ID #3234832, Erin Krueger. RealTracs MLS as distributed by MLS GRID
- $3,999,0005 bd6 ba7.1k sqft4301 Esteswood Dr, Nashville, TN 37215For SaleMLS ID #3146499, Grace Oneal Clayton. RealTracs MLS as distributed by MLS GRID
- $5,450,0004 bd8 ba10k sqft2122 Old Hickory Blvd, Nashville, TN 37215For SaleMLS ID #3208169, Erin Krueger. RealTracs MLS as distributed by MLS GRID
- $6,490,0005 bd7 ba7.2k sqft3800 Woodlawn Dr, Nashville, TN 37215For SaleMLS ID #2994229, Richard B French. RealTracs MLS as distributed by MLS GRID
- $5,275,0005 bd7 ba7.9k sqft3726 Woodlawn Dr, Nashville, TN 37215For SaleMLS ID #3233720, Erin Krueger. RealTracs MLS as distributed by MLS GRID
- $5,800,0004 bd6 ba5.8k sqft6108 Robin Hill Rd, Nashville, TN 37205For SaleMLS ID #3214551, Brooke Durr. RealTracs MLS as distributed by MLS GRID
- $6,800,0005 bd7 ba5.2k sqft734 Jackson Blvd, Nashville, TN 37205For SaleMLS ID #3270673, Beth Molteni. RealTracs MLS as distributed by MLS GRID
- $4,199,0006 bd6 ba8k sqft4001 Wallace Ln, Nashville, TN 37215For SaleMLS ID #3221843, Starling Davis. RealTracs MLS as distributed by MLS GRID
- $4,500,0006 bd7 ba6.5k sqft3444 Woodmont Blvd, Nashville, TN 37215For SaleMLS ID #3288583, Helen Vann. RealTracs MLS as distributed by MLS GRID
