Perfectly placed among the timeless estates of Belle Meade is one of Nashville’s most architecturally significant private residences, a home that is as enduring as it is extraordinary.
Occupying a rare, level 1.38-acre site just footsteps from Percy Warner Park and Belle Meade Country Club, this remarkable custom residence was envisioned by its original owner and brought to life by an unrivaled team of design talent. The striking architecture by Larry Woodson, Woodson Gilchrist Architects, landscape architecture by Mike Kaiser, of Kaiser Trabue Landscape Architects, and interiors by Katy Chudacoff, Dovetail Design, come together in perfect harmony to create a home that feels as relevant today as it was at completion.
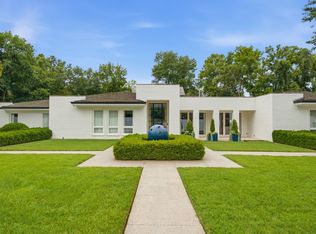
The crisp white architecture is quietly dramatic, defined by clean geometry, soaring volumes, walls of glass, and an effortless relationship between interior and exterior spaces. Every room was designed to celebrate natural light, frame garden views, and create an atmosphere of understated luxury.
At the heart of the home, expansive living spaces flow seamlessly to a private courtyard where the resort-inspired pool, limestone terraces, and meticulously curated gardens become an extension of the home’s architecture. Whether hosting elegant gatherings or enjoying quiet mornings, the connection between indoors and outdoors is exceptional.
Inside, interior finishes were selected with restraint and intention. Gallery-like walls showcase art beautifully, while warm natural materials soften the contemporary architecture, creating spaces that are both sophisticated and remarkably comfortable.
Properties of this architectural caliber are seldom offered in Belle Meade. More than simply a residence, 734 Jackson Boulevard represents a rare opportunity to own one of Nashville’s iconic contemporary landmarks. A home whose design, craftsmanship, and setting will remain timeless for generations to come.
Please note videos and floor plans are attached
Active
$6,800,000
734 Jackson Blvd, Nashville, TN 37205
5beds
5,225sqft
Single Family Residence, Residential
Built in 2007
1.38 Acres Lot
$-- Zestimate®
$1,301/sqft
$-- HOA
What's special
Clean geometryResort-inspired poolPrivate courtyardFrame garden viewsMeticulously curated gardensCrisp white architectureAtmosphere of understated luxury
- 60 days
- 1,302
- 66
Zillow last checked:
Listing updated:
Listed by:
Beth Molteni 615-566-1610,
Fridrich & Clark Realty 615-327-4800,
Timothy King 615-482-5953,
French King Fine Properties
Source: RealTracs MLS as distributed by MLS GRID,MLS#: 3270673
Facts & features
Interior
Bedrooms & bathrooms
- Bedrooms: 5
- Bathrooms: 7
- Full bathrooms: 6
- 1/2 bathrooms: 1
- Main level bedrooms: 1
Bedroom 1
- Features: Suite
- Level: Suite
- Area: 418 Square Feet
- Dimensions: 22x19
Bedroom 2
- Area: 270 Square Feet
- Dimensions: 18x15
Bedroom 3
- Area: 432 Square Feet
- Dimensions: 18x24
Bedroom 4
- Area: 225 Square Feet
- Dimensions: 15x15
Primary bathroom
- Features: Double Vanity
- Level: Double Vanity
Den
- Features: Bookcases
- Level: Bookcases
- Area: 378 Square Feet
- Dimensions: 21x18
Dining room
- Features: Formal
- Level: Formal
- Area: 315 Square Feet
- Dimensions: 21x15
Other
- Features: Other
- Level: Other
- Area: 165 Square Feet
- Dimensions: 15x11
Kitchen
- Area: 420 Square Feet
- Dimensions: 21x20
Living room
- Features: Great Room
- Level: Great Room
- Area: 420 Square Feet
- Dimensions: 21x20
Other
- Features: Office
- Level: Office
- Area: 270 Square Feet
- Dimensions: 18x15
Other
- Features: Bedroom 5
- Level: Bedroom 5
- Area: 187 Square Feet
- Dimensions: 17x11
Heating
- Geothermal
Cooling
- Geothermal
Appliances
- Included: Oven, Gas Range, Dishwasher, Disposal, Dryer, Freezer, Microwave, Refrigerator, Washer
Features
- Kitchen Island
- Flooring: Carpet, Wood, Other
- Basement: Partial
- Number of fireplaces: 1
- Fireplace features: Great Room, Wood Burning
Interior area
- Total structure area: 5,225
- Total interior livable area: 5,225 sqft
- Finished area above ground: 5,225
Video & virtual tour
Property
Parking
- Total spaces: 2
- Parking features: Garage Door Opener, Attached
- Attached garage spaces: 2
Features
- Levels: Two
- Stories: 2
- Patio & porch: Porch, Covered, Deck, Patio
- Exterior features: Balcony
- Has private pool: Yes
- Pool features: In Ground
- Fencing: Back Yard
Lot
- Size: 1.38 Acres
- Dimensions: 240 x 224
- Features: Corner Lot, Level
- Topography: Corner Lot,Level
Details
- Parcel number: 13006005000
- Special conditions: Standard
- Other equipment: Irrigation System
Construction
Type & style
- Home type: SingleFamily
- Architectural style: Contemporary
- Property subtype: Single Family Residence, Residential
Materials
- Brick
- Roof: Asphalt
Condition
- New construction: No
- Year built: 2007
Utilities & green energy
- Sewer: Public Sewer
- Water: Public
- Utilities for property: Water Available
Community & HOA
Community
- Security: Security System, Smoke Detector(s)
- Subdivision: Belle Meade
HOA
- Has HOA: No
Location
- Region: Nashville
Financial & listing details
- Price per square foot: $1,301/sqft
- Tax assessed value: $4,976,900
- Annual tax amount: $38,361
- Date on market: 7/10/2026
Estimated market value
Not available
Estimated sales range
Not available
Not available
Price history
| Date | Event | Price |
|---|---|---|
| 7/10/2026 | Listed for sale | $6,800,000+704.7%$1,301/sqft |
Source:  RealTracs MLS as distributed by MLS GRID #3270673 Report a problem RealTracs MLS as distributed by MLS GRID #3270673 Report a problem | ||
| 11/3/2004 | Sold | $845,000$162/sqft |
Source: Public Record Report a problem | ||
Public tax history
| Year | Property taxes | Tax assessment |
|---|---|---|
| 2025 | $38,361 +35.9% | $1,244,225 +50.8% |
| 2024 | $28,229 | $824,925 |
| 2023 | $28,229 | $824,925 |
| 2022 | $28,229 -0.9% | $824,925 |
| 2021 | $28,485 +1% | $824,925 +19.6% |
| 2020 | $28,206 +33.8% | $689,975 |
| 2019 | $21,079 +1.4% | $689,975 |
| 2018 | $20,782 +9.3% | $689,975 |
| 2017 | $19,009 | $689,975 +9.6% |
| 2016 | $19,009 -23.1% | $629,650 |
| 2015 | $24,707 | $629,650 |
| 2014 | $24,707 | $629,650 |
| 2013 | -- | $629,650 +8.9% |
| 2012 | -- | $578,075 -11.6% |
| 2011 | -- | $653,825 |
| 2010 | -- | $653,825 |
| 2009 | -- | $653,825 +15.1% |
| 2008 | -- | $568,225 +62.2% |
| 2007 | -- | $350,375 |
| 2006 | -- | -- |
| 2005 | -- | -- |
| 2004 | -- | -- |
| 2003 | -- | -- |
| 2002 | -- | -- |
| 2001 | -- | -- |
| 2000 | -- | -- |
Find assessor info on the county website
Monthly payment
Est. payment
Payment breakdown
Explore the cost of this home by adjusting the details. Changes won't be saved.Climate risks
Neighborhood: Belle Meade
Nearby schools
Schools provided by the listing agent
- Elementary: Julia Green Elementary
- Middle: John Trotwood Moore Middle
- High: Hillsboro Comp High School
Source: RealTracs MLS as distributed by MLS GRID. This data may not be complete. We recommend contacting the local school district to confirm school assignments for this home.
Similar homes
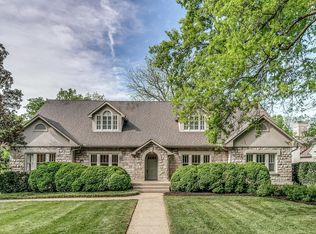
- $6,495,0005 bd6 ba5.5k sqft4428 Sheppard Pl, Nashville, TN 37205For Sale
 MLS ID #3319707, Nicole Bird. RealTracs MLS as distributed by MLS GRID
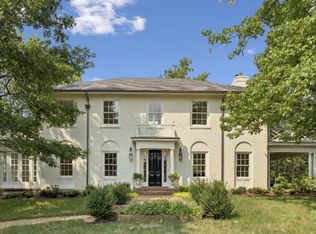
 - $6,495,0005 bd6 ba6.1k sqft110 Lynnwood Blvd, Nashville, TN 37205For Sale
 MLS ID #3513514, Steve G Fridrich. RealTracs MLS as distributed by MLS GRID
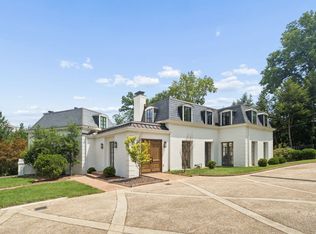
 - $5,499,9995 bd5 ba5.7k sqft4304 Warner Pl, Nashville, TN 37205For Sale
 MLS ID #3520197, Shea Ghertner. RealTracs MLS as distributed by MLS GRID
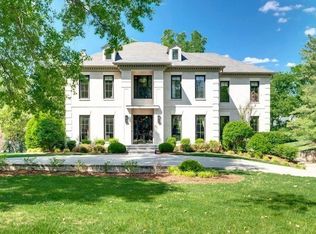
 - $8,000,0004 bd6 ba6.1k sqft109 Westhampton Pl, Nashville, TN 37205For Sale
 MLS ID #3335901, Grace Oneal Clayton. RealTracs MLS as distributed by MLS GRID
 - $5,750,0004 bd6 ba4.9k sqft225 Deer Park Dr, Nashville, TN 37205For SaleMLS ID #3164978, Steve G Fridrich. RealTracs MLS as distributed by MLS GRID
- $5,299,5004 bd6 ba5.8k sqft6108 Robin Hill Rd, Nashville, TN 37205For SaleMLS ID #3214551, Brooke Durr. RealTracs MLS as distributed by MLS GRID
- $3,999,0005 bd5 ba5.8k sqft116 Brookfield Ave, Nashville, TN 37205For SaleMLS ID #3233582, Kevin Henderson. RealTracs MLS as distributed by MLS GRID
- $4,900,0005 bd5 ba7.6k sqft5870 Fredricksburg Dr, Nashville, TN 37215For SaleMLS ID #3531451, Fiona Parish King. RealTracs MLS as distributed by MLS GRID
- $8,500,0005 bd6 ba7.5k sqft245 Ensworth Pl, Nashville, TN 37205For SaleMLS ID #3526042, Amanda Tolbert. RealTracs MLS as distributed by MLS GRID
- $6,490,0005 bd7 ba7.2k sqft3800 Woodlawn Dr, Nashville, TN 37215For SaleMLS ID #2994229, Richard B French. RealTracs MLS as distributed by MLS GRID
- $4,999,0004 bd4 ba5.4k sqft1147 Crater Hill Dr, Nashville, TN 37215For SaleMLS ID #3231677, Megan Garrett. RealTracs MLS as distributed by MLS GRID
- $4,250,0004 bd6 ba5.7k sqft118 Bonaventure Pl, Nashville, TN 37205For SaleMLS ID #3199062, Richard B French. RealTracs MLS as distributed by MLS GRID
- $3,975,0004 bd7 ba6.3k sqft6532 Jocelyn Hollow Rd, Nashville, TN 37205For SaleMLS ID #3527586, Melanie Jeansonne. RealTracs MLS as distributed by MLS GRID
- $5,750,0004 bd5 ba5.2k sqft2151 Hillsboro Valley Rd, Brentwood, TN 37027For SaleMLS ID #3147532, Kelly Dougherty. RealTracs MLS as distributed by MLS GRID
- $8,895,0004 bd5 ba6k sqft515 Hillwood Blvd, Nashville, TN 37205For SaleMLS ID #3184255, Richard F Bryan. RealTracs MLS as distributed by MLS GRID
- $4,300,0005 bd6 ba5.9k sqft710 Bresslyn Rd, Nashville, TN 37205For SaleMLS ID #3314282, Grace Oneal Clayton. RealTracs MLS as distributed by MLS GRID
- $8,150,0004 bd8 ba7.6k sqft4400 Franklin Pike, Nashville, TN 37204For SaleMLS ID #3260301, Brittany Sircy. RealTracs MLS as distributed by MLS GRID
- $4,997,0005 bd7 ba7.1k sqft4600 Shys Hill Rd, Nashville, TN 37215For SaleMLS ID #3527710, Lara K. Kirby | KIRBY GROUP. RealTracs MLS as distributed by MLS GRID
- $3,620,0005 bd7 ba6k sqft6523 Currywood Dr, Nashville, TN 37205For SaleMLS ID #3190575, Axel Reed. RealTracs MLS as distributed by MLS GRID
- $3,699,0005 bd7 ba5.4k sqft3719 Woodmont Blvd, Nashville, TN 37215For SaleMLS ID #3272193, Amy R. Tarter. RealTracs MLS as distributed by MLS GRID
