Rare & remarkable* Nestled on 15 secluded wooded hilltop acres, this single-story home offers a private oasis* Gated* This home has been loved by its current owner for 30 years* Abundant natural light throughout* Courtyard saltwater pool* Step into the expansive foyer with soaring 16-foot ceilings* Spacious kitchen with Quartz countertops~ updated in 2016* Enjoy the 10-foot ceilings* Den with Terrazzo flooring and a bold stone fireplace + a cherry-paneled study with floor-to-ceiling windows that flood the space with sunlight* The impressive owner’s suite includes five closets, highlighted by a luxurious cedar walk-in closet* Dual bathrooms (one renovated in 2023 w/ steam shower and heated tile flooring)* 3-Car garage complete with an epoxy floor* Do not hesitate*
Active
Price cut: $970K (6/2)
$8,895,000
515 Hillwood Blvd, Nashville, TN 37205
4beds
6,062sqft
Single Family Residence, Residential
Built in 1971
14.98 Acres Lot
$-- Zestimate®
$1,467/sqft
$-- HOA
What's special
Courtyard saltwater poolBold stone fireplaceSecluded wooded hilltop acresAbundant natural light throughoutDen with terrazzo flooringDual bathroomsPrivate oasis
- 116 days |
- 867 |
- 32 |
Zillow last checked:
Listing updated:
Listed by:
Richard F Bryan 615-533-8353,
Fridrich & Clark Realty 615-327-4800
Source: RealTracs MLS as distributed by MLS GRID,MLS#: 3184255
Facts & features
Interior
Bedrooms & bathrooms
- Bedrooms: 4
- Bathrooms: 5
- Full bathrooms: 4
- 1/2 bathrooms: 1
- Main level bedrooms: 3
Bedroom 1
- Features: Full Bath
- Level: Full Bath
- Area: 532 Square Feet
- Dimensions: 28x19
Bedroom 2
- Features: Extra Large Closet
- Level: Extra Large Closet
- Area: 285 Square Feet
- Dimensions: 19x15
Bedroom 3
- Features: Extra Large Closet
- Level: Extra Large Closet
- Area: 210 Square Feet
- Dimensions: 15x14
Bedroom 4
- Area: 136 Square Feet
- Dimensions: 17x8
Primary bathroom
- Features: Primary Bedroom
- Level: Primary Bedroom
Den
- Features: Bookcases
- Level: Bookcases
- Area: 336 Square Feet
- Dimensions: 21x16
Dining room
- Features: Formal
- Level: Formal
- Area: 408 Square Feet
- Dimensions: 24x17
Kitchen
- Features: Pantry
- Level: Pantry
- Area: 242 Square Feet
- Dimensions: 22x11
Living room
- Features: Formal
- Level: Formal
- Area: 408 Square Feet
- Dimensions: 24x17
Other
- Features: Breakfast Room
- Level: Breakfast Room
- Area: 96 Square Feet
- Dimensions: 12x8
Other
- Area: 252 Square Feet
- Dimensions: 14x18
Recreation room
- Features: Wet Bar
- Level: Wet Bar
- Area: 540 Square Feet
- Dimensions: 30x18
Heating
- Central, Natural Gas
Cooling
- Central Air, Electric
Appliances
- Included: Gas Oven, Built-In Gas Range, Dishwasher, Microwave, Refrigerator
- Laundry: Electric Dryer Hookup, Gas Dryer Hookup
Features
- Bookcases, Ceiling Fan(s), Entrance Foyer, Extra Closets, High Ceilings, Open Floorplan, Pantry, Redecorated, Walk-In Closet(s), Wet Bar
- Flooring: Carpet, Wood, Marble, Tile
- Basement: Partially Finished
- Number of fireplaces: 4
Interior area
- Total structure area: 6,062
- Total interior livable area: 6,062 sqft
- Finished area above ground: 5,512
- Finished area below ground: 550
Video & virtual tour
Property
Parking
- Total spaces: 13
- Parking features: Garage Door Opener, Garage Faces Side, Concrete, Driveway
- Garage spaces: 3
- Uncovered spaces: 10
Features
- Levels: Two
- Stories: 1
- Patio & porch: Patio, Covered
- Has private pool: Yes
- Pool features: In Ground
- Fencing: Full
Lot
- Size: 14.98 Acres
- Dimensions: 15 acres
- Features: Private, Rolling Slope, Wooded
- Topography: Private,Rolling Slope,Wooded
Details
- Parcel number: 10309010900
- Special conditions: Standard
Construction
Type & style
- Home type: SingleFamily
- Property subtype: Single Family Residence, Residential
Materials
- Stucco
- Roof: Membrane
Condition
- New construction: No
- Year built: 1971
Utilities & green energy
- Sewer: Public Sewer
- Water: Public
- Utilities for property: Electricity Available, Natural Gas Available, Water Available
Green energy
- Energy efficient items: Water Heater
Community & HOA
Community
- Security: Carbon Monoxide Detector(s), Security Gate, Security System, Smoke Detector(s), Smart Camera(s)/Recording
- Subdivision: Hillwood
HOA
- Has HOA: No
Location
- Region: Nashville
Financial & listing details
- Price per square foot: $1,467/sqft
- Tax assessed value: $2,453,300
- Annual tax amount: $14,278
- Date on market: 4/29/2026
- Electric utility on property: Yes
Estimated market value
Not available
Estimated sales range
Not available
Not available
Price history
| Date | Event | Price |
|---|---|---|
| 6/2/2026 | Price change | $8,895,000-9.8%$1,467/sqft |
Source:  RealTracs MLS as distributed by MLS GRID #3184255 Report a problem RealTracs MLS as distributed by MLS GRID #3184255 Report a problem | ||
| 4/19/2026 | Price change | $9,865,000-17.1%$1,627/sqft |
Source: RealTracs MLS as distributed by MLS GRID #3051910 Report a problem | ||
| 12/1/2025 | Listed for sale | $11,900,000+1090%$1,963/sqft |
Source: RealTracs MLS as distributed by MLS GRID #3051910 Report a problem | ||
| 4/24/1995 | Sold | $1,000,000$165/sqft |
Source: Agent Provided Report a problem | ||
Public tax history
| Year | Property taxes | Tax assessment |
|---|---|---|
| 2025 | $17,259 +20.9% | $613,325 +39.8% |
| 2024 | $14,278 | $438,775 |
| 2023 | $14,278 | $438,775 |
| 2022 | $14,278 -1% | $438,775 |
| 2021 | $14,427 +13.2% | $438,775 +45.3% |
| 2020 | $12,750 +33.8% | $302,050 |
| 2019 | $9,530 | $302,050 |
| 2018 | $9,530 | $302,050 |
| 2017 | $9,530 | $302,050 +1% |
| 2016 | $9,530 -29.4% | $299,100 |
| 2015 | $13,507 | $299,100 |
| 2014 | $13,507 | $299,100 |
| 2013 | -- | $299,100 +6.6% |
| 2012 | -- | $280,700 |
| 2011 | -- | $280,700 |
| 2010 | -- | $280,700 |
| 2009 | -- | $280,700 -8.7% |
| 2008 | -- | $307,350 |
| 2007 | -- | $307,350 |
| 2006 | -- | -- |
| 2005 | -- | -- |
| 2004 | -- | -- |
| 2003 | -- | -- |
| 2002 | -- | -- |
| 2001 | -- | -- |
| 2000 | -- | -- |
Find assessor info on the county website
Monthly payment
Est. payment
Payment breakdown
Explore the cost of this home by adjusting the details. Changes won't be saved.Climate risks
Neighborhood: Hillwood Estates
Nearby schools
GreatSchools rating
- 6/10Gower Elementary SchoolGrades: PK-5Distance: 3 mi
- 5/10H G Hill Middle SchoolGrades: 6-8Distance: 1.1 mi
- 5/10James Lawson High SchoolGrades: 9-12Distance: 7 mi
Schools provided by the listing agent
- Elementary: Gower Elementary
- Middle: H. G. Hill Middle
- High: James Lawson High School
Source: RealTracs MLS as distributed by MLS GRID. This data may not be complete. We recommend contacting the local school district to confirm school assignments for this home.
- $814,500-- bd-- ba-- sqft515 Hillwood Blvd, Nashville, TN 37205Off Market
- $1,140,000-- bd-- ba-- sqftHillwood Blvd, Nashville, TN 37205Off Market
- $1,485,0004 bd5 ba4.3k sqft509 Hillwood Blvd, Nashville, TN 37205Sold

- $1,171,3004 bd3 ba3.3k sqft706 Summerly Dr, Nashville, TN 37209Off Market
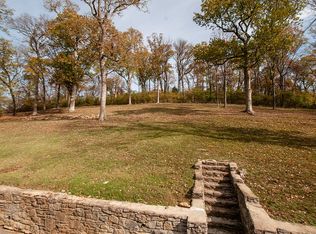
- $991,5004 bd3 ba2.8k sqft615 Hillwood Blvd, Nashville, TN 37205Off Market
- $500,000-- bd-- ba-- sqft515 Hillwood Blvd, Nashville, TN 37205Off Market
- $995,9001.6 acres611 Hillwood Blvd, Nashville, TN 37205Pending
- $1,081,2004 bd3 ba4.6k sqft708 Summerly Dr, Nashville, TN 37209Off Market
A local agent can set up tours, give advice and negotiate with sellers.
A local lender can help you make sure your offer is ready when you are.
Similar homes
- $8,000,0004 bd6 ba6.1k sqft109 Westhampton Pl, Nashville, TN 37205For Sale
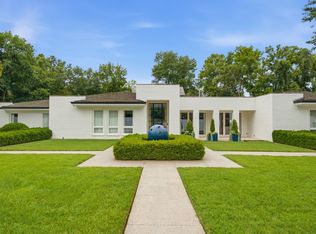
 MLS ID #3335901, Grace Oneal Clayton. RealTracs MLS as distributed by MLS GRID
 - $6,495,0005 bd7 ba6.1k sqft110 Lynnwood Blvd, Nashville, TN 37205For Sale
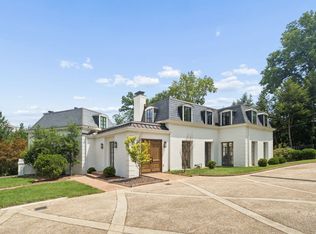 MLS ID #3513514, Steve G Fridrich. RealTracs MLS as distributed by MLS GRID
 - $5,499,9995 bd5 ba5.7k sqft4304 Warner Pl, Nashville, TN 37205For Sale
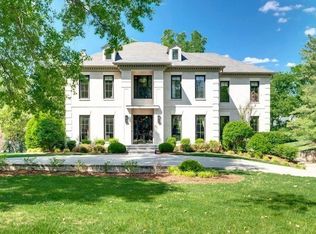 MLS ID #3520197, Shea Ghertner. RealTracs MLS as distributed by MLS GRID
 - $5,750,0006 bd7 ba7.8k sqft204 Sunnyside Dr, Nashville, TN 37205For Sale
 MLS ID #3516593, Jen Fuller. RealTracs MLS as distributed by MLS GRID
 - $6,300,0003 bd4 ba7.1k sqft1108 Belle Meade Blvd, Nashville, TN 37205For SaleMLS ID #3519076, Kevin Henderson. RealTracs MLS as distributed by MLS GRID
- $6,495,0005 bd6 ba5.5k sqft4428 Sheppard Pl, Nashville, TN 37205For SaleMLS ID #3319707, Nicole Bird. RealTracs MLS as distributed by MLS GRID
- $8,900,0004 bd6 ba8.2k sqft1370 Moran Rd, Franklin, TN 37069For SaleMLS ID #3512384, Steve G Fridrich. RealTracs MLS as distributed by MLS GRID
- $8,150,0004 bd8 ba7.6k sqft4400 Franklin Pike, Nashville, TN 37204For SaleMLS ID #3260301, Brittany Sircy. RealTracs MLS as distributed by MLS GRID
- $5,800,0004 bd6 ba5.8k sqft6108 Robin Hill Rd, Nashville, TN 37205For SaleMLS ID #3214551, Brooke Durr. RealTracs MLS as distributed by MLS GRID
- $5,750,0004 bd6 ba4.9k sqft225 Deer Park Dr, Nashville, TN 37205For SaleMLS ID #3164978, Steve G Fridrich. RealTracs MLS as distributed by MLS GRID
- $6,800,0005 bd7 ba5.2k sqft734 Jackson Blvd, Nashville, TN 37205For SaleMLS ID #3270673, Beth Molteni. RealTracs MLS as distributed by MLS GRID
- $4,500,0005 bd6 ba5.9k sqft710 Bresslyn Rd, Nashville, TN 37205For SaleMLS ID #3314282, Grace Oneal Clayton. RealTracs MLS as distributed by MLS GRID
- $7,899,0005 bd7 ba8.6k sqft325 Gun Club Rd, Nashville, TN 37205New ConstructionMLS ID #3248472, Gabriela Lira Sjogren. RealTracs MLS as distributed by MLS GRID
- $4,750,0005 bd5 ba8.7k sqft105 Lynnwood Blvd, Nashville, TN 37205For SaleMLS ID #3097765, Steve G Fridrich. RealTracs MLS as distributed by MLS GRID
- $12,500,0004 bd4 ba5.4k sqft1500 Chickering Rd, Nashville, TN 37215For SaleMLS ID #3254927, Steve G Fridrich. RealTracs MLS as distributed by MLS GRID
- $4,850,0005 bd6 ba6.4k sqft3749 Whitland Ave, Nashville, TN 37205For SaleMLS ID #3248250, Timothy King. RealTracs MLS as distributed by MLS GRID
- $4,590,0005 bd7 ba6.4k sqft215 Page Rd, Nashville, TN 37205New ConstructionMLS ID #3158934, Annie Brackman. RealTracs MLS as distributed by MLS GRID
- $6,490,0005 bd7 ba7.2k sqft3800 Woodlawn Dr, Nashville, TN 37215For SaleMLS ID #2994229, Richard B French. RealTracs MLS as distributed by MLS GRID
- $4,999,0004 bd4 ba5.4k sqft1147 Crater Hill Dr, Nashville, TN 37215For SaleMLS ID #3231677, Megan Garrett. RealTracs MLS as distributed by MLS GRID
- $5,950,0005 bd8 ba7.6k sqft3910 Wayland Dr, Nashville, TN 37215For SaleMLS ID #3189913, Jennie Garth Lovvorn. RealTracs MLS as distributed by MLS GRID
