This timeless historic estate captures the classic elegance of Belle Meade, set on 1.33 beautifully landscaped acres. Expansive living spaces and large gathering rooms are filled with natural light, creating an ideal setting for both everyday living and entertaining. The spacious kitchen opens easily to the main living areas, while a sunroom overlooking the swimming pool offers seamless indoor-outdoor living. Upstairs, the private primary suite features a fireplace, walk-in closet, and a large bath with double vanities. A rare opportunity to own a true Belle Meade classic with timeless character and exceptional space.
Active
$5,750,000
225 Deer Park Dr, Nashville, TN 37205
4beds
4,904sqft
Single Family Residence, Residential
Built in 1928
1.33 Acres Lot
$-- Zestimate®
$1,173/sqft
$-- HOA
What's special
Beautifully landscaped acresPrivate primary suiteExpansive living spaces
- 155 days
- 1,038
- 46
Zillow last checked:
Listing updated:
Listed by:
Steve G Fridrich 615-300-5900,
Fridrich & Clark Realty 615-327-4800
Source: RealTracs MLS as distributed by MLS GRID,MLS#: 3164978
Facts & features
Interior
Bedrooms & bathrooms
- Bedrooms: 4
- Bathrooms: 6
- Full bathrooms: 4
- 1/2 bathrooms: 2
Bedroom 1
- Features: Suite
- Level: Suite
- Area: 304 Square Feet
- Dimensions: 19x16
Bedroom 2
- Features: Bath
- Level: Bath
- Area: 240 Square Feet
- Dimensions: 16x15
Bedroom 3
- Features: Bath
- Level: Bath
- Area: 195 Square Feet
- Dimensions: 13x15
Bedroom 4
- Features: Bath
- Level: Bath
- Area: 240 Square Feet
- Dimensions: 16x15
Primary bathroom
- Features: Suite
- Level: Suite
Dining room
- Features: Formal
- Level: Formal
- Area: 306 Square Feet
- Dimensions: 18x17
Kitchen
- Features: Eat-in Kitchen
- Level: Eat-in Kitchen
- Area: 336 Square Feet
- Dimensions: 21x16
Living room
- Features: Formal
- Level: Formal
- Area: 420 Square Feet
- Dimensions: 28x15
Other
- Features: Florida Room
- Level: Florida Room
- Area: 380 Square Feet
- Dimensions: 20x19
Other
- Features: Office
- Level: Office
- Area: 136 Square Feet
- Dimensions: 17x8
Recreation room
- Features: Third Floor
- Level: Third Floor
- Area: 450 Square Feet
- Dimensions: 30x15
Heating
- Central
Cooling
- Central Air
Appliances
- Included: Built-In Electric Range, Built-In Gas Range, Dishwasher, Dryer, Freezer, Microwave, Refrigerator, Washer
Features
- Bookcases, Entrance Foyer, Extra Closets, Walk-In Closet(s)
- Flooring: Carpet, Wood, Tile
- Basement: Unfinished
Interior area
- Total structure area: 4,904
- Total interior livable area: 4,904 sqft
- Finished area above ground: 4,904
Property
Parking
- Parking features: Circular Driveway
- Has uncovered spaces: Yes
Features
- Levels: Two
- Stories: 3
- Patio & porch: Porch
- Has private pool: Yes
- Pool features: In Ground
- Fencing: Back Yard
Lot
- Size: 1.33 Acres
- Dimensions: 238 x 174
- Features: Level
- Topography: Level
Details
- Parcel number: 11614000200
- Special conditions: Standard
Construction
Type & style
- Home type: SingleFamily
- Architectural style: Traditional
- Property subtype: Single Family Residence, Residential
Materials
- Brick
Condition
- New construction: No
- Year built: 1928
Utilities & green energy
- Sewer: Public Sewer
- Water: Public
- Utilities for property: Water Available
Community & HOA
Community
- Security: Security System
- Subdivision: Belle Meade
HOA
- Has HOA: No
Location
- Region: Nashville
Financial & listing details
- Price per square foot: $1,173/sqft
- Tax assessed value: $4,726,000
- Annual tax amount: $36,427
- Date on market: 3/30/2026
Estimated market value
Not available
Estimated sales range
Not available
Not available
Price history
| Date | Event | Price |
|---|---|---|
| 5/13/2026 | Price change | $5,750,000-11.5%$1,173/sqft |
Source:  RealTracs MLS as distributed by MLS GRID #3164978 Report a problem RealTracs MLS as distributed by MLS GRID #3164978 Report a problem | ||
| 3/30/2026 | Listed for sale | $6,500,000$1,325/sqft |
Source: RealTracs MLS as distributed by MLS GRID #3164978 Report a problem | ||
Public tax history
| Year | Property taxes | Tax assessment |
|---|---|---|
| 2025 | $36,427 +37.7% | $1,181,500 +52.8% |
| 2024 | $26,453 | $773,025 |
| 2023 | $26,453 | $773,025 |
| 2022 | $26,453 -0.9% | $773,025 |
| 2021 | $26,693 +3% | $773,025 +21.9% |
| 2020 | $25,922 +33.8% | $634,100 |
| 2019 | $19,372 +1.4% | $634,100 |
| 2018 | $19,099 +9.3% | $634,100 |
| 2017 | $17,469 | $634,100 +3.2% |
| 2016 | $17,469 -27.5% | $614,450 |
| 2015 | $24,111 | $614,450 |
| 2014 | $24,111 | $614,450 |
| 2013 | -- | $614,450 +0.4% |
| 2012 | -- | $612,300 |
| 2011 | -- | $612,300 |
| 2010 | -- | $612,300 |
| 2009 | -- | $612,300 +7.9% |
| 2008 | -- | $567,375 |
| 2007 | -- | $567,375 |
| 2006 | -- | -- |
| 2005 | -- | -- |
| 2004 | -- | -- |
| 2003 | -- | -- |
| 2002 | -- | -- |
| 2001 | -- | -- |
| 2000 | -- | -- |
Find assessor info on the county website
Monthly payment
Est. payment
Payment breakdown
Explore the cost of this home by adjusting the details. Changes won't be saved.Climate risks
Neighborhood: Belle Meade
Nearby schools
Schools provided by the listing agent
- Elementary: Julia Green Elementary
- Middle: John Trotwood Moore Middle
- High: Hillsboro Comp High School
Source: RealTracs MLS as distributed by MLS GRID. This data may not be complete. We recommend contacting the local school district to confirm school assignments for this home.
Similar homes
- $5,800,0004 bd6 ba5.8k sqft6108 Robin Hill Rd, Nashville, TN 37205For Sale
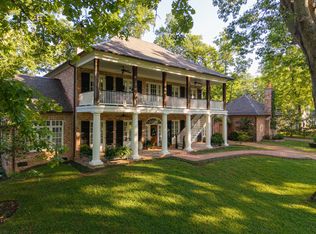
 MLS ID #3214551, Brooke Durr. RealTracs MLS as distributed by MLS GRID
 - $5,499,9995 bd5 ba5.7k sqft4304 Warner Pl, Nashville, TN 37205For Sale
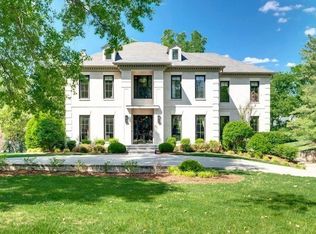 MLS ID #3520197, Shea Ghertner. RealTracs MLS as distributed by MLS GRID
 - $6,495,0005 bd6 ba6.1k sqft110 Lynnwood Blvd, Nashville, TN 37205For Sale
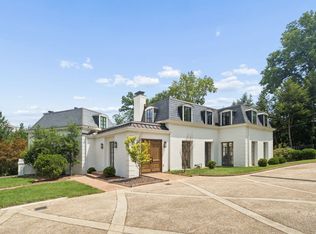 MLS ID #3513514, Steve G Fridrich. RealTracs MLS as distributed by MLS GRID
 - $6,495,0005 bd6 ba5.5k sqft4428 Sheppard Pl, Nashville, TN 37205For Sale
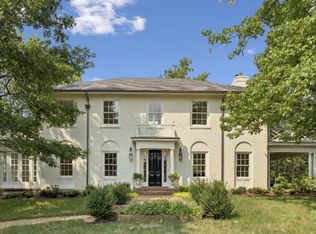 MLS ID #3319707, Nicole Bird. RealTracs MLS as distributed by MLS GRID
 - $6,300,0003 bd4 ba7.1k sqft1108 Belle Meade Blvd, Nashville, TN 37205For SaleMLS ID #3519076, Kevin Henderson. RealTracs MLS as distributed by MLS GRID
- $4,250,0004 bd6 ba5.7k sqft118 Bonaventure Pl, Nashville, TN 37205For SaleMLS ID #3199062, Richard B French. RealTracs MLS as distributed by MLS GRID
- $8,000,0004 bd6 ba6.1k sqft109 Westhampton Pl, Nashville, TN 37205For SaleMLS ID #3335901, Grace Oneal Clayton. RealTracs MLS as distributed by MLS GRID
- $3,195,0005 bd7 ba4.5k sqft4401 Iroquois Ave, Nashville, TN 37205New ConstructionMLS ID #3431182, Johnna Scott. RealTracs MLS as distributed by MLS GRID
- $5,750,0004 bd5 ba5.2k sqft2151 Hillsboro Valley Rd, Brentwood, TN 37027For SaleMLS ID #3147532, Kelly Dougherty. RealTracs MLS as distributed by MLS GRID
- $2,999,9925 bd6 ba5.7k sqft105 Keyway Dr, Nashville, TN 37205New ConstructionMLS ID #3530147, Aaron Goins. RealTracs MLS as distributed by MLS GRID
- $3,975,0004 bd7 ba6.3k sqft6532 Jocelyn Hollow Rd, Nashville, TN 37205For SaleMLS ID #3527586, Melanie Jeansonne. RealTracs MLS as distributed by MLS GRID
- $6,490,0005 bd7 ba7.2k sqft3800 Woodlawn Dr, Nashville, TN 37215For SaleMLS ID #2994229, Richard B French. RealTracs MLS as distributed by MLS GRID
- $3,295,0005 bd5 ba5.4k sqft848 W Hillwood Dr, Nashville, TN 37205For SaleMLS ID #3264018, Amy V Weis. RealTracs MLS as distributed by MLS GRID
- $3,799,0005 bd7 ba4.8k sqft134 Taggart Ave, Nashville, TN 37205For SaleMLS ID #3312512, Scott Pettus. RealTracs MLS as distributed by MLS GRID
- $4,950,0005 bd5 ba5.5k sqft6230 Bresslyn Rd, Nashville, TN 37205For SaleMLS ID #3306615, Kristie Gogo. RealTracs MLS as distributed by MLS GRID
- $2,900,0004 bd4 ba3.1k sqft205 Carden Ave, Nashville, TN 37205For SaleMLS ID #3505816, Grace Oneal Clayton. RealTracs MLS as distributed by MLS GRID
- $4,400,0005 bd6 ba5.5k sqft637 Belle Park Cir, Nashville, TN 37205For SaleMLS ID #3165601, Steve G Fridrich. RealTracs MLS as distributed by MLS GRID
- $3,999,9905 bd7 ba6k sqft2806 Oakland Ave, Nashville, TN 37212For SaleMLS ID #3530281, David Binkley. RealTracs MLS as distributed by MLS GRID
- $3,999,9004 bd6 ba5k sqft2108 Timberwood Pl, Nashville, TN 37215For SaleMLS ID #3247707, Happy Fulk. RealTracs MLS as distributed by MLS GRID
- $4,595,0005 bd6 ba7.2k sqft2803 Hemingway Dr, Nashville, TN 37215For SaleMLS ID #3133900, William (Jake) Griffin. RealTracs MLS as distributed by MLS GRID
