3 acres in Brentwood on a dreamy, quiet street zoned for Scales elementary, Brentwood Middle & Brentwood High ~ Beautifully renovated, blending modern comfort with timeless charm ~ Open Floorplan w/ inviting flow & natural light ~ Spacious living area w/ dramatic beams perfect for both everyday living & entertaining ~ Resort style gunite pool & spa built by Rondo pools w/ tanning ledge ~ 4 bedrooms ~ 4 full baths ~ Bunk Room ~ 3 Car Garage w/ insulated doors ~ Carport ~ Barn ~ Guest quarters ~ Multiple laundry space ~ Wood floors throughout ~ 2 wood burning fireplaces ~ Drop Zones ~ Separate primary retreat w/ his & her closets ~ Updated bathrooms ~ Ample storage ~ Cedar closet ~ Private scenic yard ~ Outdoor kitchen ~ Heated, screened porch designed for year round use ~ Kitchen is gorgeous & functional w/ generous counter space, walk in pantry, built in fridge /freezer, ice maker, double ovens, gas range, beverage fridge, microwave in island, undercabinet lighting and tiled backsplash ~ Foam insulated Barn with flexible, multi‑purpose functionality ~ Private, yet conveniently location to shopping, private schools - CPA, BA, Currey Ingram ~ Practical Layout ~ NO HOA ~ Turnkey and impeccably maintained ~ Abundant parking ~ This home lives LARGE!
Active
$5,750,000
2151 Hillsboro Valley Rd, Brentwood, TN 37027
4beds
5,220sqft
Single Family Residence, Residential
Built in 1966
3 Acres Lot
$-- Zestimate®
$1,102/sqft
$-- HOA
What's special
Updated bathroomsGuest quartersWalk in pantryMicrowave in islandDrop zonesGas rangeDouble ovens
- 40 days
- 822
- 43
Zillow last checked:
Listing updated:
Listed by:
Kelly Dougherty 615-804-6940,
Onward Real Estate 615-234-5180
Source: RealTracs MLS as distributed by MLS GRID,MLS#: 3147532
Facts & features
Interior
Bedrooms & bathrooms
- Bedrooms: 4
- Bathrooms: 5
- Full bathrooms: 4
- 1/2 bathrooms: 1
- Main level bedrooms: 4
Bedroom 1
- Features: Suite
- Level: Suite
- Area: 210 Square Feet
- Dimensions: 15x14
Bedroom 2
- Features: Bath
- Level: Bath
- Area: 154 Square Feet
- Dimensions: 14x11
Bedroom 3
- Area: 168 Square Feet
- Dimensions: 14x12
Bedroom 4
- Area: 121 Square Feet
- Dimensions: 11x11
Primary bathroom
- Features: Suite
- Level: Suite
Den
- Features: Separate
- Level: Separate
- Area: 143 Square Feet
- Dimensions: 13x11
Dining room
- Features: Combination
- Level: Combination
Other
- Features: Other
- Level: Other
Kitchen
- Features: Pantry
- Level: Pantry
Living room
- Features: Great Room
- Level: Great Room
Other
- Features: Utility Room
- Level: Utility Room
Recreation room
- Features: Second Floor
- Level: Second Floor
- Area: 340 Square Feet
- Dimensions: 20x17
Heating
- Central, Natural Gas
Cooling
- Ceiling Fan(s), Central Air, Electric
Appliances
- Included: Double Oven, Gas Range, Dishwasher, Freezer, Ice Maker, Microwave, Refrigerator, Stainless Steel Appliance(s)
- Laundry: Electric Dryer Hookup, Washer Hookup
Features
- Built-in Features, Ceiling Fan(s), Entrance Foyer, Extra Closets, Open Floorplan, Pantry, Redecorated, Smart Thermostat, Walk-In Closet(s), High Speed Internet
- Flooring: Concrete, Wood, Tile
- Basement: Crawl Space
- Number of fireplaces: 2
- Fireplace features: Family Room
Interior area
- Total structure area: 5,220
- Total interior livable area: 5,220 sqft
- Finished area above ground: 5,220
Property
Parking
- Total spaces: 9
- Parking features: Garage Door Opener, Garage Faces Side, Detached, Driveway, Parking Pad, Paved
- Garage spaces: 3
- Carport spaces: 2
- Covered spaces: 5
- Uncovered spaces: 4
Features
- Levels: Three Or More
- Stories: 1
- Patio & porch: Patio, Covered, Porch, Screened
- Exterior features: Gas Grill
- Has private pool: Yes
- Pool features: In Ground
- Fencing: Back Yard
- Waterfront features: Creek
Lot
- Size: 3 Acres
- Features: Private
- Topography: Private
Details
- Additional structures: Barn(s), Guest House
- Parcel number: 094013 02700 00007013
- Special conditions: Standard
Construction
Type & style
- Home type: SingleFamily
- Property subtype: Single Family Residence, Residential
Materials
- Brick, Fiber Cement
Condition
- New construction: No
- Year built: 1966
Utilities & green energy
- Sewer: Septic Tank
- Water: Public
- Utilities for property: Electricity Available, Natural Gas Available, Water Available, Cable Connected
Green energy
- Energy efficient items: Thermostat, Water Heater
Community & HOA
Community
- Security: Security System, Smoke Detector(s)
- Subdivision: Hillsboro Valley Est Subd Chance Brent
HOA
- Has HOA: No
Location
- Region: Brentwood
Financial & listing details
- Price per square foot: $1,102/sqft
- Tax assessed value: $1,796,400
- Annual tax amount: $4,823
- Date on market: 9/2/2026
- Electric utility on property: Yes
Estimated market value
Not available
Estimated sales range
Not available
Not available
Price history
| Date | Event | Price |
|---|---|---|
| 3/18/2026 | Listed for sale | $5,750,000+1150%$1,102/sqft |
Source:  RealTracs MLS as distributed by MLS GRID #3147532 Report a problem RealTracs MLS as distributed by MLS GRID #3147532 Report a problem | ||
| 7/23/2013 | Sold | $460,000-14%$88/sqft |
Source: Public Record Report a problem | ||
| 5/19/2013 | Listed for sale | $534,900$102/sqft |
Source: Crye-Leike #1452072 Report a problem | ||
Public tax history
| Year | Property taxes | Tax assessment |
|---|---|---|
| 2025 | $5,838 +21% | $449,100 +75.1% |
| 2024 | $4,823 | $256,550 |
| 2023 | $4,823 | $256,550 |
| 2022 | $4,823 +24.2% | $256,550 +24.2% |
| 2021 | $3,884 +15% | $206,575 +35.7% |
| 2020 | $3,378 | $152,175 |
| 2019 | $3,378 +21.2% | $152,175 +17.4% |
| 2018 | $2,786 | $129,575 +20.7% |
| 2017 | $2,786 | $107,375 |
| 2016 | -- | $107,375 +47% |
| 2015 | -- | $73,025 |
| 2014 | -- | $73,025 |
| 2013 | -- | $73,025 |
| 2012 | -- | $73,025 |
| 2011 | -- | $73,025 +7.1% |
| 2007 | $1,575 | $68,176 |
| 2006 | $1,575 +23.1% | $68,176 +51.3% |
| 2005 | $1,280 | $45,065 |
| 2004 | $1,280 | $45,065 |
| 2002 | $1,280 | $45,065 |
| 2001 | -- | $45,065 -75% |
| 2000 | -- | $180,260 |
Find assessor info on the county website
Monthly payment
Est. payment
Payment breakdown
Explore the cost of this home by adjusting the details. Changes won't be saved.Climate risks
Neighborhood: 37027
Nearby schools
Schools provided by the listing agent
- Elementary: Scales Elementary
- Middle: Brentwood Middle School
- High: Brentwood High School
Source: RealTracs MLS as distributed by MLS GRID. This data may not be complete. We recommend contacting the local school district to confirm school assignments for this home.
- $4,399,700-- bd5 ba3.9k sqft2133 Hillsboro Valley Rd, Brentwood, TN 37027Off Market
- $1,959,700-- bd4 ba2.3k sqft2165 Hillsboro Valley Rd, Brentwood, TN 37027Off Market
- $2,693,0004 bd5 ba4.9k sqft2148 Hillsboro Valley Rd, Brentwood, TN 37027Off Market
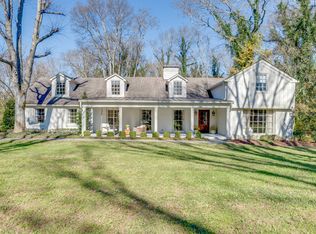
- $1,854,200-- bd3 ba2.4k sqft2134 Hillsboro Valley Rd, Brentwood, TN 37027Off Market
Similar homes
- $3,100,0004 bd5 ba5.7k sqft310 Deerwood Ln, Brentwood, TN 37027For Sale
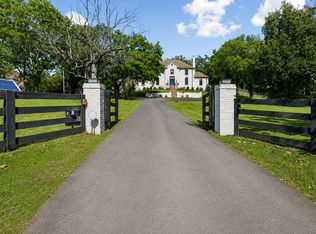
 MLS ID #3526989, Jessica Power. RealTracs MLS as distributed by MLS GRID
 - $3,999,0006 bd8 ba7.7k sqft6452 Penrose Dr, Brentwood, TN 37027For Sale
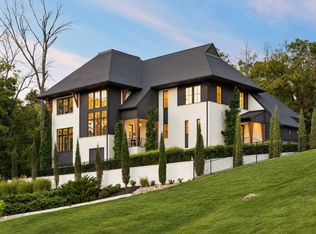 MLS ID #3612023, Erin Krueger. RealTracs MLS as distributed by MLS GRID
 - $3,300,0005 bd5 ba5.9k sqft238 Pelham Dr, Brentwood, TN 37027For Sale
 MLS ID #3231652, Julie Duncan. RealTracs MLS as distributed by MLS GRID
 - $2,950,0006 bd5 ba7k sqft5144 Walnut Park Dr, Brentwood, TN 37027For Sale
 MLS ID #3612579, Joy Smith. RealTracs MLS as distributed by MLS GRID
 - $2,999,9996 bd6 ba5k sqft510 Granny White Pike, Brentwood, TN 37027For SaleMLS ID #3261028, Rachel Margolis, ABR, PSA. RealTracs MLS as distributed by MLS GRID
- $4,595,0005 bd7 ba7.5k sqft835 Windstone Blvd, Brentwood, TN 37027For SaleMLS ID #3244887, Maria Holland. RealTracs MLS as distributed by MLS GRID
- $4,200,0004 bd6 ba5k sqft2108 Timberwood Pl, Nashville, TN 37215For SaleMLS ID #3593050, Happy Fulk. RealTracs MLS as distributed by MLS GRID
- $2,999,0006 bd8 ba6.3k sqft521 Grand Oaks Dr, Brentwood, TN 37027For SaleMLS ID #3530007, Garrett Beasley. RealTracs MLS as distributed by MLS GRID
- $4,999,9996 bd5 ba7.2k sqft8454 Lewis Rd, Nashville, TN 37221For SaleMLS ID #3170417, Grace Oneal Clayton. RealTracs MLS as distributed by MLS GRID
- $4,649,9004 bd7 ba5.9k sqft4334 Peytonsville Trinity Rd, Franklin, TN 37064For SaleMLS ID #3619383, Marabeth Poole. RealTracs MLS as distributed by MLS GRID
- $3,450,0004 bd4 ba5.2k sqft4301 Lillywood Rd, Nashville, TN 37205For SaleMLS ID #3610607, Richard B French. RealTracs MLS as distributed by MLS GRID
- $3,999,0005 bd6 ba6.1k sqft1297 Broad Oaks Dr, Brentwood, TN 37027For SaleMLS ID #3592821, Paula Hinegardner. RealTracs MLS as distributed by MLS GRID
- $3,795,0004 bd6 ba7k sqft3021 Smith Ln, Franklin, TN 37069For SaleMLS ID #3190672, Tom Murray. RealTracs MLS as distributed by MLS GRID
- $3,500,0005 bd5 ba5.8k sqft206 Hillwood Blvd, Nashville, TN 37205For SaleMLS ID #3530948, Kristee Dickson. RealTracs MLS as distributed by MLS GRID
- $3,490,0005 bd6 ba5k sqft1018 Gateway Ln, Nashville, TN 37220For SaleMLS ID #3278565, Vivian Armstrong. RealTracs MLS as distributed by MLS GRID
- $3,400,0004 bd4 ba4.4k sqft5360 Hillsboro Pike, Nashville, TN 37215For SaleMLS ID #3248212, Stephen Miller. RealTracs MLS as distributed by MLS GRID
- $4,650,0005 bd7 ba6.9k sqft508 Meadowlark Ln, Brentwood, TN 37027New ConstructionMLS ID #3531094, Garrett Beasley. RealTracs MLS as distributed by MLS GRID
- $5,500,0004 bd7 ba4.7k sqft1435 Stewarts Ferry Pike, Hermitage, TN 37076For SaleMLS ID #3592078, Lindsey Carolyn Steen. RealTracs MLS as distributed by MLS GRID
- $2,950,0005 bd6 ba5.3k sqft1013 Buena Vista Dr, Franklin, TN 37069For SaleMLS ID #3527492, Erin Krueger. RealTracs MLS as distributed by MLS GRID
- $2,995,0005 bd7 ba5.2k sqft9485 Whetstone Blvd, Brentwood, TN 37027For SaleMLS ID #3542215, Lisa Marie Mason. RealTracs MLS as distributed by MLS GRID
