Experience the peace of country living without sacrificing luxury in this exceptional custom estate set on just over five level acres in sought-after South Franklin. Surrounded by picturesque views in every direction, this remarkable property offers the privacy, space, and tranquility that's increasingly hard to find while remaining just minutes from downtown Franklin's shopping, dining, and conveniences. Designed with both everyday living and entertaining in mind, this thoughtfully crafted home features a spacious open layout with a designated private office, inviting breakfast nook, and a chef's kitchen equipped with a 48-inch gas range, 60-inch built-in refrigerator, quartzite countertops, and abundant prep space. The home offers a highly desirable floor plan with five true ensuite bedrooms (septic approved for four bedrooms), plus two additional half baths. Two bonus rooms provide endless flexibility for a media room, playroom, home gym, creative space, or additional guest space. Laundry rooms on both levels add everyday convenience. For added peace of mind, the home also includes a storm shelter, providing security during severe weather. The outdoor living experience is equally exceptional, featuring a covered porch with a wood-burning fireplace and a fully equipped outdoor kitchen, all overlooking a resort-style backyard. Enjoy an in-ground pool with an adjoining infinity edge spa, unwind around the gravel fire pit gathering area, or cultivate your favorite flowers and vegetables in the expansive garden space. With over five level acres surrounding you, there's plenty of room to relax, entertain, and take in the peaceful countryside views.
Active
Price cut: $265K (9/14)
$4,985,000
4334 Peytonsville Trinity Rd, Franklin, TN 37064
4beds
5,954sqft
Single Family Residence, Residential
Built in 2023
5.28 Acres Lot
$-- Zestimate®
$837/sqft
$-- HOA
What's special
- 50 days
- 1,235
- 89
Zillow last checked:
Listing updated:
Listed by:
Marabeth Poole 615-336-6635,
Onward Real Estate 615-595-5883,
Lisa Culp Taylor 615-300-8285,
Onward Real Estate
Source: RealTracs MLS as distributed by MLS GRID,MLS#: 3309298
Facts & features
Interior
Bedrooms & bathrooms
- Bedrooms: 4
- Bathrooms: 7
- Full bathrooms: 5
- 1/2 bathrooms: 2
- Main level bedrooms: 2
Bedroom 1
- Features: Suite
- Level: Suite
- Area: 425 Square Feet
- Dimensions: 25x17
Bedroom 2
- Features: Bath
- Level: Bath
- Area: 165 Square Feet
- Dimensions: 15x11
Bedroom 3
- Features: Bath
- Level: Bath
- Area: 240 Square Feet
- Dimensions: 16x15
Bedroom 4
- Features: Bath
- Level: Bath
- Area: 240 Square Feet
- Dimensions: 16x15
Dining room
- Features: Combination
- Level: Combination
- Area: 165 Square Feet
- Dimensions: 15x11
Other
- Features: Other
- Level: Other
- Area: 368 Square Feet
- Dimensions: 23x16
Kitchen
- Area: 320 Square Feet
- Dimensions: 20x16
Living room
- Features: Great Room
- Level: Great Room
- Area: 480 Square Feet
- Dimensions: 24x20
Other
- Features: Office
- Level: Office
- Area: 196 Square Feet
- Dimensions: 14x14
Other
- Area: 180 Square Feet
- Dimensions: 15x12
Recreation room
- Features: Second Floor
- Level: Second Floor
- Area: 525 Square Feet
- Dimensions: 25x21
Heating
- Central
Cooling
- Central Air
Appliances
- Included: Double Oven, Gas Range, Dishwasher, Freezer, Refrigerator, Stainless Steel Appliance(s)
- Laundry: Electric Dryer Hookup, Washer Hookup
Features
- Bookcases, Built-in Features, Ceiling Fan(s), Entrance Foyer, High Ceilings, In-Law Floorplan, Open Floorplan, Pantry, Walk-In Closet(s), Kitchen Island
- Flooring: Carpet, Wood, Tile
- Basement: Crawl Space,None
- Number of fireplaces: 2
- Fireplace features: Gas, Great Room, Wood Burning
Interior area
- Total structure area: 5,954
- Total interior livable area: 5,954 sqft
- Finished area above ground: 5,954
Video & virtual tour
Property
Parking
- Total spaces: 3
- Parking features: Garage Door Opener, Garage Faces Side
- Garage spaces: 3
Features
- Levels: Two
- Stories: 2
- Patio & porch: Porch, Covered, Patio, Screened
- Has private pool: Yes
- Pool features: In Ground
- Has spa: Yes
- Spa features: Private
- Fencing: Full
- Has view: Yes
- View description: Valley
Lot
- Size: 5.28 Acres
- Features: Views
- Topography: Views
Details
- Additional structures: Storm Shelter
- Parcel number: 094134 01023 00013134
- Special conditions: Standard
Construction
Type & style
- Home type: SingleFamily
- Property subtype: Single Family Residence, Residential
Materials
- Hardboard Siding, Brick
Condition
- New construction: No
- Year built: 2023
Utilities & green energy
- Sewer: Septic Tank
- Water: Private
- Utilities for property: Water Available
Community & HOA
HOA
- Has HOA: No
Location
- Region: Franklin
Financial & listing details
- Price per square foot: $837/sqft
- Annual tax amount: $11,242
- Date on market: 7/30/2026
Estimated market value
Not available
Estimated sales range
Not available
Not available
Price history
| Date | Event | Price |
|---|---|---|
| 9/14/2026 | Price change | $4,985,000-5%$837/sqft |
Source:  RealTracs MLS as distributed by MLS GRID #3309298 Report a problem RealTracs MLS as distributed by MLS GRID #3309298 Report a problem | ||
| 7/30/2026 | Listed for sale | $5,250,000+54.4%$882/sqft |
Source: RealTracs MLS as distributed by MLS GRID #3309298 Report a problem | ||
| 3/26/2024 | Sold | $3,400,000-5.4%$571/sqft |
Source: RealTracs MLS as distributed by MLS GRID #2619594 Report a problem | ||
| 3/11/2024 | Contingent | $3,595,000$604/sqft |
Source: RealTracs MLS as distributed by MLS GRID #2619594 Report a problem | ||
| 2/15/2024 | Listed for sale | $3,595,000+21.9%$604/sqft |
Source: RealTracs MLS as distributed by MLS GRID #2619594 Report a problem | ||
| 3/3/2023 | Sold | $2,950,000-6.2%$495/sqft |
Source: RealTracs MLS as distributed by MLS GRID #2436027 Report a problem | ||
| 1/12/2023 | Contingent | $3,145,000$528/sqft |
Source: RealTracs MLS as distributed by MLS GRID #2436027 Report a problem | ||
| 9/6/2022 | Listed for sale | $3,145,000-3.7%$528/sqft |
Source: RealTracs MLS as distributed by MLS GRID #2436027 Report a problem | ||
| 8/8/2022 | Listing removed | -- |
Source: RealTracs MLS as distributed by MLS GRID #2392682 Report a problem | ||
| 6/3/2022 | Listed for sale | $3,265,000+295.8%$548/sqft |
Source: RealTracs MLS as distributed by MLS GRID #2392682 Report a problem | ||
| 6/18/2015 | Listing removed | $825,000$139/sqft |
Source: TheDailyClassifieds.Com #1524061 Report a problem | ||
| 6/21/2014 | Price change | $825,000-5.7%$139/sqft |
Source: TheDailyClassifieds.Com #1524061 Report a problem | ||
| 3/15/2014 | Price change | $875,000-7.4%$147/sqft |
Source: TheDailyClassifieds.Com #1524061 Report a problem | ||
| 1/29/2014 | Listed for sale | $945,000$159/sqft |
Source: TheDailyClassifieds.Com #1492256 Report a problem | ||
Public tax history
Tax history is unavailable.
Monthly payment
Est. payment
Payment breakdown
Explore the cost of this home by adjusting the details. Changes won't be saved.Climate risks
Neighborhood: 37064
Nearby schools
Schools provided by the listing agent
- Elementary: Creekside Elementary School
- Middle: Fred J Page Middle School
- High: Fred J Page High School
Source: RealTracs MLS as distributed by MLS GRID. This data may not be complete. We recommend contacting the local school district to confirm school assignments for this home.
- $2,664,400-- bd-- ba2.9k sqft4336 Peyt Trinity Rd, Franklin, TN 37064Off Market
- $1,413,20015 acres4332 Peyt Trinity Rd, Franklin, TN 37064Off Market

- $1,003,7002 bd2 ba2k sqft4336 Peytonsville Trinity Rd, Franklin, TN 37064Off Market
- $350,0003 bd3 ba2.3k sqft4330 Peyt Trinity Rd, Franklin, TN 37064Off Market
Similar homes
- $3,950,0005 bd6 ba6.3k sqft4715 Ritas Pvt Way, Franklin, TN 37064For Sale
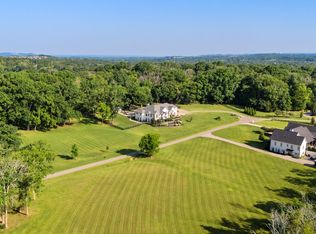
 MLS ID #3263483, Martha "Mattie" Wolf. RealTracs MLS as distributed by MLS GRID
 - $2,700,0004 bd5 ba5.4k sqft4617 Delta Springs Ln, Franklin, TN 37064For Sale
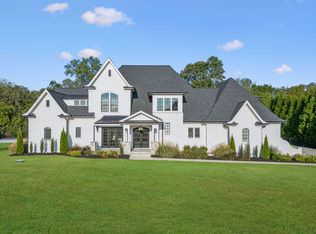 MLS ID #3592201, Milena Schroeder. RealTracs MLS as distributed by MLS GRID
 - $5,500,0005 bd7 ba6.4k sqft4015 Baileys Cove Ct, Franklin, TN 37064New Construction
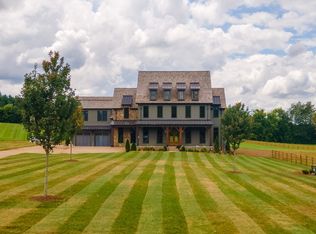 MLS ID #3232496, Lisa Culp Taylor. RealTracs MLS as distributed by MLS GRID
 - $4,599,9005 bd8 ba5.9k sqft4745 Harpeth Peytonsville Rd, Franklin, TN 37064New Construction
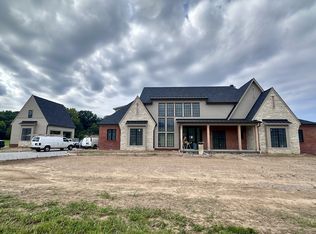 MLS ID #3546191, McClain Holloway Franks. RealTracs MLS as distributed by MLS GRID
 - $4,999,9005 bd7 ba6.6k sqft1855 Savannah Springs Dr Lot 6, Franklin, TN 37064New ConstructionMLS ID #3515067, McClain Holloway Franks. RealTracs MLS as distributed by MLS GRID
- $5,999,0004 bd5 ba6.4k sqft4334 Arno Rd, Franklin, TN 37064New ConstructionMLS ID #3223554, Angela Rhea Ferguson. RealTracs MLS as distributed by MLS GRID
- $4,150,0005 bd6 ba5.9k sqft2620 Goose Creek By Pass, Franklin, TN 37064For SaleMLS ID #3252020, Jennifer Harris. RealTracs MLS as distributed by MLS GRID
- $3,999,9954 bd6 ba4.8k sqft1727 Swansons Ridge Dr, Franklin, TN 37064For SaleMLS ID #3541173, Sarah Nicodemus. RealTracs MLS as distributed by MLS GRID
- $4,450,0004 bd8 ba6k sqft9129 Sawtooth Ln, College Grove, TN 37046For SaleMLS ID #3525668, Kelly Ladwig. RealTracs MLS as distributed by MLS GRID
- $3,249,9994 bd5 ba4.4k sqft7132 Bonterra Dr, Franklin, TN 37064For SaleMLS ID #3191528, Heather L Roberts. RealTracs MLS as distributed by MLS GRID
- $4,999,9005 bd6 ba5.1k sqft3580 Gray Ln, Thompsons Station, TN 37179For SaleMLS ID #3233538, Amanda Johnson. RealTracs MLS as distributed by MLS GRID
- $3,749,0005 bd8 ba7.5k sqft1164 Saddle Springs Dr, Thompsons Station, TN 37179For SaleMLS ID #3255651, Karen Haugen. RealTracs MLS as distributed by MLS GRID
- $2,650,0005 bd6 ba4.7k sqft7112 Bonterra Dr, Franklin, TN 37064For SaleMLS ID #3264071, Erin Krueger. RealTracs MLS as distributed by MLS GRID
- $4,699,5005 bd8 ba7.8k sqft5214 Wildings Blvd, College Grove, TN 37046For SaleMLS ID #3318664, Maria Holland. RealTracs MLS as distributed by MLS GRID
- $4,599,9995 bd7 ba7.5k sqft8190 Heirloom Blvd, College Grove, TN 37046For SaleMLS ID #3516194, Heather Mansholt. RealTracs MLS as distributed by MLS GRID
- $5,000,0006 bd7 ba8.3k sqft9048 Passiflora Ct, College Grove, TN 37046For SaleMLS ID #3170494, David Bondra. RealTracs MLS as distributed by MLS GRID
- $4,599,0005 bd6 ba6.3k sqft5053 Native Pony Trl, College Grove, TN 37046For SaleMLS ID #3176159, Edison Cook, III. RealTracs MLS as distributed by MLS GRID
- $4,999,9905 bd5 ba6.3k sqft9862 Sam Donald Rd, Nolensville, TN 37135For SaleMLS ID #3231710, Brent Long. RealTracs MLS as distributed by MLS GRID
- $5,750,0004 bd5 ba5.2k sqft2151 Hillsboro Valley Rd, Brentwood, TN 37027For SaleMLS ID #3147532, Kelly Dougherty. RealTracs MLS as distributed by MLS GRID
