114 Gist Street is a refined expression of classic Franklin architecture, thoughtfully designed for modern living just moments from Historic Downtown Franklin.
Behind its welcoming front porch, the home pairs timeless character with exceptional craftsmanship and quietly luxurious details. The chef’s kitchen is beautifully appointed with custom cabinetry, a Wolf range beneath a hand-carved Tennessee limestone hood, and a Miele coffee system with a dedicated refrigerated creamer drawer. In the main living area, a Tennessee limestone fireplace provides a natural focal point for a space equally suited to everyday living and entertaining.
Beyond the interiors, the home offers an uncommon collection of amenities. A private saltwater pool creates a backyard retreat rarely found within walking distance of downtown, while the oversized three-car garage features custom overhead storage and a state-of-the-art Golfzon simulator with a hydraulic tilting floor plate.
Tucked discreetly behind a custom bookshelf, a keypad-accessed flex space adds an element of discovery and remarkable versatility—equally suited to a private office, library, media room, guest suite, or additional bedroom.
From 114 Gist Street, Historic Downtown Franklin is close enough to become part of everyday life—its restaurants, boutiques, bakeries, festivals, and the forthcoming Margin Street District all within an easy stroll.
Classic in character, exceptional in detail, and remarkably close to the heart of Franklin.
Active
$3,395,000
114 Gist St, Franklin, TN 37064
5beds
5,503sqft
Single Family Residence, Residential
Built in 2017
0.48 Acres Lot
$-- Zestimate®
$617/sqft
$-- HOA
What's special
Private saltwater poolWelcoming front porchTennessee limestone fireplaceOversized three-car garageCustom cabinetry
- 27 days
- 980
- 92
Zillow last checked:
Listing updated:
Listed by:
Ryan G Cook 615-390-0662,
Compass RE 615-475-5616,
Susie Cook 615-388-0808,
Compass RE
Source: RealTracs MLS as distributed by MLS GRID,MLS#: 3594242
Facts & features
Interior
Bedrooms & bathrooms
- Bedrooms: 5
- Bathrooms: 6
- Full bathrooms: 5
- 1/2 bathrooms: 1
- Main level bedrooms: 2
Bedroom 1
- Features: Suite
- Level: Suite
- Area: 288 Square Feet
- Dimensions: 16x18
Bedroom 2
- Area: 195 Square Feet
- Dimensions: 13x15
Bedroom 3
- Area: 156 Square Feet
- Dimensions: 12x13
Bedroom 4
- Area: 187 Square Feet
- Dimensions: 11x17
Primary bathroom
- Features: Double Vanity
- Level: Double Vanity
Dining room
- Area: 182 Square Feet
- Dimensions: 13x14
Kitchen
- Area: 286 Square Feet
- Dimensions: 13x22
Living room
- Area: 437 Square Feet
- Dimensions: 19x23
Recreation room
- Features: Second Floor
- Level: Second Floor
- Area: 352 Square Feet
- Dimensions: 16x22
Heating
- Central
Cooling
- Central Air
Appliances
- Included: Gas Oven, Gas Range, Dishwasher, Disposal, Dryer, Microwave, Refrigerator, Stainless Steel Appliance(s), Washer, Smart Appliance(s), Water Purifier
- Laundry: Electric Dryer Hookup, Washer Hookup
Features
- Bookcases, Built-in Features, Ceiling Fan(s), High Ceilings, Open Floorplan, Pantry, Walk-In Closet(s)
- Flooring: Wood
- Basement: Crawl Space
- Number of fireplaces: 1
- Fireplace features: Gas, Living Room
Interior area
- Total structure area: 5,503
- Total interior livable area: 5,503 sqft
- Finished area above ground: 5,503
Property
Parking
- Total spaces: 5
- Parking features: Attached, Concrete
- Attached garage spaces: 3
- Uncovered spaces: 2
Features
- Levels: Two
- Stories: 2
- Patio & porch: Patio, Covered, Porch
Lot
- Size: 0.48 Acres
- Dimensions: 86 x 240
Details
- Parcel number: 094078K C 00400 00009078K
- Special conditions: Standard
Construction
Type & style
- Home type: SingleFamily
- Property subtype: Single Family Residence, Residential
Materials
- Hardboard Siding
- Roof: Asphalt
Condition
- New construction: No
- Year built: 2017
Utilities & green energy
- Sewer: Public Sewer
- Water: Public
- Utilities for property: Water Available
Community & HOA
Community
- Subdivision: Historic Downtown Franklin
HOA
- Has HOA: No
Location
- Region: Franklin
Financial & listing details
- Price per square foot: $617/sqft
- Tax assessed value: $2,543,700
- Annual tax amount: $13,121
- Date on market: 9/18/2026
Estimated market value
Not available
Estimated sales range
Not available
Not available
Price history
| Date | Event | Price |
|---|---|---|
| 9/18/2026 | Listed for sale | $3,395,000-2.7%$617/sqft |
Source:  RealTracs MLS as distributed by MLS GRID #3594242 Report a problem RealTracs MLS as distributed by MLS GRID #3594242 Report a problem | ||
| 9/17/2026 | Listing removed | $3,490,000$634/sqft |
Source: RealTracs MLS as distributed by MLS GRID #3247721 Report a problem | ||
| 6/26/2026 | Listed for sale | $3,490,000+55.1%$634/sqft |
Source: RealTracs MLS as distributed by MLS GRID #3247721 Report a problem | ||
| 6/2/2021 | Sold | $2,250,000+2.3%$409/sqft |
Source: Public Record Report a problem | ||
| 4/22/2021 | Pending sale | $2,200,000$400/sqft |
Source: RealTracs MLS as distributed by MLS GRID #2242964 Report a problem | ||
| 4/18/2021 | Contingent | $2,200,000$400/sqft |
Source: RealTracs MLS as distributed by MLS GRID #2242964 Report a problem | ||
| 4/9/2021 | Listed for sale | $2,200,000+7757.1%$400/sqft |
Source: RealTracs MLS as distributed by MLS GRID #2242964 Report a problem | ||
| 4/25/2016 | Sold | $28,000$5/sqft |
Source: Public Record Report a problem | ||
Public tax history
| Year | Property taxes | Tax assessment |
|---|---|---|
| 2025 | $13,121 +48.4% | $635,925 +103.6% |
| 2024 | $8,842 +4% | $312,300 |
| 2023 | $8,498 +8.3% | $312,300 +8.3% |
| 2022 | $7,845 | $288,300 |
| 2021 | $7,845 -0.4% | $288,300 +18.1% |
| 2020 | $7,874 | $244,025 |
| 2019 | $7,874 +2.2% | $244,025 |
| 2018 | $7,703 | $244,025 +275.3% |
| 2017 | $7,703 | $65,025 |
| 2016 | -- | $65,025 +29.7% |
| 2015 | -- | $50,125 |
| 2014 | -- | $50,125 |
| 2013 | -- | $50,125 |
| 2012 | -- | $50,125 |
| 2011 | -- | $50,125 +19.2% |
| 2007 | $1,474 +1.2% | $42,062 |
| 2006 | $1,457 +38.8% | $42,062 +65.9% |
| 2005 | $1,050 +18.1% | $25,354 +14.9% |
| 2004 | $889 -4.3% | $22,062 |
| 2002 | $929 | $22,062 |
| 2001 | -- | $22,062 -75% |
| 2000 | -- | $88,249 |
Find assessor info on the county website
Monthly payment
Est. payment
Payment breakdown
Explore the cost of this home by adjusting the details. Changes won't be saved.Climate risks
Neighborhood: Central Franklin
Nearby schools
Schools provided by the listing agent
- Elementary: Franklin Elementary
- Middle: Heritage Middle
- High: Centennial High School
Source: RealTracs MLS as distributed by MLS GRID. This data may not be complete. We recommend contacting the local school district to confirm school assignments for this home.
Similar homes
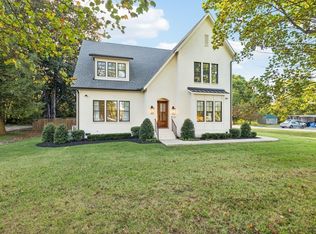
- $2,800,0005 bd6 ba4.5k sqft4018 Hathaway St, Franklin, TN 37064For Sale

 MLS ID #3513191, Lisa Alyn. RealTracs MLS as distributed by MLS GRID
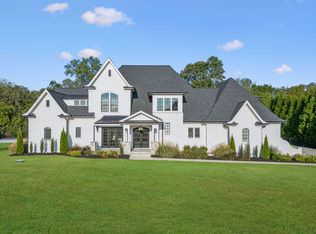
 - $2,249,0005 bd5 ba4.2k sqft813 Hillsboro Rd, Franklin, TN 37064For Sale
 MLS ID #3592808, Sheila Campbell. RealTracs MLS as distributed by MLS GRID
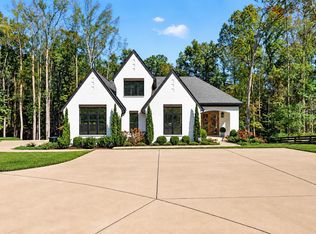
 - $2,700,0004 bd5 ba5.4k sqft4617 Delta Springs Ln, Franklin, TN 37064For Sale
 MLS ID #3592201, Milena Schroeder. RealTracs MLS as distributed by MLS GRID
 - $2,499,0004 bd5 ba3.8k sqft5916 Pinewood Rd, Franklin, TN 37064For Sale
 MLS ID #3620478, Regina Smith. RealTracs MLS as distributed by MLS GRID
 - $2,100,0005 bd5 ba4.7k sqft119 Century Oak Dr, Franklin, TN 37069For SaleMLS ID #3297957, Michael Oliveira. RealTracs MLS as distributed by MLS GRID
- $4,999,9005 bd7 ba6.6k sqft1855 Savannah Springs Dr Lot 6, Franklin, TN 37064New ConstructionMLS ID #3620235, McClain Holloway Franks. RealTracs MLS as distributed by MLS GRID
- $1,999,0005 bd4 ba5.8k sqft116 Century Oak Dr, Franklin, TN 37069For SaleMLS ID #3541206, Ryan G Cook. RealTracs MLS as distributed by MLS GRID
- $1,799,0004 bd5 ba4.5k sqft103 Cheltenham Ave, Franklin, TN 37064For SaleMLS ID #3513496, Suzy Mills. RealTracs MLS as distributed by MLS GRID
- $3,900,0005 bd7 ba6.1k sqft116 Earlham Ct, Franklin, TN 37067For SaleMLS ID #3545474, Theo Antoniadis. RealTracs MLS as distributed by MLS GRID
- $2,195,9504 bd4 ba3.6k sqft608 Pearre Springs Way, Franklin, TN 37064For SaleMLS ID #3506176, Kelly Dougherty. RealTracs MLS as distributed by MLS GRID
- $4,175,0005 bd6 ba6.1k sqft1292 Broad Oaks Dr, Brentwood, TN 37027For SaleMLS ID #3592340, Gabriela Lira Sjogren. RealTracs MLS as distributed by MLS GRID
- $3,400,0004 bd4 ba4.4k sqft5360 Hillsboro Pike, Nashville, TN 37215For SaleMLS ID #3248212, Stephen Miller. RealTracs MLS as distributed by MLS GRID
- $4,295,0007 bd9 ba7.3k sqft556 Bonaire Ln, Franklin, TN 37064For SaleMLS ID #3234708, Kelly Dougherty. RealTracs MLS as distributed by MLS GRID
- $3,999,0006 bd8 ba7.7k sqft6452 Penrose Dr, Brentwood, TN 37027For SaleMLS ID #3612023, Erin Krueger. RealTracs MLS as distributed by MLS GRID
- $2,950,0006 bd7 ba5.6k sqft906 Lynnwood Blvd, Nashville, TN 37205For SaleMLS ID #3530035, Gabriela Lira Sjogren. RealTracs MLS as distributed by MLS GRID
- $3,699,0005 bd7 ba4.8k sqft134 Taggart Ave, Nashville, TN 37205For SaleMLS ID #3312512, Scott Pettus. RealTracs MLS as distributed by MLS GRID
- $2,995,0005 bd5 ba4.1k sqft508 Lynnwood Blvd, Nashville, TN 37205For SaleMLS ID #3520397, Melody Burr. RealTracs MLS as distributed by MLS GRID
- $3,349,9005 bd7 ba5.4k sqft714 Shawnee Dr, Nashville, TN 37205New ConstructionMLS ID #3546594, Christopher Fike. RealTracs MLS as distributed by MLS GRID
- $3,300,0004 bd6 ba6.1k sqft1936 Silver Fox Rd, Thompsons Station, TN 37179For SaleMLS ID #3546115, Kelly Ladwig. RealTracs MLS as distributed by MLS GRID
