Unparalleled Luxury ~ Perched in the perfect cul-de-sac in Westhaven ~ Zurich built, spanning over 7300+ sqft ~ 7 beds, 6 full baths + 3 powder rooms ~ Dedicated Office on main level w/ doors & walk in closet ~ 2 bedrooms / 2.5 baths on main level ~ Chef's kitchen w/ stained oak cabinetry, oversized island, Wolf 48in gas range, built in Subzero refrigerator / freezer, microwave drawer & a walk in pantry ~ Wet bar perfect for entertaining w/ ice maker & wine fridge ~ Motorized Shades on windows ~ Wood floors throughout ~ Full Basement ~ Stunning sunset views from backyard ~ Flat / Level fenced yard w/ turf for low maintenance / perfect space for POOL ~ 4 car garage w/ epoxy type finished floor (car lift for 4th vehicle) ~ Whole House Water Filtration ~ Stained cedar beams & wood accents throughout ~ Media Room ~ Primary suite w/ vaulted ceiling, spa like bath & his / her walk in closets ~ Generous Laundry room w/ cabinets, sink, tile backsplash & under cabinet lighting ~ Expansive windows w/ transoms allowing abundant natural light ~ 3 fireplaces ~ Screened porch ~ New lighting ~ Premium finishes / Impeccable design ~ Drop Zone ~ Amazing Storage ~ Composite decking ~ Outdoor lighting ~ Irrigation ~ 11ft ceilings on main / 10 ft in basement & upstairs ~ Lots of space for multi-generational living, hobbies & entertaining ~ Access to all Westhaven amenities - pools, fitness, pickleball, hiking trails, fishing, tennis & more!
Active
$4,750,000
556 Bonaire Ln, Franklin, TN 37064
7beds
7,331sqft
:
Get pre-qualified$28,152/mo
Single Family Residence, Residential
Built in 2023
0.3 Acres Lot
$-- Zestimate®
$648/sqft
$332/mo HOA
What's special
- 45 days |
- 634 |
- 38 |
Zillow last checked:
Listing updated:
Listed by:
Kelly Dougherty 615-804-6940,
Onward Real Estate 615-234-5180
Source: RealTracs MLS as distributed by MLS GRID,MLS#: 3234708
Facts & features
Interior
Bedrooms & bathrooms
- Bedrooms: 7
- Bathrooms: 9
- Full bathrooms: 6
- 1/2 bathrooms: 3
- Main level bedrooms: 2
Bedroom 1
- Features: Suite
- Level: Suite
- Area: 154 Square Feet
- Dimensions: 14x11
Bedroom 2
- Features: Bath
- Level: Bath
- Area: 156 Square Feet
- Dimensions: 13x12
Bedroom 3
- Features: Bath
- Level: Bath
- Area: 266 Square Feet
- Dimensions: 14x19
Bedroom 4
- Features: Bath
- Level: Bath
- Area: 144 Square Feet
- Dimensions: 12x12
Primary bathroom
- Features: Double Vanity
- Level: Double Vanity
Den
- Features: Separate
- Level: Separate
Dining room
- Features: Separate
- Level: Separate
- Area: 176 Square Feet
- Dimensions: 16x11
Other
- Features: Other
- Level: Other
- Area: 308 Square Feet
- Dimensions: 22x14
Kitchen
- Features: Pantry
- Level: Pantry
- Area: 198 Square Feet
- Dimensions: 18x11
Living room
- Features: Great Room
- Level: Great Room
- Area: 342 Square Feet
- Dimensions: 18x19
Other
- Features: Office
- Level: Office
- Area: 144 Square Feet
- Dimensions: 12x12
Other
- Features: Utility Room
- Level: Utility Room
- Area: 110 Square Feet
- Dimensions: 11x10
Recreation room
- Features: Second Floor
- Level: Second Floor
- Area: 350 Square Feet
- Dimensions: 25x14
Heating
- Central, Natural Gas
Cooling
- Ceiling Fan(s), Central Air, Electric
Appliances
- Included: Double Oven, Gas Range, Dishwasher, Disposal, Microwave, Refrigerator
- Laundry: Electric Dryer Hookup, Washer Hookup
Features
- Built-in Features, Ceiling Fan(s), Entrance Foyer, Extra Closets, High Ceilings, In-Law Floorplan, Open Floorplan, Pantry, Walk-In Closet(s), Wet Bar, High Speed Internet
- Flooring: Wood, Tile
- Basement: Finished,Full
- Number of fireplaces: 2
- Fireplace features: Insert, Family Room, Gas, Wood Burning
Interior area
- Total structure area: 7,331
- Total interior livable area: 7,331 sqft
- Finished area above ground: 5,293
- Finished area below ground: 2,038
Property
Parking
- Total spaces: 8
- Parking features: Garage Door Opener, Garage Faces Front, Driveway, On Street
- Attached garage spaces: 4
- Uncovered spaces: 4
Features
- Levels: Three Or More
- Stories: 3
- Patio & porch: Deck, Covered, Patio, Porch, Screened
- Exterior features: Balcony
- Pool features: Association
- Fencing: Back Yard
Lot
- Size: 0.3 Acres
- Dimensions: 119 x 160
- Features: Cul-De-Sac, Level, Views
- Topography: Cul-De-Sac,Level,Views
Details
- Parcel number: 094077A A 01000 00005077A
- Special conditions: Standard
- Other equipment: Irrigation System
Construction
Type & style
- Home type: SingleFamily
- Property subtype: Single Family Residence, Residential
Materials
- Brick, Fiber Cement
- Roof: Shingle
Condition
- New construction: No
- Year built: 2023
Utilities & green energy
- Sewer: Public Sewer
- Water: Public
- Utilities for property: Electricity Available, Natural Gas Available, Water Available, Cable Connected, Underground Utilities
Green energy
- Energy efficient items: Thermostat, Water Heater
Community & HOA
Community
- Security: Security System, Smoke Detector(s), Smart Camera(s)/Recording
- Subdivision: Westhaven
HOA
- Has HOA: Yes
- Amenities included: Clubhouse, Fitness Center, Golf Course, Park, Pickleball Court(s), Playground, Pool, Sidewalks, Tennis Court(s), Underground Utilities, Trail(s)
- Services included: Recreation Facilities
- HOA fee: $332 monthly
Location
- Region: Franklin
Financial & listing details
- Price per square foot: $648/sqft
- Tax assessed value: $3,422,700
- Annual tax amount: $10,361
- Date on market: 6/11/2026
- Electric utility on property: Yes
Estimated market value
Not available
Estimated sales range
Not available
Not available
Price history
| Date | Event | Price |
|---|---|---|
| 6/12/2026 | Listed for sale | $4,750,000-5%$648/sqft |
Source:  RealTracs MLS as distributed by MLS GRID #3234708 Report a problem RealTracs MLS as distributed by MLS GRID #3234708 Report a problem | ||
| 6/11/2026 | Listing removed | $4,999,999$682/sqft |
Source: RealTracs MLS as distributed by MLS GRID #3169044 Report a problem | ||
| 4/7/2026 | Listed for sale | $4,999,999+56.3%$682/sqft |
Source: RealTracs MLS as distributed by MLS GRID #3169044 Report a problem | ||
| 7/11/2024 | Sold | $3,199,000-5.9%$436/sqft |
Source: Public Record Report a problem | ||
| 2/28/2023 | Listing removed | -- |
Source: RealTracs MLS as distributed by MLS GRID #2453408 Report a problem | ||
| 10/28/2022 | Listed for sale | $3,399,000$464/sqft |
Source: RealTracs MLS as distributed by MLS GRID #2453408 Report a problem | ||
Public tax history
| Year | Property taxes | Tax assessment |
|---|---|---|
| 2025 | $13,400 +29.3% | $855,675 +78.1% |
| 2024 | $10,361 +762% | $480,550 |
| 2023 | $1,202 | $480,550 +762% |
| 2022 | $1,202 | $55,750 |
Find assessor info on the county website
Monthly payment
Est. payment
Payment breakdown
Explore the cost of this home by adjusting the details. Changes won't be saved.Climate risks
Neighborhood: West Harpeth
Nearby schools
GreatSchools rating
- 7/10Pearre Creek Elementary SchoolGrades: PK-5Distance: 1 mi
- 10/10Independence High SchoolGrades: 9-12Distance: 7.5 mi
Schools provided by the listing agent
- Elementary: Pearre Creek Elementary School
- Middle: Hillsboro Elementary/ Middle School
- High: Independence High School
Source: RealTracs MLS as distributed by MLS GRID. This data may not be complete. We recommend contacting the local school district to confirm school assignments for this home.
- $5,437,8328 bd9 ba8.6k sqft562 Bonaire Ln LOT 2180, Franklin, TN 37064Sold

- $4,036,5246 bd8 ba6.6k sqft544 Bonaire Ln LOT 2183, Franklin, TN 37064Sold
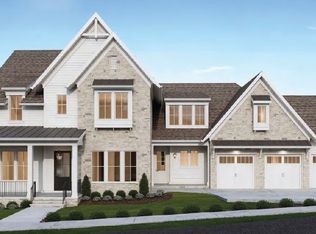
- $3,822,4085 bd7 ba6k sqft561 Bonaire Ln LOT 2176, Franklin, TN 37064Sold
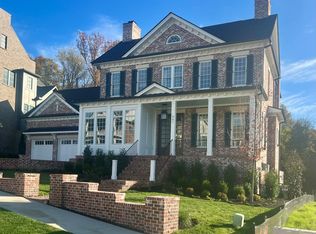
- $3,822,408-- bd6 ba3.6k sqft561 Bonaire Ln, Franklin, TN 37064Sold
- $2,969,189-- bd6 ba2.9k sqft555 Bonaire Ln, Franklin, TN 37064Sold
- $5,982,8387 bd8 ba9.3k sqft568 Bonaire Ln LOT 2179, Franklin, TN 37064Sold
- $2,969,2115 bd7 ba5.1k sqft555 Bonaire Ln LOT 2175, Franklin, TN 37064Sold
- $2,896,394-- bd5 ba2.8k sqft549 Bonaire Ln, Franklin, TN 37064Sold
A local agent can set up tours, give advice and negotiate with sellers.
A local lender can help you make sure your offer is ready when you are.
Similar homes
- $5,750,0005 bd7 ba8.3k sqft501 Bonaire Ln, Franklin, TN 37064For Sale
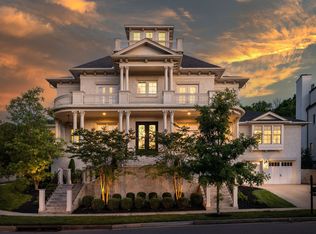
 MLS ID #3210799, Judy Williams. RealTracs MLS as distributed by MLS GRID
 - $3,199,9006 bd8 ba6.4k sqft5056 Kathryn Ave, Franklin, TN 37064For Sale
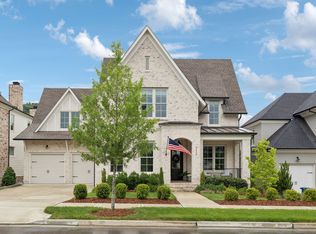 MLS ID #3233090, Lisa Culp Taylor. RealTracs MLS as distributed by MLS GRID
 - $2,950,0006 bd6 ba6.7k sqft424 Wild Elm St, Franklin, TN 37064For Sale
 MLS ID #3214408, Bruce Jones. RealTracs MLS as distributed by MLS GRID
 - $2,499,0005 bd6 ba4.2k sqft5008 Kathryn Ave, Franklin, TN 37064For Sale
 MLS ID #3250251, Suzy Mills. RealTracs MLS as distributed by MLS GRID
 - $3,490,0005 bd6 ba5.5k sqft114 Gist St, Franklin, TN 37064For SaleMLS ID #3247721, Ryan G Cook. RealTracs MLS as distributed by MLS GRID
- $2,400,0005 bd6 ba4k sqft861 Cheltenham Ave, Franklin, TN 37064For SaleMLS ID #3246679, Ed Puckett. RealTracs MLS as distributed by MLS GRID
- $4,799,9005 bd7 ba6.6k sqft5026 Hilltop Ln, College Grove, TN 37046For SaleMLS ID #3305763, Tim Thompson. RealTracs MLS as distributed by MLS GRID
- $4,999,9005 bd6 ba5.1k sqft3580 Gray Ln, Thompsons Station, TN 37179For SaleMLS ID #3233538, Amanda Johnson. RealTracs MLS as distributed by MLS GRID
- $3,300,0005 bd6 ba5.3k sqft1013 Buena Vista Dr, Franklin, TN 37069For SaleMLS ID #3248641, Erin Krueger. RealTracs MLS as distributed by MLS GRID
- $4,599,9005 bd8 ba5.9k sqft4745 Harpeth Peytonsville Rd, Franklin, TN 37064New ConstructionMLS ID #3269941, McClain Holloway Franks. RealTracs MLS as distributed by MLS GRID
- $4,649,9006 bd8 ba6.9k sqft8104 Turning Point Dr Lot 16, Brentwood, TN 37027New ConstructionMLS ID #3233807, Susan Gregory. RealTracs MLS as distributed by MLS GRID
- $3,657,5005 bd8 ba6.6k sqft9242 Lehigh Dr, Brentwood, TN 37027For SaleMLS ID #3306259, Ashlee Button. RealTracs MLS as distributed by MLS GRID
- $5,250,0006 bd8 ba8.1k sqft1209 Otter Creek Rd, Nashville, TN 37215For SaleMLS ID #3226545, Davey Hackett. RealTracs MLS as distributed by MLS GRID
- $5,249,0006 bd11 ba9.6k sqft6453 Penrose Dr, Brentwood, TN 37027For SaleMLS ID #3243390, Erin Krueger. RealTracs MLS as distributed by MLS GRID
- $4,500,0006 bd8 ba7.3k sqft6030 Frazier Park Ln Lot 10, Brentwood, TN 37027New ConstructionMLS ID #3279190, Lisa Culp Taylor. RealTracs MLS as distributed by MLS GRID
- $4,499,9006 bd8 ba7k sqft8106 Turning Point Dr Lot 17, Brentwood, TN 37027New ConstructionMLS ID #3233812, Susan Gregory. RealTracs MLS as distributed by MLS GRID
- $4,175,0006 bd8 ba6.7k sqft508 Davidson Rd, Nashville, TN 37205For SaleMLS ID #3268540, Jessica Averbuch. RealTracs MLS as distributed by MLS GRID
- $2,849,5006 bd8 ba5.6k sqft7128 Bonterra Dr, Franklin, TN 37064For SaleMLS ID #3231017, Susan Gregory. RealTracs MLS as distributed by MLS GRID
- $4,595,0005 bd6 ba7.2k sqft2803 Hemingway Dr, Nashville, TN 37215For SaleMLS ID #3133900, William (Jake) Griffin. RealTracs MLS as distributed by MLS GRID
- $4,887,5005 bd8 ba7.8k sqft5214 Wildings Blvd, College Grove, TN 37046For SaleMLS ID #3182524, Maria Holland. RealTracs MLS as distributed by MLS GRID
