A rare opportunity within the private enclave of St. James, this custom-built estate offers nearly 8 gated acres with a newly identified preliminary 4-5 bedroom septic site, creating the perfect setting for a future guest house, luxury barn, pool house or generational living. With only a limited number of homes in the community, this property offers an exceptional combination of privacy, acreage, & long-term potential. Positioned at the highest point of a quiet cul-de-sac, the estate captures breathtaking sunrise & sunset views while offering over 6,600 square feet of thoughtfully designed living space, where timeless architecture & refined comfort come together. Multiple fireplaces, soaring ceilings, & elegant finishes create a warm yet sophisticated atmosphere throughout. Framed by arched openings, the light-filled living room makes a stunning first impression with its vaulted ceiling & floor-to-ceiling brick fireplace. The chef’s kitchen is as functional as it is beautiful, featuring a six-burner range with griddle, double dishwashers, built-in refrigerator and freezer, wine refrigerator, and an oversized island designed for effortless entertaining. The main-level primary suite serves as a private retreat with dual walk-in closets, a spa-inspired bath, and its own laundry, while a main-level guest suite offers comfort and convenience. Upstairs, a spacious private wing features a fully equipped kitchenette, sitting & dining areas, making it ideal for extended family, guests, or multi-generational living. Three additional bedrooms each offer generous proportions, ensuite baths & walk-in closets. Outdoor living is equally impressive with a screened porch featuring a fireplace, a heated pool with tanning ledge, and a spa with waterfall edge. A four-car garage with epoxy flooring provides exceptional space for vehicles and storage. Blending luxury, privacy, and future possibilities, this remarkable estate offers an extraordinary lifestyle in an exclusive communities.
Under contract - showing
$4,799,900
5026 Hilltop Ln, College Grove, TN 37046
5beds
6,613sqft
:
Get pre-qualified$28,236/mo
Single Family Residence, Residential
Built in 2020
7.91 Acres Lot
$-- Zestimate®
$726/sqft
$200/mo HOA
What's special
Multiple fireplacesElegant finishesFloor-to-ceiling brick fireplaceSpa with waterfall edgeDouble dishwashersFully equipped kitchenetteWine refrigerator
- 14 days |
- 649 |
- 42 |
Zillow last checked:
Listing updated:
Listed by:
Tim Thompson 615-207-3295,
Tim Thompson Premier REALTORS 615-790-8884,
Tess Thompson Singer 615-207-3296,
Tim Thompson Premier REALTORS
Source: RealTracs MLS as distributed by MLS GRID,MLS#: 3305763
Facts & features
Interior
Bedrooms & bathrooms
- Bedrooms: 5
- Bathrooms: 7
- Full bathrooms: 5
- 1/2 bathrooms: 2
- Main level bedrooms: 2
Bedroom 1
- Area: 340 Square Feet
- Dimensions: 20x17
Bedroom 2
- Features: Bath
- Level: Bath
- Area: 208 Square Feet
- Dimensions: 16x13
Bedroom 3
- Features: Bath
- Level: Bath
- Area: 195 Square Feet
- Dimensions: 15x13
Bedroom 4
- Features: Bath
- Level: Bath
- Area: 391 Square Feet
- Dimensions: 23x17
Primary bathroom
- Features: Double Vanity
- Level: Double Vanity
Dining room
- Features: Formal
- Level: Formal
- Area: 286 Square Feet
- Dimensions: 22x13
Other
- Features: Other
- Level: Other
- Area: 437 Square Feet
- Dimensions: 23x19
Kitchen
- Area: 266 Square Feet
- Dimensions: 19x14
Living room
- Area: 357 Square Feet
- Dimensions: 21x17
Other
- Features: Office
- Level: Office
- Area: 221 Square Feet
- Dimensions: 17x13
Other
- Features: Bedroom 5
- Level: Bedroom 5
- Area: 300 Square Feet
- Dimensions: 20x15
Recreation room
- Features: Second Floor
- Level: Second Floor
- Area: 483 Square Feet
- Dimensions: 23x21
Heating
- Dual, Electric, Propane
Cooling
- Dual, Gas
Appliances
- Included: Double Oven, Electric Oven, Gas Range, Dishwasher, Disposal, Freezer, Microwave, Refrigerator, Stainless Steel Appliance(s)
Features
- Built-in Features, High Ceilings, Pantry, Walk-In Closet(s), Wet Bar, Kitchen Island
- Flooring: Carpet, Wood, Tile
- Basement: Crawl Space
- Number of fireplaces: 4
Interior area
- Total structure area: 6,613
- Total interior livable area: 6,613 sqft
- Finished area above ground: 6,613
Property
Parking
- Total spaces: 8
- Parking features: Garage Door Opener, Attached, Paved
- Attached garage spaces: 4
- Uncovered spaces: 4
Features
- Levels: One
- Stories: 2
- Patio & porch: Porch, Covered, Patio, Screened
- Has private pool: Yes
- Pool features: In Ground
- Fencing: Front Yard
Lot
- Size: 7.91 Acres
- Dimensions: 7.91 +/- Acres
- Features: Cul-De-Sac, Views
- Topography: Cul-De-Sac,Views
Details
- Additional structures: Storage
- Parcel number: 094143 03407 00021143
- Special conditions: Standard
Construction
Type & style
- Home type: SingleFamily
- Architectural style: Traditional
- Property subtype: Single Family Residence, Residential
Materials
- Brick, Hardboard Siding
- Roof: Shingle
Condition
- New construction: No
- Year built: 2020
Utilities & green energy
- Sewer: Septic Tank
- Water: Public
- Utilities for property: Electricity Available, Water Available
Community & HOA
Community
- Security: Fire Alarm, Security Gate, Smoke Detector(s)
- Subdivision: St James
HOA
- Has HOA: Yes
- HOA fee: $200 monthly
- Second HOA fee: $500 one time
Location
- Region: College Grove
Financial & listing details
- Price per square foot: $726/sqft
- Tax assessed value: $3,973,500
- Annual tax amount: $12,913
- Date on market: 7/24/2026
- Electric utility on property: Yes
Estimated market value
Not available
Estimated sales range
Not available
Not available
Price history
| Date | Event | Price |
|---|---|---|
| 8/4/2026 | Contingent | $4,799,900$726/sqft |
Source:  RealTracs MLS as distributed by MLS GRID #3305763 Report a problem RealTracs MLS as distributed by MLS GRID #3305763 Report a problem | ||
| 7/24/2026 | Listed for sale | $4,799,900-2%$726/sqft |
Source: RealTracs MLS as distributed by MLS GRID #3305763 Report a problem | ||
| 7/24/2026 | Listing removed | $4,899,900$741/sqft |
Source: RealTracs MLS as distributed by MLS GRID #3175517 Report a problem | ||
| 4/14/2026 | Listed for sale | $4,899,900-14%$741/sqft |
Source: RealTracs MLS as distributed by MLS GRID #3175517 Report a problem | ||
| 8/6/2025 | Listing removed | $5,699,900$862/sqft |
Source: RealTracs MLS as distributed by MLS GRID #2865135 Report a problem | ||
| 5/27/2025 | Price change | $5,699,900-5%$862/sqft |
Source: RealTracs MLS as distributed by MLS GRID #2865135 Report a problem | ||
| 5/1/2025 | Listed for sale | $5,999,900-7.6%$907/sqft |
Source: RealTracs MLS as distributed by MLS GRID #2865135 Report a problem | ||
| 4/24/2025 | Listing removed | $6,495,000$982/sqft |
Source: RealTracs MLS as distributed by MLS GRID #2800986 Report a problem | ||
| 3/11/2025 | Listed for sale | $6,495,000+181.7%$982/sqft |
Source: RealTracs MLS as distributed by MLS GRID #2800986 Report a problem | ||
| 10/29/2020 | Sold | $2,305,581$349/sqft |
Source: Public Record Report a problem | ||
Public tax history
| Year | Property taxes | Tax assessment |
|---|---|---|
| 2025 | $12,914 +17.4% | $993,375 +69.8% |
| 2024 | $10,996 | $584,875 |
| 2023 | $10,996 | $584,875 |
| 2022 | $10,996 +1.8% | $584,875 +1.8% |
| 2021 | $10,801 +610.1% | $574,525 +738.7% |
| 2020 | $1,521 | $68,500 |
| 2019 | $1,521 | $68,500 |
Find assessor info on the county website
Monthly payment
Est. payment
Payment breakdown
Explore the cost of this home by adjusting the details. Changes won't be saved.Climate risks
Neighborhood: 37046
Getting around
0 / 100
Car-DependentNearby schools
GreatSchools rating
- 8/10Bethesda Elementary SchoolGrades: K-5Distance: 3.4 mi
- 9/10Thompson's Station Middle SchoolGrades: 6-8Distance: 6.5 mi
- 9/10Summit High SchoolGrades: 9-12Distance: 6.8 mi
Schools provided by the listing agent
- Elementary: Bethesda Elementary
- Middle: Thompson's Station Middle School
- High: Summit High School
Source: RealTracs MLS as distributed by MLS GRID. This data may not be complete. We recommend contacting the local school district to confirm school assignments for this home.
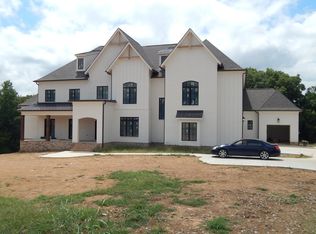
- $3,395,1005 bd7 ba6.6k sqft5026 Hilltop Ln LOT 8, College Grove, TN 37046Off Market
- $2,840,600-- bd6 ba7.8k sqft1185 Saddle Springs Dr, Thompsons Station, TN 37179Off Market
- $5,600,90010 acres5019 Hilltop Ln, College Grove, TN 37046Off Market
- $3,808,1008.18 acres5020 Hilltop Ln, College Grove, TN 37046Off Market
- $1,250,0006.49 acres1190 Saddle Springs Dr, Thompsons Station, TN 37179Sold
- $1,250,0006.49 acres1190 Saddle Springs Dr LOT 401, Thompsons Station, TN 37179Sold
- $2,595,4004 bd5 ba6.8k sqft1179 Saddle Springs Dr, Thompsons Station, TN 37179Off Market
- $1,548,100-- bd-- ba-- sqft1186 Saddle Springs Dr, Thompsons Station, TN 37179Off Market
A local agent can set up tours, give advice and negotiate with sellers.
A local lender can help you make sure your offer is ready when you are.
Similar homes
- $4,699,5005 bd8 ba7.8k sqft5214 Wildings Blvd, College Grove, TN 37046For Sale

 MLS ID #3318664, Maria Holland. RealTracs MLS as distributed by MLS GRID
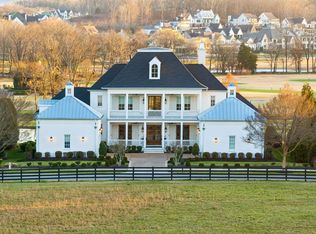
 - $4,599,0005 bd6 ba6.3k sqft5053 Native Pony Trl, College Grove, TN 37046For Sale
 MLS ID #3176159, Edison Cook, III. RealTracs MLS as distributed by MLS GRID
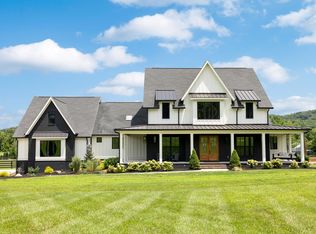
 - $5,250,0004 bd7 ba5.9k sqft4334 Peytonsville Trinity Rd, Franklin, TN 37064For Sale
 MLS ID #3309298, Marabeth Poole. RealTracs MLS as distributed by MLS GRID
 - $4,599,9005 bd8 ba5.9k sqft4745 Harpeth Peytonsville Rd, Franklin, TN 37064New Construction
 MLS ID #3269941, McClain Holloway Franks. RealTracs MLS as distributed by MLS GRID
 - $--6 bd10 ba8k sqft8876 Edgecomb Dr, College Grove, TN 37046AuctionMLS ID #3301898, Chandler Vaught. RealTracs MLS as distributed by MLS GRID
- $4,125,0005 bd6 ba6.3k sqft4715 Ritas Pvt Way, Franklin, TN 37064For SaleMLS ID #3263483, Martha "Mattie" Wolf. RealTracs MLS as distributed by MLS GRID
- $5,599,9905 bd7 ba7.6k sqft8114 Heirloom Blvd, College Grove, TN 37046For SaleMLS ID #3213534, Ashley Boykin. RealTracs MLS as distributed by MLS GRID
- $4,999,9005 bd7 ba7.7k sqft8384 Solstice Dr, College Grove, TN 37046For SaleMLS ID #3191578, Lisa Culp Taylor. RealTracs MLS as distributed by MLS GRID
- $3,186,3355 bd7 ba5.2k sqft9282 Double Run Ct Lot 15061, College Grove, TN 37046New ConstructionMLS ID #3500981, Robert Shiels. RealTracs MLS as distributed by MLS GRID
- $5,000,0006 bd7 ba8.3k sqft9048 Passiflora Ct, College Grove, TN 37046For SaleMLS ID #3170494, David Bondra. RealTracs MLS as distributed by MLS GRID
- $3,795,0005 bd7 ba6.5k sqft8064 Heirloom Blvd, College Grove, TN 37046For SaleMLS ID #3206966, Louis Belote. RealTracs MLS as distributed by MLS GRID
- $3,750,0004 bd4 ba5.4k sqft6314 McDaniel Rd, College Grove, TN 37046For SaleMLS ID #3155905, Joe Jennings. RealTracs MLS as distributed by MLS GRID
- $2,499,9004 bd5 ba6.4k sqft5007 Gates Mill Rdg, Thompsons Station, TN 37179For SaleMLS ID #3311517, Kristen Carbine. RealTracs MLS as distributed by MLS GRID
- $4,550,0005 bd5 ba5.1k sqft7108 Mason Grove Ct, College Grove, TN 37046For SaleMLS ID #3132980, Christopher Apple. RealTracs MLS as distributed by MLS GRID
- $3,999,9996 bd8 ba6.8k sqft7212 Shagbark Ln, College Grove, TN 37046New ConstructionMLS ID #3173606, Garett Green. RealTracs MLS as distributed by MLS GRID
- $4,200,0005 bd6 ba5.9k sqft2620 Goose Creek By Pass, Franklin, TN 37064For SaleMLS ID #3252020, Jennifer Harris. RealTracs MLS as distributed by MLS GRID
- $5,250,0004 bd5 ba4.6k sqft7000 Lanceleaf Dr, College Grove, TN 37046For SaleMLS ID #3165816, Marabeth Poole. RealTracs MLS as distributed by MLS GRID
- $3,299,0005 bd7 ba5.9k sqft8068 Heirloom Blvd, College Grove, TN 37046For SaleMLS ID #3244283, Clifton Chason / 714-381-1160. RealTracs MLS as distributed by MLS GRID
- $3,278,0006 bd9 ba7.4k sqft8531 Heirloom Blvd, College Grove, TN 37046For SaleMLS ID #3179619, Ben Jenkins. RealTracs MLS as distributed by MLS GRID
- $5,950,0005 bd6 ba5.5k sqft7036 Lanceleaf Dr, College Grove, TN 37046For SaleMLS ID #3262616, Christopher Apple. RealTracs MLS as distributed by MLS GRID
