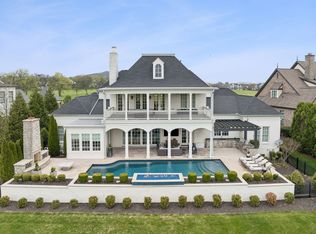
This magnificently designed Modern English Romantic residence offers 8,314 square feet of refined living in one of The Grove’s most picturesque settings. Upon entry, you’re immediately captivated by sweeping golf course views framed through the dramatic two-story family room, extending seamlessly across the covered terrace to the 16th green and fairway beyond. The main level showcases a luxurious primary suite with a vaulted ceiling, private covered porch overlooking the course, and dual walk-in closets. Additional highlights include a private study, expansive great room, and elevator access to all three levels. The outdoor living space is thoughtfully appointed with a covered porch featuring a built-in ceiling heater, fireplace, grill, and electric screens—creating a true year-round retreat. Upstairs, three ensuite bedrooms, a loft with dual swings, and a dedicated home office provide both comfort and flexibility. The lower level is designed for elevated entertaining, offering an additional ensuite bedroom, custom bunk room, full bar, three covered porches, and generous storage. A truly exceptional offering in The Grove, blending timeless design with modern luxury.
Active
$5,000,000
9048 Passiflora Ct, College Grove, TN 37046
6beds
8,314sqft
Single Family Residence, Residential
Built in 2023
0.43 Acres Lot
$-- Zestimate®
$601/sqft
$275/mo HOA
What's special
Dedicated home officeFull barExpansive great roomSweeping golf course viewsElectric screensCovered terraceGenerous storage
- 154 days
- 559
- 36
Zillow last checked:
Listing updated:
Listed by:
David Bondra 615-371-1544,
Benchmark Realty, LLC 615-371-1544,
Aaron Nadel,
Benchmark Realty, LLC
Source: RealTracs MLS as distributed by MLS GRID,MLS#: 3170494
Facts & features
Interior
Bedrooms & bathrooms
- Bedrooms: 6
- Bathrooms: 7
- Full bathrooms: 6
- 1/2 bathrooms: 1
- Main level bedrooms: 1
Bedroom 1
- Features: Suite
- Level: Suite
- Area: 374 Square Feet
- Dimensions: 22x17
Bedroom 2
- Area: 255 Square Feet
- Dimensions: 15x17
Bedroom 3
- Area: 340 Square Feet
- Dimensions: 17x20
Bedroom 4
- Area: 340 Square Feet
- Dimensions: 17x20
Primary bathroom
- Features: Double Vanity
- Level: Double Vanity
Den
- Area: 224 Square Feet
- Dimensions: 16x14
Dining room
- Features: Formal
- Level: Formal
- Area: 221 Square Feet
- Dimensions: 17x13
Other
- Features: Workshop
- Level: Workshop
- Area: 140 Square Feet
- Dimensions: 10x14
Kitchen
- Area: 342 Square Feet
- Dimensions: 19x18
Living room
- Features: Great Room
- Level: Great Room
- Area: 456 Square Feet
- Dimensions: 19x24
Other
- Features: Bedroom 5
- Level: Bedroom 5
- Area: 304 Square Feet
- Dimensions: 19x16
Other
- Features: Bedroom 6
- Level: Bedroom 6
- Area: 255 Square Feet
- Dimensions: 17x15
Recreation room
- Features: Basement Level
- Level: Basement Level
- Area: 527 Square Feet
- Dimensions: 17x31
Heating
- Central, Natural Gas
Cooling
- Central Air, Electric
Appliances
- Included: Built-In Electric Oven, Double Oven, Built-In Gas Range, Cooktop, Dishwasher, Disposal, Dryer, Ice Maker, Microwave, Refrigerator, Stainless Steel Appliance(s), Washer, Smart Appliance(s), Water Purifier
Features
- Air Filter, Built-in Features, Ceiling Fan(s), Elevator, Entrance Foyer, Extra Closets, High Ceilings, In-Law Floorplan, Open Floorplan, Pantry, Smart Light(s), Smart Thermostat, Walk-In Closet(s), Wet Bar, Kitchen Island
- Flooring: Wood, Tile
- Basement: Finished,Full
- Number of fireplaces: 3
- Fireplace features: Family Room, Gas, Wood Burning
Interior area
- Total structure area: 8,314
- Total interior livable area: 8,314 sqft
- Finished area above ground: 6,238
- Finished area below ground: 2,076
Property
Parking
- Total spaces: 3
- Parking features: Garage Door Opener, Attached/Detached
- Garage spaces: 3
Features
- Levels: Three Or More
- Stories: 3
- Patio & porch: Deck, Covered, Patio, Porch, Screened
- Exterior features: Balcony, Gas Grill, Smart Irrigation, Smart Light(s), Smart Lock(s)
- Pool features: Association
- Has view: Yes
- View description: Water
- Has water view: Yes
- Water view: Water
Lot
- Size: 0.43 Acres
- Dimensions: 103 x 160
- Features: Rolling Slope, Views
- Topography: Rolling Slope,Views
Details
- Additional structures: Storm Shelter
- Parcel number: 094142J A 04100 00021142G
- Special conditions: Standard
- Other equipment: Irrigation System, Air Purifier
Construction
Type & style
- Home type: SingleFamily
- Property subtype: Single Family Residence, Residential
Materials
- Brick, Hardboard Siding
Condition
- New construction: No
- Year built: 2023
Utilities & green energy
- Sewer: STEP System
- Water: Public
- Utilities for property: Electricity Available, Natural Gas Available, Water Available, Underground Utilities
Community & HOA
Community
- Security: Carbon Monoxide Detector(s), Fire Alarm, Security Gate, Security Guard, Security System, Smoke Detector(s), Smart Camera(s)/Recording
- Subdivision: Grove Sec 14
HOA
- Has HOA: Yes
- Amenities included: Clubhouse, Dog Park, Fitness Center, Gated, Golf Course, No Laundry Facilities, Park, Pickleball Court(s), Playground, Pool, Sidewalks, Tennis Court(s), Underground Utilities, Trail(s)
- HOA fee: $275 monthly
Location
- Region: College Grove
Financial & listing details
- Price per square foot: $601/sqft
- Tax assessed value: $4,941,400
- Annual tax amount: $13,649
- Date on market: 4/8/2026
- Electric utility on property: Yes
Estimated market value
Not available
Estimated sales range
Not available
Not available
Price history
| Date | Event | Price |
|---|---|---|
| 6/11/2026 | Price change | $5,000,000-10.7%$601/sqft |
Source:  RealTracs MLS as distributed by MLS GRID #3170494 Report a problem RealTracs MLS as distributed by MLS GRID #3170494 Report a problem | ||
| 4/8/2026 | Listed for sale | $5,600,000+12.3%$674/sqft |
Source: RealTracs MLS as distributed by MLS GRID #3170494 Report a problem | ||
| 7/11/2023 | Sold | $4,988,575$600/sqft |
Source: Public Record Report a problem | ||
Public tax history
| Year | Property taxes | Tax assessment |
|---|---|---|
| 2025 | $16,060 +17.7% | $1,235,350 +172.7% |
| 2024 | $13,649 +60.3% | $452,950 |
| 2023 | $8,515 +202% | $452,950 +202% |
| 2022 | $2,820 | $150,000 |
| 2021 | $2,820 | $150,000 |
Find assessor info on the county website
Monthly payment
Est. payment
Payment breakdown
Explore the cost of this home by adjusting the details. Changes won't be saved.Climate risks
Neighborhood: 37046
Nearby schools
Schools provided by the listing agent
- Elementary: College Grove Elementary
- Middle: Fred J Page Middle School
- High: Fred J Page High School
Source: RealTracs MLS as distributed by MLS GRID. This data may not be complete. We recommend contacting the local school district to confirm school assignments for this home.
- $5,069,000-- bd-- ba168 sqft9052 Passiflora Ct, College Grove, TN 37046Off Market
- $3,634,100-- bd5 ba3.5k sqft9044 Passiflora Ct, College Grove, TN 37046Off Market
- $3,169,400-- bd2 ba3.3k sqft9049 Passiflora Ct, College Grove, TN 37046Off Market
- $4,820,900-- bd-- ba344 sqft9056 Passiflora Ct, College Grove, TN 37046Off Market
Similar homes
- $4,599,9995 bd7 ba7.5k sqft8190 Heirloom Blvd, College Grove, TN 37046For Sale

 MLS ID #3516194, Heather Mansholt. RealTracs MLS as distributed by MLS GRID
 - $4,999,9005 bd7 ba7.7k sqft8384 Solstice Dr, College Grove, TN 37046For Sale
 MLS ID #3191578, Lisa Culp Taylor. RealTracs MLS as distributed by MLS GRID
 - $4,699,5005 bd8 ba7.8k sqft5214 Wildings Blvd, College Grove, TN 37046For Sale
 MLS ID #3318664, Maria Holland. RealTracs MLS as distributed by MLS GRID
 - $4,599,0005 bd6 ba6.3k sqft5053 Native Pony Trl, College Grove, TN 37046For Sale
 MLS ID #3176159, Edison Cook, III. RealTracs MLS as distributed by MLS GRID
 - $3,949,9996 bd8 ba6.8k sqft7212 Shagbark Ln, College Grove, TN 37046New ConstructionMLS ID #3173606, Garett Green. RealTracs MLS as distributed by MLS GRID
- $5,499,0005 bd6 ba5.5k sqft7036 Lanceleaf Dr, College Grove, TN 37046For SaleMLS ID #3262616, Christopher Apple. RealTracs MLS as distributed by MLS GRID
- $4,374,9005 bd7 ba7.8k sqft9240 Joiner Creek Rd Lot 15016, College Grove, TN 37046New ConstructionMLS ID #3184859, Ben Jenkins. RealTracs MLS as distributed by MLS GRID
- $5,250,0004 bd5 ba4.6k sqft7000 Lanceleaf Dr, College Grove, TN 37046For SaleMLS ID #3165816, Marabeth Poole. RealTracs MLS as distributed by MLS GRID
- $3,695,0005 bd7 ba6.5k sqft8064 Heirloom Blvd, College Grove, TN 37046For SaleMLS ID #3206966, Louis Belote. RealTracs MLS as distributed by MLS GRID
- $5,950,0005 bd6 ba7k sqft7066 Lanceleaf Dr, College Grove, TN 37046For SaleMLS ID #3171441, Christopher Apple. RealTracs MLS as distributed by MLS GRID
- $4,350,0005 bd5 ba5.1k sqft7108 Mason Grove Ct, College Grove, TN 37046For SaleMLS ID #3132980, Christopher Apple. RealTracs MLS as distributed by MLS GRID
- $3,749,0005 bd8 ba7.5k sqft1164 Saddle Springs Dr, Thompsons Station, TN 37179For SaleMLS ID #3255651, Karen Haugen. RealTracs MLS as distributed by MLS GRID
- $3,999,9956 bd9 ba8.9k sqft9314 Double Run Ct Lot 15043, College Grove, TN 37046New ConstructionMLS ID #3254786, Robert Shiels. RealTracs MLS as distributed by MLS GRID
- $3,475,0006 bd9 ba8k sqft8876 Edgecomb Dr Lot 15068, College Grove, TN 37046New ConstructionMLS ID #3519293, Robert Shiels. RealTracs MLS as distributed by MLS GRID
- $2,580,0005 bd7 ba4.9k sqft8642 Belladonna Dr, College Grove, TN 37046For SaleMLS ID #3312304, Gary Ashton. RealTracs MLS as distributed by MLS GRID
- $3,299,0005 bd7 ba5.9k sqft8068 Heirloom Blvd, College Grove, TN 37046For SaleMLS ID #3244283, Clifton Chason / 714-381-1160. RealTracs MLS as distributed by MLS GRID
- $3,679,0005 bd7 ba5.7k sqft8860 Edgecomb Dr, College Grove, TN 37046For SaleMLS ID #3183405, Vickie Freas. RealTracs MLS as distributed by MLS GRID
- $7,250,0004 bd6 ba8.4k sqft8079 Mountaintop Dr Lot 16010, College Grove, TN 37046New ConstructionMLS ID #3319122, Erin Johnston. RealTracs MLS as distributed by MLS GRID
- $2,949,0004 bd5 ba4.4k sqft8463 Heirloom Blvd, College Grove, TN 37046For SaleMLS ID #3128411, Ben Jenkins. RealTracs MLS as distributed by MLS GRID
- $2,850,0004 bd6 ba5.1k sqft5005 Native Pony Trl, College Grove, TN 37046For SaleMLS ID #3245439, Robert Shiels. RealTracs MLS as distributed by MLS GRID
