Skip main navigation
Closed
  • $2,695,000

    9037 Passiflora Ct, College Grove, TN 37046

    5beds
    4,614sqft
    Single Family Residence, Residential
    Built in 2022
    0.34 Acres Lot
    $2,759,500 Zestimate®
    $584/sqft
    $7,417 Estimated rent

    Home value

    $2,759,500

    $2.59M - $2.93M

    $7,417/mo

    Zestimate® history
    Loading
    Loading...

    Owner options

    List your home for rent

    $7,417/mo

    Rent Zestimate®

    Find your next renter with Zillow Rental Manager. Plus, with online applications, you can quickly screen prospective tenants – for free.

    Learn more

    $7,417/mo

    Rent Zestimate®

    Refinance and save

    $15,729/mo

    Est. payment

    Refinancing to a lower rate could help reduce your monthly payments and save thousands over the life of the loan.

    See today's rates

    $15,729/mo

    Est. payment

    Explore your selling options

    Work with a Zillow partner agent

    Leverage their expertise and Zillow's premium Showcase listings to get your home seen by more buyers.

    Get started

    List with your own agent

    Get your home in front of millions of buyers by listing it on Zillow.

    Learn how to do it

    Sell it yourself

    Take full control of how buyers see your home on Zillow by listing For Sale by Owner (FSBO).

    List your home

    What's special

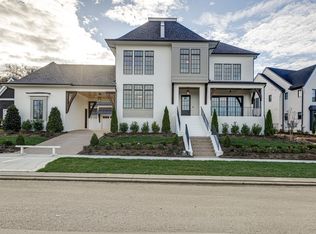
    Welcome to 9037 Passiflora Court, a beautifully designed custom home located in the sought-after community of College Grove. Thoughtfully curated with high-end finishes and elegant architectural details, this residence offers exceptional comfort and style both inside and out. The interior features designer lighting throughout, inset cabinetry with a white oak island, and marble countertops in the kitchen and primary bath. The kitchen is equipped with premium appliances, including SubZero refrigerator and freezer, Wolf range, oven, and microwave, a Cove dishwasher, and an additional Bosch dishwasher in the butler’s pantry. A custom bar includes a wine fridge and top hat icemaker, perfect for entertaining. Additional interior features include shiplap ceilings and walls, detailed trim and dentil crown molding, marble shelving, custom tile flooring and showers in all bathrooms, remote-controlled window coverings in the bedrooms, and built-in speakers throughout the main living areas, bonus room, balcony, and outdoor spaces. The primary bedroom retreat boasts plastered walls, a vaulted stained wood ceiling, and custom decorative drapes. The butler’s pantry includes a Sonic icemaker for added convenience. A whole-house water and air filtration system provides clean, high-quality living throughout. Outdoor living is just as impressive, with a stone exterior, tiled patios, turf accents, a custom-built BBQ area featuring an Alfresco gas grill, Green Egg, beverage fridge, and storage, a brick firepit, a custom fountain, wood pergola, and café lighting. Remote screens and ceiling heaters on both the balcony and covered patio allow for year-round enjoyment. Thoughtful landscaping and privacy trees complete the serene backyard setting. This exceptional home blends luxury, functionality, and timeless design in one of Middle Tennessee’s premier locations.

    Zillow last checked:

    Listing updated:

    Listed by:

    Peter Middleton 858-922-3377,

    eXp Realty

    Bought with:

    Peter Middleton, 371937

    eXp Realty

    Source: RealTracs MLS as distributed by MLS GRID,MLS#: 2924472MLS Logo

    Facts & features

    Interior

    Bedrooms & bathrooms
    • Bedrooms: 5
    • Bathrooms: 5
    • Full bathrooms: 5
    • Main level bedrooms: 2
    Recreation room
    • Area: 378 Square Feet
    • Dimensions: 21x18
    Heating
    • Natural Gas
    Cooling
    • Central Air
    Appliances
    • Included: Gas Oven, Range, Dishwasher, Freezer, Ice Maker, Microwave, Refrigerator
    Features
    • Flooring: Wood, Tile
    • Basement: Crawl Space
    • Number of fireplaces: 4
    • Fireplace features: Gas, Wood Burning
    Interior area
    • Total structure area: 4,614
    • Total interior livable area: 4,614 sqft
    • Finished area above ground: 4,614

    Property

    Parking
    • Total spaces: 3
    • Parking features: Attached
    • Attached garage spaces: 3
    Features
    • Levels: Two
    • Stories: 2
    • Exterior features: Gas Grill
    • Pool features: Association
    Lot
    • Size: 0.34 Acres
    • Dimensions: 112 x 165
    • Features: Private
    • Topography: Private
    Details
    • Parcel number: 094142J A 03000 00021142J
    • Special conditions: Standard

    Construction

    Type & style
    • Home type: SingleFamily
    • Property subtype: Single Family Residence, Residential
    Materials
    • Brick
    Condition
    • New construction: No
    • Year built: 2022

    Utilities & green energy

    • Sewer: STEP System
    • Water: Private
    • Utilities for property: Natural Gas Available, Water Available

    Community & HOA

    Community
    • Subdivision: Grove Sec 14
    HOA
    • Has HOA: Yes
    • Amenities included: Clubhouse, Dog Park, Fitness Center, Gated, Golf Course, Park, Pool, Sidewalks, Tennis Court(s)
    • Services included: Maintenance Grounds
    • HOA fee: $262 monthly
    Location
    • Region: College Grove

    Financial & listing details

    • Price per square foot: $584/sqft
    • Tax assessed value: $2,655,800
    • Annual tax amount: $8,196
    • Date on market: 6/27/2025

    Price history

    DateEventPrice
    8/25/2025Sold$2,695,000$584/sqft
    Source: RealTracs MLS as distributed by MLS GRID #2924472 Report a problem
    6/27/2025Pending sale$2,695,000$584/sqft
    Source: RealTracs MLS as distributed by MLS GRID #2924472 Report a problem

    Public tax history

    YearProperty taxesTax assessment
    2025$8,631 +5.3%$663,950 +52.3%
    2024$8,196 $435,975
    2023$8,196 +481.3%$435,975 +481.3%
    2022$1,410 $75,000
    2021$1,410 $75,000
    Find assessor info on the county website

    Neighborhood: 37046

    Nearby schools

    GreatSchools rating
    Schools provided by the listing agent
    • Elementary: College Grove Elementary
    • Middle: Fred J Page Middle School
    • High: Fred J Page High School

    Source: RealTracs MLS as distributed by MLS GRID. This data may not be complete. We recommend contacting the local school district to confirm school assignments for this home.

    Get a cash offer in 3 minutes
    Find out how much your home could sell for in as little as 3 minutes with a no-obligation cash offer.
    Estimated market value
    $2,759,500
    Get a cash offer in 3 minutes
    Find out how much your home could sell for in as little as 3 minutes with a no-obligation cash offer.
    Estimated market value
    $2,759,500