Skip main navigation
Closed
  • $2,875,000

    9029 Passiflora Ct, College Grove, TN 37046

    5beds
    6,309sqft
    Single Family Residence, Residential
    Built in 2021
    0.39 Acres Lot
    $2,899,200 Zestimate®
    $456/sqft
    $7,728 Estimated rent

    Home value

    $2,899,200

    $2.75M - $3.04M

    $7,728/mo

    Zestimate® history
    Loading
    Loading...

    Owner options

    List your home for rent

    $7,728/mo

    Rent Zestimate®

    Find your next renter with Zillow Rental Manager. Plus, with online applications, you can quickly screen prospective tenants – for free.

    Learn more

    $7,728/mo

    Rent Zestimate®

    Refinance and save

    $16,738/mo

    Est. payment

    Refinancing to a lower rate could help reduce your monthly payments and save thousands over the life of the loan.

    See today's rates

    $16,738/mo

    Est. payment

    Explore your selling options

    Work with a Zillow partner agent

    Leverage their expertise and Zillow's premium Showcase listings to get your home seen by more buyers.

    Get started

    List with your own agent

    Get your home in front of millions of buyers by listing it on Zillow.

    Learn how to do it

    Sell it yourself

    Take full control of how buyers see your home on Zillow by listing For Sale by Owner (FSBO).

    List your home

    What's special

    Four-car garageHidden walk-in pantryStylish powder roomGates of the groveRefined finishes throughoutBuilt-in miele cappuccino machineLight-filled interior
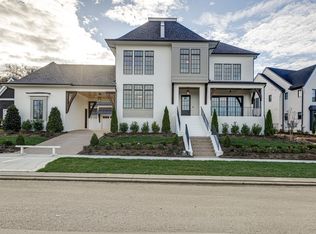
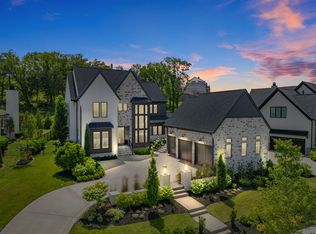
    Set behind the gates of The Grove, this extraordinary 6,309-square-foot home blends timeless architecture with today’s most sought-after luxuries. Thoughtfully designed for both grand entertaining and everyday ease, the home offers 5 spacious bedrooms—each with a full en-suite bath—plus a stylish powder room, delivering comfort and privacy at every turn. From the moment you arrive, the home makes a statement with a stunning entry featuring herringbone hardwood flooring, soaring ceilings, and elevated architectural detail. The light-filled interior continues with wide-plank hardwoods, beautifully scaled living spaces, and refined finishes throughout. The primary suite on the main level is a true retreat with a spa-inspired bath and exceptional closet space. Also on the main level, a private guest suite with its own en-suite bath provides ideal accommodations for visitors or multigenerational living—without sacrificing privacy. At the heart of the home, the chef’s kitchen is anchored by a statement La Cornue range and is as functional as it is stunning, featuring separate, full-size refrigerator and freezer discreetly concealed behind custom cabinetry for a seamless, designer look. A hidden walk-in pantry adds generous storage and keeps everything beautifully out of sight. Just off the kitchen, a beautifully appointed butler’s pantry offers additional prep and storage, complete with a built-in Miele cappuccino machine for an elevated daily ritual. Designed for effortless living, the home also includes two laundry rooms—one on the main level and one upstairs—perfectly placed for everyday convenience. Upstairs, enjoy generous secondary bedrooms, along with expansive bonus-style living areas—including an oversized recreation room featuring a golf simulator, creating the ultimate destination for year-round fun and entertaining. A four-car garage provides ample space for vehicles, storage, and hobbies.

    Zillow last checked:

    Listing updated:

    Listed by:

    Brian Cournoyer 615-200-7256,

    Compass RE

    Bought with:

    Edison Cook, III, 367239

    Compass

    Source: RealTracs MLS as distributed by MLS GRID,MLS#: 3148008MLS Logo

    Facts & features

    Interior

    Bedrooms & bathrooms
    • Bedrooms: 5
    • Bathrooms: 6
    • Full bathrooms: 5
    • 1/2 bathrooms: 1
    • Main level bedrooms: 2
    Heating
    • Central
    Cooling
    • Ceiling Fan(s), Central Air
    Appliances
    • Included: Gas Oven, Dishwasher, Disposal, Dryer, ENERGY STAR Qualified Appliances, Freezer, Ice Maker, Microwave, Refrigerator, Stainless Steel Appliance(s), Washer
    Features
    • Built-in Features, Ceiling Fan(s), Entrance Foyer, Extra Closets, High Ceilings, Open Floorplan, Pantry, Walk-In Closet(s), Wet Bar
    • Flooring: Concrete, Wood, Marble, Other, Tile
    • Basement: None
    • Number of fireplaces: 2
    • Fireplace features: Living Room, Wood Burning
    Interior area
    • Total structure area: 6,309
    • Total interior livable area: 6,309 sqft
    • Finished area above ground: 6,309

    Property

    Parking
    • Total spaces: 4
    • Parking features: Garage Door Opener, Garage Faces Side
    • Garage spaces: 4
    Accessibility
    • Accessibility features: Smart Technology
    Features
    • Levels: Two
    • Stories: 2
    • Patio & porch: Porch, Covered, Patio, Screened
    • Exterior features: Gas Grill
    Lot
    • Size: 0.39 Acres
    • Dimensions: 108 x 165
    Details
    • Parcel number: 094142J A 02800 00021142J
    • Special conditions: Standard
    • Other equipment: Irrigation System

    Construction

    Type & style
    • Home type: SingleFamily
    • Property subtype: Single Family Residence, Residential
    Materials
    • Brick
    • Roof: Asphalt
    Condition
    • New construction: No
    • Year built: 2021

    Utilities & green energy

    • Sewer: STEP System
    • Water: Public
    • Utilities for property: Water Available

    Community & HOA

    Community
    • Security: Carbon Monoxide Detector(s), Security Gate, Security Guard, Security System, Smoke Detector(s)
    • Subdivision: The Grove Sec 14
    HOA
    • Has HOA: Yes
    • HOA fee: $237 monthly
    Location
    • Region: College Grove

    Financial & listing details

    • Price per square foot: $456/sqft
    • Tax assessed value: $3,270,000
    • Annual tax amount: $10,114
    • Date on market: 3/12/2026

    Price history

    DateEventPrice
    4/14/2026Sold$2,875,000-4%$456/sqft
    Source: RealTracs MLS as distributed by MLS GRID #3148008 Report a problem
    4/8/2026Pending sale$2,995,000$475/sqft
    Source: RealTracs MLS as distributed by MLS GRID #3148008 Report a problem
    3/12/2026Listed for sale$2,995,000-7.7%$475/sqft
    Source: RealTracs MLS as distributed by MLS GRID #3148008 Report a problem
    3/12/2026Listing removed$3,245,000$514/sqft
    Source: RealTracs MLS as distributed by MLS GRID #3128530 Report a problem
    2/12/2026Listed for sale$3,245,000$514/sqft
    Source: RealTracs MLS as distributed by MLS GRID #3128530 Report a problem

    Public tax history

    YearProperty taxesTax assessment
    2025$10,628 +5.1%$817,500 +52%
    2024$10,114 $537,975
    2023$10,114 +72.2%$537,975 +72.2%
    2022$5,874 +316.6%$312,425 +316.6%
    2021$1,410 $75,000
    Find assessor info on the county website

    Neighborhood: 37046

    Nearby schools

    GreatSchools rating
    Schools provided by the listing agent
    • Elementary: College Grove Elementary
    • Middle: Fred J Page Middle School
    • High: Fred J Page High School

    Source: RealTracs MLS as distributed by MLS GRID. This data may not be complete. We recommend contacting the local school district to confirm school assignments for this home.

    Get a cash offer in 3 minutes
    Find out how much your home could sell for in as little as 3 minutes with a no-obligation cash offer.
    Estimated market value
    $2,899,200
    Get a cash offer in 3 minutes
    Find out how much your home could sell for in as little as 3 minutes with a no-obligation cash offer.
    Estimated market value
    $2,899,200