Skip main navigation
Closed
  • $2,825,000

    9021 Passiflora Ct, College Grove, TN 37046

    6beds
    5,681sqft
    Single Family Residence, Residential
    Built in 2021
    0.33 Acres Lot
    $2,853,600 Zestimate®
    $497/sqft
    $7,864 Estimated rent

    Home value

    $2,853,600

    $2.71M - $3.00M

    $7,864/mo

    Zestimate® history
    Loading
    Loading...

    Owner options

    List your home for rent

    $7,864/mo

    Rent Zestimate®

    Find your next renter with Zillow Rental Manager. Plus, with online applications, you can quickly screen prospective tenants – for free.

    Learn more

    $7,864/mo

    Rent Zestimate®

    Refinance and save

    $13,033/mo

    Est. payment

    Refinancing to a lower rate could help reduce your monthly payments and save thousands over the life of the loan.

    See today's rates

    $13,033/mo

    Est. payment

    Explore your selling options

    Work with a Zillow partner agent

    Leverage their expertise and Zillow's premium Showcase listings to get your home seen by more buyers.

    Get started

    List with your own agent

    Get your home in front of millions of buyers by listing it on Zillow.

    Learn how to do it

    Sell it yourself

    Take full control of how buyers see your home on Zillow by listing For Sale by Owner (FSBO).

    List your home

    What's special

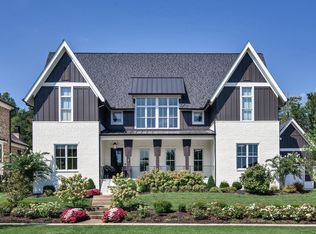
    Seller offering $50K CREDIT towards club membership! Welcome to 9021 Passiflora Lane, a beautiful home in The Grove—one of Middle Tennessee’s most exclusive communities. Just outside of Nashville and minutes from downtown Franklin, this home offers the perfect mix of style, comfort, and functionality. The bright white brick exterior sets the tone, while inside you’ll find open, light-filled spaces, warm hardwood floors, and sleek black-framed windows that give the home a clean, modern feel. The main level was designed with entertaining in mind—featuring a large chef’s kitchen with an oversized island, a full bar, and a wine closet that’s both stylish and practical. The primary suite feels like a private getaway, with a spa-like bathroom, soaking tub, double vanities, and even its own wet bar. Upstairs, there are four more bedrooms and a large rec room with built-in bunks and extra storage—great for guests or family. And outside, the covered back porch is ready for relaxing or entertaining, with a full outdoor kitchen, fireplace, and plenty of space to enjoy. It’s a great home for someone who wants luxury without the fuss, in a community that offers privacy, convenience, and top-tier amenities.

    Zillow last checked:

    Listing updated:

    Listed by:

    Brian Cournoyer 615-200-7256,

    Compass RE

    Bought with:

    Josh Carter, 362374

    Onward Real Estate

    Source: RealTracs MLS as distributed by MLS GRID,MLS#: 3031231MLS Logo

    Facts & features

    Interior

    Bedrooms & bathrooms
    • Bedrooms: 6
    • Bathrooms: 7
    • Full bathrooms: 5
    • 1/2 bathrooms: 2
    • Main level bedrooms: 2
    Bedroom 1
    • Features: Walk-In Closet(s)
    • Level: Walk-In Closet(s)
    • Area: 255 Square Feet
    • Dimensions: 17x15
    Bedroom 2
    • Features: Bath
    • Level: Bath
    • Area: 182 Square Feet
    • Dimensions: 14x13
    Bedroom 3
    • Features: Bath
    • Level: Bath
    • Area: 210 Square Feet
    • Dimensions: 15x14
    Bedroom 4
    • Features: Bath
    • Level: Bath
    • Area: 195 Square Feet
    • Dimensions: 15x13
    Dining room
    • Features: Combination
    • Level: Combination
    • Area: 192 Square Feet
    • Dimensions: 16x12
    Other
    • Features: Other
    • Level: Other
    • Area: 195 Square Feet
    • Dimensions: 15x13
    Living room
    • Features: Combination
    • Level: Combination
    • Area: 380 Square Feet
    • Dimensions: 20x19
    Other
    • Features: Bedroom 5
    • Level: Bedroom 5
    • Area: 240 Square Feet
    • Dimensions: 16x15
    Other
    • Features: Bedroom 6
    • Level: Bedroom 6
    • Area: 180 Square Feet
    • Dimensions: 15x12
    Recreation room
    • Features: Second Floor
    • Level: Second Floor
    • Area: 391 Square Feet
    • Dimensions: 23x17
    Heating
    • Central
    Cooling
    • Central Air
    Appliances
    • Included: Built-In Electric Oven, Double Oven, Built-In Gas Range, Dishwasher, Disposal, Freezer, Ice Maker, Microwave, Refrigerator, Stainless Steel Appliance(s)
    • Laundry: Electric Dryer Hookup, Washer Hookup
    Features
    • High Speed Internet, Kitchen Island
    • Flooring: Wood, Tile
    • Basement: None,Crawl Space
    • Number of fireplaces: 2
    • Fireplace features: Gas, Living Room
    Interior area
    • Total structure area: 5,681
    • Total interior livable area: 5,681 sqft
    • Finished area above ground: 5,681

    Property

    Parking
    • Total spaces: 3
    • Parking features: Garage Door Opener, Garage Faces Side
    • Garage spaces: 3
    Features
    • Levels: Two
    • Stories: 2
    • Patio & porch: Patio, Covered, Porch, Screened
    • Exterior features: Gas Grill
    • Pool features: Association
    • Fencing: Back Yard
    Lot
    • Size: 0.33 Acres
    • Dimensions: 108 x 165
    • Features: Sloped
    • Topography: Sloped
    Details
    • Parcel number: 094142J A 02600 00021142J
    • Special conditions: Standard
    • Other equipment: Irrigation System

    Construction

    Type & style
    • Home type: SingleFamily
    • Property subtype: Single Family Residence, Residential
    Materials
    • Brick
    Condition
    • New construction: No
    • Year built: 2021

    Utilities & green energy

    • Sewer: Private Sewer
    • Water: Public
    • Utilities for property: Water Available

    Community & HOA

    Community
    • Security: Carbon Monoxide Detector(s), Fire Alarm, Security System, Smoke Detector(s)
    • Subdivision: The Grove
    HOA
    • Has HOA: Yes
    • Amenities included: Clubhouse, Dog Park, Fitness Center, Gated, Golf Course, Playground, Pool, Sidewalks, Tennis Court(s), Trail(s)
    • HOA fee: $266 monthly
    • Second HOA fee: $2,500 one time
    Location
    • Region: College Grove

    Financial & listing details

    • Price per square foot: $497/sqft
    • Tax assessed value: $2,848,000
    • Annual tax amount: $7,939
    • Date on market: 10/20/2025

    Price history

    DateEventPrice
    2/13/2026Sold$2,825,000-2.4%$497/sqft
    Source: RealTracs MLS as distributed by MLS GRID #3031231 Report a problem
    1/16/2026Contingent$2,895,000$510/sqft
    Source: RealTracs MLS as distributed by MLS GRID #3031231 Report a problem
    10/21/2025Listed for sale$2,895,000-2.5%$510/sqft
    Source: RealTracs MLS as distributed by MLS GRID #3031231 Report a problem
    10/2/2025Listing removed$2,970,000$523/sqft
    Source: RealTracs MLS as distributed by MLS GRID #2897814 Report a problem
    8/24/2025Listed for sale$2,970,000$523/sqft
    Source: RealTracs MLS as distributed by MLS GRID #2897814 Report a problem
    8/17/2025Contingent$2,970,000$523/sqft
    Source: RealTracs MLS as distributed by MLS GRID #2897814 Report a problem
    5/30/2025Listed for sale$2,970,000-0.5%$523/sqft
    Source: RealTracs MLS as distributed by MLS GRID #2897814 Report a problem
    5/29/2025Listing removed$2,985,000$525/sqft
    Source: RealTracs MLS as distributed by MLS GRID #2813810 Report a problem
    4/4/2025Listed for sale$2,985,000+7.6%$525/sqft
    Source: RealTracs MLS as distributed by MLS GRID #2813810 Report a problem
    9/30/2022Sold$2,775,000-6.1%$488/sqft
    Source: RealTracs MLS as distributed by MLS GRID #2414020 Report a problem
    9/26/2022Contingent$2,954,000$520/sqft
    Source: RealTracs MLS as distributed by MLS GRID #2414020 Report a problem
    7/26/2022Listed for sale$2,954,000+39.7%$520/sqft
    Source: RealTracs MLS as distributed by MLS GRID #2414020 Report a problem
    6/6/2022Sold$2,115,091$372/sqft
    Source: Public Record Report a problem

    Public tax history

    YearProperty taxesTax assessment
    2025$9,256 +16.6%$712,000 +68.6%
    2024$7,939 $422,300
    2023$7,939 +66.6%$422,300 +66.6%
    2022$4,764 +237.9%$253,425 +237.9%
    2021$1,410 $75,000
    Find assessor info on the county website

    Neighborhood: 37046

    Nearby schools

    GreatSchools rating
    Schools provided by the listing agent
    • Elementary: College Grove Elementary
    • Middle: Fred J Page Middle School
    • High: Fred J Page High School

    Source: RealTracs MLS as distributed by MLS GRID. This data may not be complete. We recommend contacting the local school district to confirm school assignments for this home.

    Get a cash offer in 3 minutes
    Find out how much your home could sell for in as little as 3 minutes with a no-obligation cash offer.
    Estimated market value
    $2,853,600
    Get a cash offer in 3 minutes
    Find out how much your home could sell for in as little as 3 minutes with a no-obligation cash offer.
    Estimated market value
    $2,853,600