Skip main navigation
Closed
  • $2,400,000

    9013 Passiflora Ct, College Grove, TN 37046

    5beds
    5,474sqft
    Single Family Residence, Residential
    Built in 2022
    0.35 Acres Lot
    $2,442,300 Zestimate®
    $438/sqft
    $7,654 Estimated rent

    Home value

    $2,442,300

    $2.32M - $2.59M

    $7,654/mo

    Zestimate® history
    Loading
    Loading...

    Owner options

    List your home for rent

    $7,654/mo

    Rent Zestimate®

    Find your next renter with Zillow Rental Manager. Plus, with online applications, you can quickly screen prospective tenants – for free.

    Learn more

    $7,654/mo

    Rent Zestimate®

    Refinance and save

    $14,036/mo

    Est. payment

    Refinancing to a lower rate could help reduce your monthly payments and save thousands over the life of the loan.

    See today's rates

    $14,036/mo

    Est. payment

    Explore your selling options

    Work with a Zillow partner agent

    Leverage their expertise and Zillow's premium Showcase listings to get your home seen by more buyers.

    Get started

    List with your own agent

    Get your home in front of millions of buyers by listing it on Zillow.

    Learn how to do it

    Sell it yourself

    Take full control of how buyers see your home on Zillow by listing For Sale by Owner (FSBO).

    List your home

    What's special

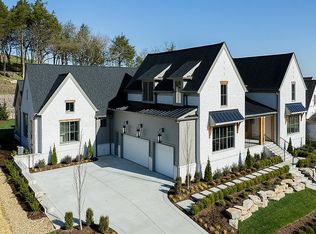
    Custom draperiesSpa-like bathBuilt-in gas grillVaulted primary suiteTudor-style brick home
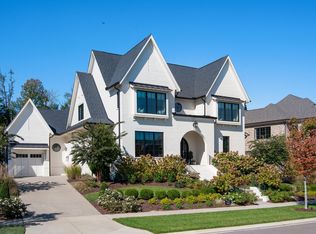
    Gorgeous modern Tudor-style brick home in The Grove, one of Middle Tennessee’s most sought-after gated communities. Offering resort-style living, residents enjoy a world-class spa, clubhouse, Greg Norman Signature golf course, fishing lakes, fine and casual dining, racquet courts, equestrian facilities, sports fields, walking trails, and multiple pools. Step inside to a welcoming foyer that leads to a private office with custom built-ins and wainscoting, accented by designer lighting. A stylish wet bar with paneled Thermador wine fridges and an ice maker sets the stage for effortless entertaining. The open-concept living room is anchored by a brick fireplace with custom cabinetry, flowing seamlessly into a chef’s kitchen with custom-panel appliances, pull-out cabinet drawers, and a sink equipped with filtered water and instant hot water. A generous pantry with open shelving and cabinetry provides both storage and prep space. The vaulted primary suite is a retreat with shiplap accents, a spa-like bath featuring a soaking tub, floor-to-ceiling tile shower, checkered tile flooring, and a walk-in closet with center vanity. A guest suite with private bath and powder room complete the main level. Upstairs, a vaulted rec room with surround sound and fireplace opens to a screened porch—perfect for game nights or relaxed evenings. Enjoy Tennessee living year-round with a peaceful backyard featuring a screened porch with wood-burning fireplace, built-in gas grill, and patio with room for a future pool. Additional highlights include custom draperies, a sealed crawl space, and convenient access just two minutes from the back gate. Blending timeless design with modern luxury, this home offers both elegance and comfort in a community where every day feels like a getaway.

    Zillow last checked:

    Listing updated:

    Listed by:

    Lisa Culp Taylor 615-300-8285,

    Onward Real Estate

    Bought with:

    Kristin Sanchez, 363854

    Redfin

    Source: RealTracs MLS as distributed by MLS GRID,MLS#: 2996455MLS Logo

    Facts & features

    Interior

    Bedrooms & bathrooms
    • Bedrooms: 5
    • Bathrooms: 7
    • Full bathrooms: 5
    • 1/2 bathrooms: 2
    • Main level bedrooms: 2
    Bedroom 4
    • Features: Bath
    • Level: Bath
    • Area: 234 Square Feet
    • Dimensions: 18x13
    Other
    • Features: Bedroom 5
    • Level: Bedroom 5
    • Area: 182 Square Feet
    • Dimensions: 14x13
    Other
    • Features: Office
    • Level: Office
    • Area: 182 Square Feet
    • Dimensions: 14x13
    Recreation room
    • Features: Second Floor
    • Level: Second Floor
    • Area: 399 Square Feet
    • Dimensions: 21x19
    Heating
    • Central, Natural Gas
    Cooling
    • Central Air, Electric
    Appliances
    • Included: Double Oven, Gas Range, Dishwasher, Disposal, Microwave, Refrigerator
    • Laundry: Electric Dryer Hookup, Washer Hookup
    Features
    • Bookcases, Built-in Features, Ceiling Fan(s), Entrance Foyer, Extra Closets, High Ceilings, Open Floorplan, Pantry, Walk-In Closet(s), Wet Bar
    • Flooring: Carpet, Wood, Tile
    • Basement: Crawl Space,None
    • Number of fireplaces: 3
    • Fireplace features: Living Room, Recreation Room
    Interior area
    • Total structure area: 5,474
    • Total interior livable area: 5,474 sqft
    • Finished area above ground: 5,474

    Property

    Parking
    • Total spaces: 3
    • Parking features: Garage Door Opener, Attached
    • Attached garage spaces: 3
    Features
    • Levels: Two
    • Stories: 2
    • Patio & porch: Porch, Covered, Patio, Deck, Screened
    • Exterior features: Gas Grill
    • Pool features: Association
    Lot
    • Size: 0.35 Acres
    • Dimensions: 102 x 165
    Details
    • Parcel number: 094142J A 02400 00021142J
    • Special conditions: Standard

    Construction

    Type & style
    • Home type: SingleFamily
    • Property subtype: Single Family Residence, Residential
    Materials
    • Brick
    Condition
    • New construction: No
    • Year built: 2022

    Utilities & green energy

    • Sewer: STEP System
    • Water: Public
    • Utilities for property: Electricity Available, Natural Gas Available, Water Available

    Community & HOA

    Community
    • Subdivision: Grove Sec 14
    HOA
    • Has HOA: Yes
    • Amenities included: Clubhouse, Fitness Center, Gated, Golf Course, Pool, Sidewalks, Tennis Court(s), Trail(s)
    • HOA fee: $262 monthly
    Location
    • Region: College Grove

    Financial & listing details

    • Price per square foot: $438/sqft
    • Tax assessed value: $2,929,700
    • Annual tax amount: $8,906
    • Date on market: 9/17/2025
    • Electric utility on property: Yes

    Price history

    DateEventPrice
    11/12/2025Sold$2,400,000-4%$438/sqft
    Source: RealTracs MLS as distributed by MLS GRID #2996455 Report a problem
    10/7/2025Contingent$2,499,900$457/sqft
    Source: RealTracs MLS as distributed by MLS GRID #2996455 Report a problem
    9/17/2025Listed for sale$2,499,900+4.2%$457/sqft
    Source: RealTracs MLS as distributed by MLS GRID #2996455 Report a problem
    12/10/2024Listing removed$2,399,000$438/sqft
    Source: RealTracs MLS as distributed by MLS GRID #2752840 Report a problem
    11/29/2024Price change$2,399,000-4%$438/sqft
    Source: RealTracs MLS as distributed by MLS GRID #2752840 Report a problem
    10/28/2024Listed for sale$2,499,000-3.8%$457/sqft
    Source: RealTracs MLS as distributed by MLS GRID #2752840 Report a problem
    10/9/2024Listing removed$2,599,000$475/sqft
    Source: RealTracs MLS as distributed by MLS GRID #2675254 Report a problem
    10/8/2024Price change$2,599,000-1.9%$475/sqft
    Source: RealTracs MLS as distributed by MLS GRID #2675254 Report a problem
    9/26/2024Pending sale$2,650,000$484/sqft
    Source: RealTracs MLS as distributed by MLS GRID #2675254 Report a problem
    7/23/2024Price change$2,650,000-3.6%$484/sqft
    Source: RealTracs MLS as distributed by MLS GRID #2675254 Report a problem
    7/6/2024Listed for sale$2,750,000+5.4%$502/sqft
    Source: RealTracs MLS as distributed by MLS GRID #2675254 Report a problem
    7/29/2022Sold$2,610,000$477/sqft
    Source: Public Record Report a problem

    Public tax history

    YearProperty taxesTax assessment
    2025$9,522 +6.9%$732,425 +54.6%
    2024$8,907 $473,750
    2023$8,907 +91.7%$473,750 +91.7%
    2022$4,646 +229.5%$247,125 +229.5%
    2021$1,410 $75,000
    Find assessor info on the county website

    Neighborhood: 37046

    Nearby schools

    GreatSchools rating
    Schools provided by the listing agent
    • Elementary: College Grove Elementary
    • Middle: Fred J Page Middle School
    • High: Fred J Page High School

    Source: RealTracs MLS as distributed by MLS GRID. This data may not be complete. We recommend contacting the local school district to confirm school assignments for this home.

    Get a cash offer in 3 minutes
    Find out how much your home could sell for in as little as 3 minutes with a no-obligation cash offer.
    Estimated market value
    $2,442,300
    Get a cash offer in 3 minutes
    Find out how much your home could sell for in as little as 3 minutes with a no-obligation cash offer.
    Estimated market value
    $2,442,300