Discover luxury living at 5053 Native Pony in the coveted gated community of The Grove. Enjoy stunning views of horse pastures in front, and the award-winning golf course out back. Inside, enjoy soaring ceilings and premium finishes create a light-filled haven. The gourmet kitchen with Wolf appliances and a spacious island flows seamlessly to a serene backyard with a large, covered patio and private pool. The primary suite offers a spa-like bath and walk-in closet, as well as its own sitting room looking out at the pool and golf course views. While an additional four bedrooms and multiple flex spaces adapt to your needs. Complete with a 4-car garage, access to scenic trails, upscale amenities, top schools, and nearby shopping and dining, this home truly has it all. Schedule your private tour today!
Active
Price cut: $204K (9/25)
$4,395,000
5053 Native Pony Trl, College Grove, TN 37046
5beds
6,342sqft
Single Family Residence, Residential
Built in 2017
0.46 Acres Lot
$-- Zestimate®
$693/sqft
$237/mo HOA
What's special
Private poolWalk-in closetSpacious islandSerene backyardSpa-like bathLarge covered patioPremium finishes
- 182 days
- 491
- 57
Zillow last checked:
Listing updated:
Listed by:
Edison Cook, III 949-612-5234,
Compass 615-790-7400
Source: RealTracs MLS as distributed by MLS GRID,MLS#: 3176159
Facts & features
Interior
Bedrooms & bathrooms
- Bedrooms: 5
- Bathrooms: 6
- Full bathrooms: 5
- 1/2 bathrooms: 1
- Main level bedrooms: 2
Bedroom 1
- Area: 420 Square Feet
- Dimensions: 20x21
Bedroom 2
- Area: 208 Square Feet
- Dimensions: 13x16
Bedroom 3
- Area: 182 Square Feet
- Dimensions: 13x14
Bedroom 4
- Area: 169 Square Feet
- Dimensions: 13x13
Primary bathroom
- Features: Suite
- Level: Suite
Dining room
- Area: 234 Square Feet
- Dimensions: 13x18
Kitchen
- Area: 280 Square Feet
- Dimensions: 14x20
Living room
- Features: Great Room
- Level: Great Room
- Area: 520 Square Feet
- Dimensions: 20x26
Other
- Features: Office
- Level: Office
- Area: 234 Square Feet
- Dimensions: 13x18
Other
- Area: 273 Square Feet
- Dimensions: 21x13
Recreation room
- Features: Second Floor
- Level: Second Floor
- Area: 272 Square Feet
- Dimensions: 16x17
Heating
- Central, Natural Gas
Cooling
- Central Air, Electric
Appliances
- Included: Oven, Gas Range, Dishwasher, Microwave, Refrigerator, Stainless Steel Appliance(s)
Features
- Bookcases, Built-in Features, Ceiling Fan(s), Entrance Foyer, Open Floorplan, Pantry, Walk-In Closet(s)
- Flooring: Carpet, Wood, Tile
- Basement: Crawl Space
- Number of fireplaces: 2
- Fireplace features: Family Room
Interior area
- Total structure area: 6,342
- Total interior livable area: 6,342 sqft
- Finished area above ground: 6,342
Property
Parking
- Total spaces: 4
- Parking features: Garage Door Opener, Attached, Driveway
- Attached garage spaces: 4
- Has uncovered spaces: Yes
Features
- Levels: Two
- Stories: 2
- Patio & porch: Patio, Covered, Porch
- Exterior features: Balcony, Gas Grill
- Has private pool: Yes
- Pool features: In Ground, Association
- Has view: Yes
- View description: Lake, Water
- Has water view: Yes
- Water view: Lake,Water
Lot
- Size: 0.46 Acres
- Dimensions: 97.9 x 170
- Features: Level, Private
- Topography: Level,Private
Details
- Parcel number: 094135O B 01200 00021135N
- Special conditions: Standard
Construction
Type & style
- Home type: SingleFamily
- Property subtype: Single Family Residence, Residential
Materials
- Brick
Condition
- New construction: No
- Year built: 2017
Utilities & green energy
- Sewer: Public Sewer
- Water: Private
- Utilities for property: Electricity Available, Natural Gas Available, Water Available
Community & HOA
Community
- Security: Security Gate
- Subdivision: Grove
HOA
- Has HOA: Yes
- Amenities included: Clubhouse, Fitness Center, Gated, Golf Course, Pool, Sidewalks
- Services included: Maintenance Grounds, Recreation Facilities
- HOA fee: $237 monthly
Location
- Region: College Grove
Financial & listing details
- Price per square foot: $693/sqft
- Tax assessed value: $3,582,600
- Annual tax amount: $11,643
- Date on market: 4/15/2026
- Electric utility on property: Yes
Estimated market value
Not available
Estimated sales range
Not available
Not available
Price history
| Date | Event | Price |
|---|---|---|
| 9/25/2026 | Price change | $4,395,000-4.4%$693/sqft |
Source:  RealTracs MLS as distributed by MLS GRID #3176159 Report a problem RealTracs MLS as distributed by MLS GRID #3176159 Report a problem | ||
| 7/14/2026 | Price change | $4,599,000-2.7%$725/sqft |
Source: RealTracs MLS as distributed by MLS GRID #3176159 Report a problem | ||
| 6/10/2026 | Price change | $4,725,000-2.6%$745/sqft |
Source: RealTracs MLS as distributed by MLS GRID #3176159 Report a problem | ||
| 4/15/2026 | Listed for sale | $4,850,000+38.6%$765/sqft |
Source: RealTracs MLS as distributed by MLS GRID #3176159 Report a problem | ||
| 8/3/2022 | Sold | $3,500,000+90.6%$552/sqft |
Source: Public Record Report a problem | ||
| 11/28/2017 | Sold | $1,836,000-3.2%$289/sqft |
Source: Public Record Report a problem | ||
| 7/13/2017 | Listing removed | $1,896,000$299/sqft |
Source: Grove Realty, LLC #1792057 Report a problem | ||
| 1/10/2017 | Listed for sale | $1,896,000+441.7%$299/sqft |
Source: Grove Realty, LLC #1792057 Report a problem | ||
| 10/22/2015 | Sold | $350,000+34.1%$55/sqft |
Source: Public Record Report a problem | ||
| 8/26/2013 | Sold | $261,000$41/sqft |
Source: Public Record Report a problem | ||
Public tax history
| Year | Property taxes | Tax assessment |
|---|---|---|
| 2025 | $11,643 +25.8% | $895,650 +82% |
| 2024 | $9,252 | $492,125 |
| 2023 | $9,252 | $492,125 |
| 2022 | $9,252 | $492,125 |
| 2021 | $9,252 +0.9% | $492,125 +19.1% |
| 2020 | $9,170 | $413,050 |
| 2019 | $9,170 +7.5% | $413,050 +4.1% |
| 2018 | $8,527 | $396,625 +447.1% |
| 2017 | $8,527 | $72,500 |
| 2016 | -- | $72,500 +11.5% |
| 2015 | -- | $65,000 |
| 2014 | -- | $65,000 |
| 2013 | -- | $65,000 |
Find assessor info on the county website
Monthly payment
Est. payment
Payment breakdown
Explore the cost of this home by adjusting the details. Changes won't be saved.Climate risks
Neighborhood: 37046
Nearby schools
Schools provided by the listing agent
- Elementary: College Grove Elementary
- Middle: Fred J Page Middle School
- High: Fred J Page High School
Source: RealTracs MLS as distributed by MLS GRID. This data may not be complete. We recommend contacting the local school district to confirm school assignments for this home.
- $3,467,000-- bd4 ba3.8k sqft5057 Native Pony Trl, College Grove, TN 37046Off Market

- $4,734,5005 bd7 ba8.4k sqft5049 Native Pony Trl, College Grove, TN 37046Off Market
- $3,603,4004 bd6 ba6k sqft5061 Native Pony Trl, College Grove, TN 37046Off Market
- $3,653,3004 bd6 ba5.3k sqft5041 Native Pony Trl, College Grove, TN 37046Off Market
Similar homes
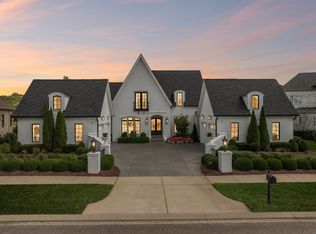
- $3,890,0005 bd6 ba5.2k sqft5077 Native Pony Trl, College Grove, TN 37046For Sale
 MLS ID #3593674, Robert Shiels. RealTracs MLS as distributed by MLS GRID
 - $4,599,9995 bd7 ba7.5k sqft8190 Heirloom Blvd, College Grove, TN 37046For Sale
 MLS ID #3516194, Heather Mansholt. RealTracs MLS as distributed by MLS GRID
 - $4,300,0004 bd8 ba6k sqft9129 Sawtooth Ln, College Grove, TN 37046For Sale
 MLS ID #3525668, Kelly Ladwig. RealTracs MLS as distributed by MLS GRID
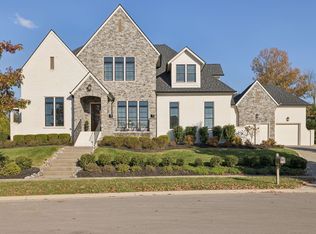
 - $4,350,0005 bd5 ba5.1k sqft7108 Mason Grove Ct, College Grove, TN 37046For Sale
 MLS ID #3132980, Christopher Apple. RealTracs MLS as distributed by MLS GRID
 - $3,899,9996 bd8 ba6.8k sqft7212 Shagbark Ln, College Grove, TN 37046New ConstructionMLS ID #3173606, Garett Green. RealTracs MLS as distributed by MLS GRID
- $3,695,0005 bd7 ba6.5k sqft8064 Heirloom Blvd, College Grove, TN 37046For SaleMLS ID #3206966, Louis Belote. RealTracs MLS as distributed by MLS GRID
- $4,374,9005 bd7 ba7.8k sqft9240 Joiner Creek Rd Lot 15016, College Grove, TN 37046New ConstructionMLS ID #3184859, Ben Jenkins. RealTracs MLS as distributed by MLS GRID
- $2,650,0004 bd6 ba5.1k sqft5005 Native Pony Trl, College Grove, TN 37046For SaleMLS ID #3245439, Robert Shiels. RealTracs MLS as distributed by MLS GRID
- $4,649,9004 bd7 ba5.9k sqft4334 Peytonsville Trinity Rd, Franklin, TN 37064For SaleMLS ID #3619383, Marabeth Poole. RealTracs MLS as distributed by MLS GRID
- $5,499,0005 bd6 ba5.5k sqft7036 Lanceleaf Dr, College Grove, TN 37046For SaleMLS ID #3262616, Christopher Apple. RealTracs MLS as distributed by MLS GRID
- $2,450,0004 bd6 ba4.8k sqft7216 Wildings Blvd, College Grove, TN 37046For SaleMLS ID #3261934, Edison Cook, III. RealTracs MLS as distributed by MLS GRID
- $4,999,9005 bd7 ba7.7k sqft8384 Solstice Dr, College Grove, TN 37046For SaleMLS ID #3191578, Lisa Culp Taylor. RealTracs MLS as distributed by MLS GRID
- $3,679,0005 bd7 ba5.7k sqft8860 Edgecomb Dr, College Grove, TN 37046For SaleMLS ID #3183405, Vickie Freas. RealTracs MLS as distributed by MLS GRID
- $5,250,0004 bd5 ba4.6k sqft7000 Lanceleaf Dr, College Grove, TN 37046For SaleMLS ID #3165816, Marabeth Poole. RealTracs MLS as distributed by MLS GRID
- $2,295,0004 bd5 ba5k sqft8645 Belladonna Dr, College Grove, TN 37046For SaleMLS ID #3542676, Aleah Berger. RealTracs MLS as distributed by MLS GRID
- $5,950,0005 bd6 ba7k sqft7066 Lanceleaf Dr, College Grove, TN 37046For SaleMLS ID #3594280, Christopher Apple. RealTracs MLS as distributed by MLS GRID
- $3,999,9956 bd9 ba8.9k sqft9314 Double Run Ct Lot 15043, College Grove, TN 37046New ConstructionMLS ID #3254786, Robert Shiels. RealTracs MLS as distributed by MLS GRID
- $3,250,0005 bd6 ba5.5k sqft8073 Heirloom Blvd, College Grove, TN 37046For SaleMLS ID #3513179, Anna Shea Woodruff. RealTracs MLS as distributed by MLS GRID
- $5,150,0006 bd8 ba8k sqft8088 Heirloom Blvd, College Grove, TN 37046For SaleMLS ID #3276583, Naomi Chason. RealTracs MLS as distributed by MLS GRID
