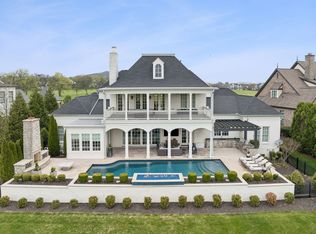
Experience the pinnacle of luxury living at 8190 Heirloom Blvd, a masterpiece by Davis Properties situated on a premier corner lot within the prestigious gated community of The Grove. Bordered by protected open space on two sides, this home offers a rare sense of privacy and a lifestyle defined by sophisticated design and effortless entertaining.
As an exclusive incentive, the seller is offering a Golf Membership fee with a full-price offer, providing immediate access to one of the region’s most coveted lifestyle experiences.
The main level serves as the heart of the home, where grand gathering spaces flow seamlessly into one another. A designer bar sets the stage for evening cocktails, while the chef’s kitchen features a six-seat serving island, premium appliances, a wet bar, and a oversized pantry—truly a dream for culinary enthusiasts. The dining room offers a stunning backdrop with views through the screened-in porch overlooking the resort-style pool and spa.
Tucked away on this level, the primary suite serves as a true sanctuary, offering a spa-like retreat within your own home. Additionally, the main floor features a thoughtfully appointed private guest suite, ensuring a refined and accessible space for visitors. For those looking toward the future, the layout includes dedicated elevator-ready space to ensure long-term ease of movement throughout the home
The upper level is designed for ultimate comfort, boasting two generous bedrooms, each featuring its own private en-suite bathroom and large custom closets.
The walkout lower level is an entertainer’s paradise, featuring a club room with bar, pool lounge, pool bath, and a destination home gym, along with a craft room and fifth bedroom with additional living space.
A four-car garage with a professionally finished epoxy coating provides ample space for vehicles and storage.
This is a rare opportunity to own a premier corner lot in The Grove, with protected open space on two sides providing exceptional privacy
Active
$4,599,999
8190 Heirloom Blvd, College Grove, TN 37046
5beds
7,536sqft
Single Family Residence, Residential
Built in 2023
0.52 Acres Lot
$-- Zestimate®
$610/sqft
$275/mo HOA
What's special
Pool loungePrivate guest suiteExceptional privacySix-seat serving islandCraft roomPool bathDestination home gym
- 14 days
- 728
- 62
Likely to sell faster than
Zillow last checked:
Listing updated:
Listed by:
Heather Mansholt 630-347-1785,
Parks Compass 615-370-8669
Source: RealTracs MLS as distributed by MLS GRID,MLS#: 3516194
Facts & features
Interior
Bedrooms & bathrooms
- Bedrooms: 5
- Bathrooms: 7
- Full bathrooms: 5
- 1/2 bathrooms: 2
- Main level bedrooms: 2
Bedroom 1
- Features: Suite
- Level: Suite
- Area: 288 Square Feet
- Dimensions: 18x16
Bedroom 2
- Features: Walk-In Closet(s)
- Level: Walk-In Closet(s)
- Area: 195 Square Feet
- Dimensions: 13x15
Bedroom 3
- Features: Walk-In Closet(s)
- Level: Walk-In Closet(s)
- Area: 180 Square Feet
- Dimensions: 12x15
Bedroom 4
- Features: Walk-In Closet(s)
- Level: Walk-In Closet(s)
- Area: 270 Square Feet
- Dimensions: 18x15
Primary bathroom
- Features: Suite
- Level: Suite
Dining room
- Features: Formal
- Level: Formal
- Area: 240 Square Feet
- Dimensions: 15x16
Kitchen
- Features: Pantry
- Level: Pantry
- Area: 168 Square Feet
- Dimensions: 12x14
Living room
- Features: Great Room
- Level: Great Room
- Area: 580 Square Feet
- Dimensions: 29x20
Other
- Features: Bedroom 5
- Level: Bedroom 5
- Area: 168 Square Feet
- Dimensions: 12x14
Other
- Features: Exercise Room
- Level: Exercise Room
- Area: 270 Square Feet
- Dimensions: 18x15
Recreation room
- Features: Basement Level
- Level: Basement Level
- Area: 760 Square Feet
- Dimensions: 38x20
Heating
- Natural Gas
Cooling
- Central Air
Appliances
- Included: Double Oven, Gas Oven, Built-In Gas Range, Dishwasher, Disposal, Indoor Grill, Microwave
- Laundry: Electric Dryer Hookup
Features
- Entrance Foyer, High Ceilings, Open Floorplan, Pantry, Walk-In Closet(s), Wet Bar
- Flooring: Carpet, Wood, Tile
- Basement: Finished,Partial
- Number of fireplaces: 2
- Fireplace features: Wood Burning
Interior area
- Total structure area: 7,536
- Total interior livable area: 7,536 sqft
- Finished area above ground: 7,536
Property
Parking
- Total spaces: 4
- Parking features: Attached
- Attached garage spaces: 4
Features
- Levels: One
- Stories: 3
- Exterior features: Balcony, Gas Grill, Smart Light(s)
- Fencing: Back Yard
Lot
- Size: 0.52 Acres
- Dimensions: 113.9 x 197.2
Details
- Parcel number: 094142K B 04600 00021142F
- Special conditions: Standard
- Other equipment: Irrigation System
Construction
Type & style
- Home type: SingleFamily
- Property subtype: Single Family Residence, Residential
Materials
- Fiber Cement, Brick
Condition
- New construction: No
- Year built: 2023
Utilities & green energy
- Sewer: STEP System
- Water: Private
- Utilities for property: Natural Gas Available, Water Available
Community & HOA
Community
- Subdivision: Grove Sec11
HOA
- Has HOA: Yes
- HOA fee: $275 monthly
- Second HOA fee: $275 one time
Location
- Region: College Grove
Financial & listing details
- Price per square foot: $610/sqft
- Tax assessed value: $3,702,000
- Annual tax amount: $12,032
- Date on market: 8/27/2026
Estimated market value
Not available
Estimated sales range
Not available
Not available
Price history
| Date | Event | Price |
|---|---|---|
| 8/27/2026 | Listed for sale | $4,599,999+29.8%$610/sqft |
Source:  RealTracs MLS as distributed by MLS GRID #3516194 Report a problem RealTracs MLS as distributed by MLS GRID #3516194 Report a problem | ||
| 12/19/2023 | Sold | $3,545,202$470/sqft |
Source: Public Record Report a problem | ||
Public tax history
| Year | Property taxes | Tax assessment |
|---|---|---|
| 2025 | $12,032 +28.1% | $925,500 +1751% |
| 2024 | $9,396 +899.6% | $50,000 |
| 2023 | $940 | $50,000 |
| 2022 | $940 | $50,000 |
| 2021 | $940 -5.9% | $50,000 +11.1% |
| 2020 | $999 | $45,000 |
| 2019 | $999 | $45,000 |
Find assessor info on the county website
Monthly payment
Est. payment
Payment breakdown
Explore the cost of this home by adjusting the details. Changes won't be saved.Climate risks
Neighborhood: 37046
Nearby schools
Schools provided by the listing agent
- Elementary: College Grove Elementary
- Middle: Fred J Page Middle School
- High: Fred J Page High School
Source: RealTracs MLS as distributed by MLS GRID. This data may not be complete. We recommend contacting the local school district to confirm school assignments for this home.
- $3,545,2015 bd7 ba7.5k sqft8190 Heirloom Blvd LOT 11046, College Grove, TN 37046Sold

- $4,126,400-- bd-- ba7.5k sqft8186 Heirloom Blvd, College Grove, TN 37046Off Market
- $4,019,100-- bd-- ba3.4k sqft8182 Heirloom Blvd, College Grove, TN 37046Off Market
- $3,057,100-- bd-- ba3.3k sqft8178 Heirloom Blvd, College Grove, TN 37046Off Market
Similar homes
- $4,450,0004 bd8 ba6k sqft9129 Sawtooth Ln, College Grove, TN 37046For Sale

 MLS ID #3525668, Kelly Ladwig. RealTracs MLS as distributed by MLS GRID
 - $4,599,0005 bd6 ba6.3k sqft5053 Native Pony Trl, College Grove, TN 37046For Sale
 MLS ID #3176159, Edison Cook, III. RealTracs MLS as distributed by MLS GRID
 - $4,699,5005 bd8 ba7.8k sqft5214 Wildings Blvd, College Grove, TN 37046For Sale
 MLS ID #3318664, Maria Holland. RealTracs MLS as distributed by MLS GRID
 - $5,000,0006 bd7 ba8.3k sqft9048 Passiflora Ct, College Grove, TN 37046For Sale
 MLS ID #3170494, David Bondra. RealTracs MLS as distributed by MLS GRID
 - $3,949,9996 bd8 ba6.8k sqft7212 Shagbark Ln, College Grove, TN 37046New ConstructionMLS ID #3173606, Garett Green. RealTracs MLS as distributed by MLS GRID
- $4,999,9005 bd7 ba7.7k sqft8384 Solstice Dr, College Grove, TN 37046For SaleMLS ID #3191578, Lisa Culp Taylor. RealTracs MLS as distributed by MLS GRID
- $4,374,9005 bd7 ba7.8k sqft9240 Joiner Creek Rd Lot 15016, College Grove, TN 37046New ConstructionMLS ID #3184859, Ben Jenkins. RealTracs MLS as distributed by MLS GRID
- $3,695,0005 bd7 ba6.5k sqft8064 Heirloom Blvd, College Grove, TN 37046For SaleMLS ID #3206966, Louis Belote. RealTracs MLS as distributed by MLS GRID
- $3,999,9956 bd9 ba8.9k sqft9314 Double Run Ct Lot 15043, College Grove, TN 37046New ConstructionMLS ID #3254786, Robert Shiels. RealTracs MLS as distributed by MLS GRID
- $3,475,0006 bd9 ba8k sqft8876 Edgecomb Dr Lot 15068, College Grove, TN 37046New ConstructionMLS ID #3519293, Robert Shiels. RealTracs MLS as distributed by MLS GRID
- $3,679,0005 bd7 ba5.7k sqft8860 Edgecomb Dr, College Grove, TN 37046For SaleMLS ID #3183405, Vickie Freas. RealTracs MLS as distributed by MLS GRID
- $5,250,0004 bd5 ba4.6k sqft7000 Lanceleaf Dr, College Grove, TN 37046For SaleMLS ID #3165816, Marabeth Poole. RealTracs MLS as distributed by MLS GRID
- $5,499,0005 bd6 ba5.5k sqft7036 Lanceleaf Dr, College Grove, TN 37046For SaleMLS ID #3262616, Christopher Apple. RealTracs MLS as distributed by MLS GRID
- $3,250,0005 bd6 ba5.5k sqft8073 Heirloom Blvd, College Grove, TN 37046For SaleMLS ID #3513179, Anna Shea Woodruff. RealTracs MLS as distributed by MLS GRID
- $2,850,0004 bd6 ba5.1k sqft5005 Native Pony Trl, College Grove, TN 37046For SaleMLS ID #3245439, Robert Shiels. RealTracs MLS as distributed by MLS GRID
- $5,950,0005 bd6 ba7k sqft7066 Lanceleaf Dr, College Grove, TN 37046For SaleMLS ID #3171441, Christopher Apple. RealTracs MLS as distributed by MLS GRID
- $2,300,0005 bd6 ba4.5k sqft6236 Wild Heron Way, College Grove, TN 37046For SaleMLS ID #3256367, Angela Tarrance. RealTracs MLS as distributed by MLS GRID
- $3,186,3355 bd7 ba5.2k sqft9282 Double Run Ct Lot 15061, College Grove, TN 37046New ConstructionMLS ID #3500981, Robert Shiels. RealTracs MLS as distributed by MLS GRID
- $3,175,5655 bd6 ba5.3k sqft9326 Double Run Ct Lot 15046, College Grove, TN 37046New ConstructionMLS ID #3312638, Robert Shiels. RealTracs MLS as distributed by MLS GRID
- $4,750,0006 bd11 ba9.6k sqft6453 Penrose Dr, Brentwood, TN 37027For SaleMLS ID #3545695, Erin Krueger. RealTracs MLS as distributed by MLS GRID
