Now with a new price! Built for the view, floor-to-ceiling windows frame the hills from nearly every room, and each evening, the western sky ignites in a sunset that feels choreographed just for you. Natural stone and rich wood ground the space in warmth, while custom window treatments and meticulous Designer details elevate every corner into something quietly extraordinary. Three levels — including a home gym, home theater, multiple bars, and a bunk room for the ones you love most, give you every reason to stay, and none to leave.
There is also an additional 1000 sq ft of space to expand in the lower level… perfect for a golf sim, game room or additional bed and bath.
Outside, a pool, spa, fire pit, gardens, upper and lower porches, two fireplaces, and an outdoor kitchen plus grilling station with wood fired pizza oven and dining pergola turn everyday moments into rituals worth savoring.
This kind of view, this kind of stillness is not something you find twice. It’s the rarest kind of luxury: the permission to slow down, breathe deeper, and simply be.
You don’t just live in a home like this. You become someone calmer, softer, more whole because of it.
Set within one of Tennessee’s most prestigious resort-style golf club communities, life here extends far beyond your door — multiple pools, tennis and pickleball courts, fine dining, a fitness center, spa, and so much more, all just moments away.
There is nothing else like it. And it won’t wait for long.
Active
Price cut: $150K (10/4)
$4,300,000
9129 Sawtooth Ln, College Grove, TN 37046
4beds
6,010sqft
Single Family Residence, Residential
Built in 2022
0.48 Acres Lot
$-- Zestimate®
$715/sqft
$275/mo HOA
What's special
Two fireplacesHome gymUpper and lower porchesDining pergolaHome theaterBunk roomMultiple bars
- 59 days
- 628
- 71
Zillow last checked:
Listing updated:
Listed by:
Kelly Ladwig 615-336-7345,
Zeitlin Sotheby's International Realty 615-383-0183,
Alli Ulvila 615-478-3076,
Compass
Source: RealTracs MLS as distributed by MLS GRID,MLS#: 3525668
Facts & features
Interior
Bedrooms & bathrooms
- Bedrooms: 4
- Bathrooms: 8
- Full bathrooms: 5
- 1/2 bathrooms: 3
- Main level bedrooms: 2
Bedroom 1
- Features: Suite
- Level: Suite
- Area: 320 Square Feet
- Dimensions: 16x20
Bedroom 2
- Features: Bath
- Level: Bath
- Area: 180 Square Feet
- Dimensions: 12x15
Bedroom 3
- Features: Bath
- Level: Bath
- Area: 210 Square Feet
- Dimensions: 15x14
Bedroom 4
- Features: Bath
- Level: Bath
- Area: 255 Square Feet
- Dimensions: 15x17
Primary bathroom
- Features: Double Vanity
- Level: Double Vanity
Den
- Features: Bookcases
- Level: Bookcases
- Area: 144 Square Feet
- Dimensions: 12x12
Dining room
- Area: 180 Square Feet
- Dimensions: 12x15
Kitchen
- Area: 299 Square Feet
- Dimensions: 13x23
Living room
- Features: Great Room
- Level: Great Room
- Area: 400 Square Feet
- Dimensions: 20x20
Other
- Features: Media Room
- Level: Media Room
- Area: 400 Square Feet
- Dimensions: 20x20
Other
- Features: Exercise Room
- Level: Exercise Room
- Area: 276 Square Feet
- Dimensions: 12x23
Recreation room
- Features: Second Floor
- Level: Second Floor
- Area: 322 Square Feet
- Dimensions: 14x23
Heating
- Furnace, Natural Gas
Cooling
- Central Air
Appliances
- Included: Electric Oven, Gas Range, Dishwasher, Disposal, Freezer, Ice Maker, Microwave, Refrigerator
Features
- Kitchen Island
- Flooring: Wood, Tile
- Basement: Crawl Space,Finished
- Number of fireplaces: 3
- Fireplace features: Gas, Great Room
Interior area
- Total structure area: 6,010
- Total interior livable area: 6,010 sqft
- Finished area above ground: 4,614
- Finished area below ground: 1,396
Property
Parking
- Total spaces: 3
- Parking features: Garage Door Opener, Garage Faces Side
- Garage spaces: 3
Features
- Levels: Three Or More
- Stories: 3
- Patio & porch: Deck, Covered, Patio, Porch, Screened
- Exterior features: Balcony, Gas Grill
- Has private pool: Yes
- Pool features: In Ground, Association
Lot
- Size: 0.48 Acres
- Dimensions: 108 x 190
- Features: Private, Views
- Topography: Private,Views
Details
- Parcel number: 094142J A 00800 00021142J
- Special conditions: Standard
- Other equipment: Irrigation System
Construction
Type & style
- Home type: SingleFamily
- Property subtype: Single Family Residence, Residential
Materials
- Hardboard Siding, Stone
- Roof: Asphalt
Condition
- New construction: No
- Year built: 2022
Utilities & green energy
- Sewer: STEP System
- Water: Public
- Utilities for property: Natural Gas Available, Water Available, Underground Utilities
Community & HOA
Community
- Subdivision: The Grove
HOA
- Has HOA: Yes
- Amenities included: Clubhouse, Dog Park, Fitness Center, Gated, Golf Course, Park, Pickleball Court(s), Playground, Pool, Sidewalks, Tennis Court(s), Underground Utilities, Trail(s)
- Services included: Maintenance Grounds, Trash
- HOA fee: $275 monthly
Location
- Region: College Grove
Financial & listing details
- Price per square foot: $715/sqft
- Tax assessed value: $3,000,000
- Annual tax amount: $9,750
- Date on market: 8/27/2026
Estimated market value
Not available
Estimated sales range
Not available
Not available
Price history
| Date | Event | Price |
|---|---|---|
| 10/4/2026 | Price change | $4,300,000-3.4%$715/sqft |
Source:  RealTracs MLS as distributed by MLS GRID #3525668 Report a problem RealTracs MLS as distributed by MLS GRID #3525668 Report a problem | ||
| 8/27/2026 | Listed for sale | $4,450,000+615.1%$740/sqft |
Source: RealTracs MLS as distributed by MLS GRID #3525668 Report a problem | ||
| 7/6/2021 | Sold | $622,251$104/sqft |
Source: Public Record Report a problem | ||
Public tax history
| Year | Property taxes | Tax assessment |
|---|---|---|
| 2025 | $9,750 -2.9% | $884,650 +87% |
| 2024 | $10,043 +12.9% | $473,200 |
| 2023 | $8,896 +260.6% | $473,200 +260.5% |
| 2022 | $2,467 | $131,250 |
| 2021 | $2,467 | $131,250 |
Find assessor info on the county website
Monthly payment
Est. payment
Payment breakdown
Explore the cost of this home by adjusting the details. Changes won't be saved.Climate risks
Neighborhood: 37046
Nearby schools
Schools provided by the listing agent
- Elementary: College Grove Elementary
- Middle: Fred J Page Middle School
- High: Fred J Page High School
Source: RealTracs MLS as distributed by MLS GRID. This data may not be complete. We recommend contacting the local school district to confirm school assignments for this home.
- $4,957,200-- bd6 ba3.8k sqft9137 Sawtooth Ln, College Grove, TN 37046Off Market
- $674,000-- bd-- ba3.5k sqft9132 Sawtooth Ln, College Grove, TN 37046Sold
- $2,887,6300.33 acres9132 Sawtooth Ln LOT 14016, College Grove, TN 37046Sold

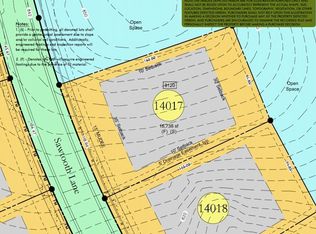
- $975,0000.38 acres9120 Sawtooth Ln LOT 14017, College Grove, TN 37046Lot/Land
Similar homes
- $4,399,9995 bd7 ba7.5k sqft8190 Heirloom Blvd, College Grove, TN 37046For Sale

 MLS ID #3516194, Heather Mansholt. RealTracs MLS as distributed by MLS GRID
 - $4,395,0005 bd6 ba6.3k sqft5053 Native Pony Trl, College Grove, TN 37046For Sale
 MLS ID #3176159, Edison Cook, III. RealTracs MLS as distributed by MLS GRID
 - $4,000,0005 bd7 ba6.2k sqft6904 Farm Path Ln, College Grove, TN 37046New Construction
 MLS ID #3597594, Andrew Mortaza. RealTracs MLS as distributed by MLS GRID
 - $3,890,0005 bd6 ba5.2k sqft5077 Native Pony Trl, College Grove, TN 37046For Sale
 MLS ID #3593674, Robert Shiels. RealTracs MLS as distributed by MLS GRID
 - $4,499,9005 bd7 ba7.8k sqft9240 Joiner Creek Rd Lot 15016, College Grove, TN 37046New ConstructionMLS ID #3623455, Ben Jenkins. RealTracs MLS as distributed by MLS GRID
- $3,695,0005 bd7 ba6.5k sqft8064 Heirloom Blvd, College Grove, TN 37046For SaleMLS ID #3206966, Louis Belote. RealTracs MLS as distributed by MLS GRID
- $3,899,0005 bd7 ba5.8k sqft5009 Native Pony Trl, College Grove, TN 37046For SaleMLS ID #3229282, Kim Lebo. RealTracs MLS as distributed by MLS GRID
- $2,650,0004 bd6 ba5.1k sqft5005 Native Pony Trl, College Grove, TN 37046For SaleMLS ID #3623450, Robert Shiels. RealTracs MLS as distributed by MLS GRID
- $3,999,9956 bd9 ba8.9k sqft9314 Double Run Ct Lot 15043, College Grove, TN 37046New ConstructionMLS ID #3624176, Robert Shiels. RealTracs MLS as distributed by MLS GRID
- $2,450,0004 bd6 ba4.8k sqft7216 Wildings Blvd, College Grove, TN 37046For SaleMLS ID #3261934, Edison Cook, III. RealTracs MLS as distributed by MLS GRID
- $4,649,9004 bd7 ba5.9k sqft4334 Peytonsville Trinity Rd, Franklin, TN 37064For SaleMLS ID #3619383, Marabeth Poole. RealTracs MLS as distributed by MLS GRID
- $2,295,0004 bd5 ba5k sqft8645 Belladonna Dr, College Grove, TN 37046For SaleMLS ID #3542676, Aleah Berger. RealTracs MLS as distributed by MLS GRID
- $3,150,0005 bd6 ba5.5k sqft8073 Heirloom Blvd, College Grove, TN 37046For SaleMLS ID #3513179, Anna Shea Woodruff. RealTracs MLS as distributed by MLS GRID
- $4,995,0006 bd8 ba8k sqft8088 Heirloom Blvd, College Grove, TN 37046For SaleMLS ID #3276583, Naomi Chason. RealTracs MLS as distributed by MLS GRID
- $3,679,0005 bd7 ba5.7k sqft8860 Edgecomb Dr, College Grove, TN 37046For SaleMLS ID #3183405, Vickie Freas. RealTracs MLS as distributed by MLS GRID
- $4,999,9005 bd7 ba7.7k sqft8384 Solstice Dr, College Grove, TN 37046For SaleMLS ID #3191578, Lisa Culp Taylor. RealTracs MLS as distributed by MLS GRID
- $5,250,0004 bd5 ba4.6k sqft7000 Lanceleaf Dr, College Grove, TN 37046For SaleMLS ID #3165816, Marabeth Poole. RealTracs MLS as distributed by MLS GRID
- $3,295,0005 bd7 ba5k sqft9331 Double Run Ct, College Grove, TN 37046For SaleMLS ID #3601515, Jessica Jean Towe. RealTracs MLS as distributed by MLS GRID
- $5,499,0005 bd6 ba5.5k sqft7036 Lanceleaf Dr, College Grove, TN 37046For SaleMLS ID #3262616, Christopher Apple. RealTracs MLS as distributed by MLS GRID
- $5,950,0005 bd6 ba7k sqft7066 Lanceleaf Dr, College Grove, TN 37046For SaleMLS ID #3594280, Christopher Apple. RealTracs MLS as distributed by MLS GRID
