Welcome to 7216 Wildings Blvd, an exceptional residence nestled behind the gates of The Grove, one of Williamson County's premier private golf communities. Offering 4,878 square feet, this beautifully appointed home features 4 bedrooms, 4 full baths, and 2 half baths, with three bedrooms conveniently located on the main level. Designed for effortless living and entertaining, the open floor plan includes a chef's kitchen with premium appliances, spacious living areas, a wet bar, a large media room, and two fireplaces. Covered outdoor living spaces extend the home's entertaining potential year-round. Recent updates include new hardwood flooring in two main-level bedrooms, upgraded kitchen lighting, and a new dual HVAC system. Situated on a beautifully landscaped half-acre lot, the home also offers a 3-car garage and smart home technology. Enjoy the unmatched lifestyle The Grove is known for, with world-class golf, tennis, pickleball, fitness, clubhouse, resort-style pools, walking trails, and 24-hour security.
Luxury living at its finest in one of Middle Tennessee's most sought-after communities.
Active
$2,450,000
7216 Wildings Blvd, College Grove, TN 37046
4beds
4,878sqft
:
Get pre-qualified$13,507/mo
Single Family Residence, Residential
Built in 2015
0.52 Acres Lot
$-- Zestimate®
$502/sqft
$275/mo HOA
What's special
Two fireplacesOpen floor planBeautifully landscaped half-acre lotLarge media roomWet bar
- 32 days |
- 325 |
- 10 |
Zillow last checked:
Listing updated:
Listed by:
Edison Cook, III 949-612-5234,
Compass 615-790-7400
Source: RealTracs MLS as distributed by MLS GRID,MLS#: 3261934
Facts & features
Interior
Bedrooms & bathrooms
- Bedrooms: 4
- Bathrooms: 6
- Full bathrooms: 4
- 1/2 bathrooms: 2
- Main level bedrooms: 3
Bedroom 1
- Features: Suite
- Level: Suite
- Area: 288 Square Feet
- Dimensions: 16x18
Bedroom 2
- Features: Bath
- Level: Bath
- Area: 182 Square Feet
- Dimensions: 14x13
Bedroom 3
- Features: Bath
- Level: Bath
- Area: 169 Square Feet
- Dimensions: 13x13
Bedroom 4
- Features: Bath
- Level: Bath
- Area: 320 Square Feet
- Dimensions: 16x20
Primary bathroom
- Features: Double Vanity
- Level: Double Vanity
Dining room
- Area: 198 Square Feet
- Dimensions: 11x18
Kitchen
- Area: 252 Square Feet
- Dimensions: 14x18
Living room
- Area: 324 Square Feet
- Dimensions: 18x18
Recreation room
- Area: 703 Square Feet
- Dimensions: 37x19
Heating
- Central, Natural Gas
Cooling
- Central Air, Electric
Appliances
- Included: Double Oven, Gas Range, Dishwasher, Microwave, Refrigerator
Features
- Bookcases, Built-in Features, High Ceilings, Open Floorplan, Pantry, Walk-In Closet(s)
- Flooring: Carpet, Wood, Tile
- Basement: Crawl Space
- Number of fireplaces: 2
- Fireplace features: Family Room
Interior area
- Total structure area: 4,878
- Total interior livable area: 4,878 sqft
- Finished area above ground: 4,878
Video & virtual tour
Property
Parking
- Total spaces: 3
- Parking features: Attached, Driveway, On Street
- Attached garage spaces: 3
- Has uncovered spaces: Yes
Features
- Levels: Two
- Stories: 2
- Patio & porch: Porch, Covered
- Exterior features: Gas Grill
- Pool features: Association
- Fencing: Back Yard
Lot
- Size: 0.52 Acres
- Dimensions: 100 x 229.9
- Features: Level
- Topography: Level
Details
- Parcel number: 094135O A 05400 00021142B
- Special conditions: Standard
Construction
Type & style
- Home type: SingleFamily
- Architectural style: Traditional
- Property subtype: Single Family Residence, Residential
Materials
- Brick
Condition
- New construction: No
- Year built: 2015
Utilities & green energy
- Sewer: STEP System
- Water: Public
- Utilities for property: Electricity Available, Natural Gas Available, Water Available
Community & HOA
Community
- Security: Security System
- Subdivision: Grove
HOA
- Has HOA: Yes
- Amenities included: Clubhouse, Fitness Center, Gated, Golf Course, Pool, Sidewalks
- Services included: Maintenance Grounds, Recreation Facilities
- HOA fee: $275 monthly
Location
- Region: College Grove
Financial & listing details
- Price per square foot: $502/sqft
- Tax assessed value: $2,361,700
- Annual tax amount: $7,676
- Date on market: 7/6/2026
- Electric utility on property: Yes
Estimated market value
Not available
Estimated sales range
Not available
Not available
Price history
| Date | Event | Price |
|---|---|---|
| 7/6/2026 | Listed for sale | $2,450,000-0.6%$502/sqft |
Source:  RealTracs MLS as distributed by MLS GRID #3261934 Report a problem RealTracs MLS as distributed by MLS GRID #3261934 Report a problem | ||
| 6/30/2026 | Listing removed | $2,465,999$506/sqft |
Source: RealTracs MLS as distributed by MLS GRID #3170545 Report a problem | ||
| 5/7/2026 | Price change | $2,465,999-4.2%$506/sqft |
Source: RealTracs MLS as distributed by MLS GRID #3170545 Report a problem | ||
| 4/9/2026 | Listed for sale | $2,575,000$528/sqft |
Source: RealTracs MLS as distributed by MLS GRID #3170545 Report a problem | ||
| 4/1/2026 | Listing removed | $2,575,000$528/sqft |
Source: RealTracs MLS as distributed by MLS GRID #3098302 Report a problem | ||
| 1/17/2026 | Listed for sale | $2,575,000-0.4%$528/sqft |
Source: RealTracs MLS as distributed by MLS GRID #3098302 Report a problem | ||
| 12/22/2025 | Listing removed | $2,585,000$530/sqft |
Source: RealTracs MLS as distributed by MLS GRID #2923124 Report a problem | ||
| 6/25/2025 | Listed for sale | $2,585,000+32.6%$530/sqft |
Source: RealTracs MLS as distributed by MLS GRID #2923124 Report a problem | ||
| 7/15/2022 | Sold | $1,950,000$400/sqft |
Source: RealTracs MLS as distributed by MLS GRID #2386349 Report a problem | ||
| 5/19/2022 | Contingent | $1,950,000$400/sqft |
Source: RealTracs MLS as distributed by MLS GRID #2386349 Report a problem | ||
| 5/18/2022 | Listed for sale | $1,950,000+126.7%$400/sqft |
Source: RealTracs MLS as distributed by MLS GRID #2386349 Report a problem | ||
| 10/17/2017 | Sold | $860,000-2.3%$176/sqft |
Source: RealTracs MLS as distributed by MLS GRID #1828025 Report a problem | ||
| 7/14/2017 | Price change | $879,900-2.1%$180/sqft |
Source: Synergy Realty Network, LLC #1828025 Report a problem | ||
| 5/17/2017 | Listed for sale | $899,000$184/sqft |
Source: Synergy Realty Network, LLC #1828025 Report a problem | ||
Public tax history
| Year | Property taxes | Tax assessment |
|---|---|---|
| 2025 | $7,676 +50% | $590,425 +116.9% |
| 2024 | $5,118 | $272,225 |
| 2023 | $5,118 | $272,225 |
| 2022 | $5,118 | $272,225 |
| 2021 | $5,118 +10.2% | $272,225 +30.1% |
| 2020 | $4,646 | $209,300 |
| 2019 | $4,646 +3.2% | $209,300 |
| 2018 | $4,500 | $209,300 |
| 2017 | $4,500 | $209,300 |
| 2016 | -- | $209,300 +53.8% |
| 2015 | -- | $136,050 +295.8% |
| 2014 | -- | $34,375 |
| 2013 | -- | $34,375 |
| 2012 | -- | -- |
Find assessor info on the county website
Monthly payment
Est. payment
Payment breakdown
Explore the cost of this home by adjusting the details. Changes won't be saved.Climate risks
Neighborhood: 37046
Nearby schools
GreatSchools rating
- 9/10College Grove Elementary SchoolGrades: K-5Distance: 3.5 mi
- 8/10Fred J Page Middle SchoolGrades: 6-8Distance: 2.8 mi
- 9/10Fred J Page High SchoolGrades: 9-12Distance: 2.5 mi
Schools provided by the listing agent
- Elementary: College Grove Elementary
- Middle: Fred J Page Middle School
- High: Fred J Page High School
Source: RealTracs MLS as distributed by MLS GRID. This data may not be complete. We recommend contacting the local school district to confirm school assignments for this home.
- $1,923,6004 bd4 ba3.6k sqft7221 Wildings Boulevard Lot #2108, College Grove, TN 37046Off Market

- $2,712,1005 bd7 ba5.6k sqft7210 Wildings Blvd, College Grove, TN 37046Off Market
- $1,994,1005 bd6 ba3.9k sqft7220 Wildings Blvd, College Grove, TN 37046Off Market
- $139,500-- bd-- ba-- sqft6086 Pelican Way, College Grove, TN 37046Off Market
- $2,443,2004 bd4 ba3.1k sqft6082 Pelican Way, College Grove, TN 37046Off Market
- $2,853,1005 bd7 ba4.6k sqft6090 Pelican Way, College Grove, TN 37046Off Market
- $3,870,600-- bd-- ba6.2k sqft7204 Wildings Blvd, College Grove, TN 37046Off Market
- $2,408,2005 bd6 ba4.2k sqft7217 Wildings Boulevard Lot #2109, College Grove, TN 37046Off Market
A local agent can set up tours, give advice and negotiate with sellers.
A local lender can help you make sure your offer is ready when you are.
Similar homes
- $2,495,0004 bd5 ba5k sqft8645 Belladonna Dr, College Grove, TN 37046For Sale

 MLS ID #3264256, Allison (Ali) Noel. RealTracs MLS as distributed by MLS GRID
 - $2,300,0005 bd6 ba4.5k sqft6236 Wild Heron Way, College Grove, TN 37046For Sale
 MLS ID #3256367, Angela Tarrance. RealTracs MLS as distributed by MLS GRID
 - $2,580,0005 bd7 ba4.9k sqft8642 Belladonna Dr, College Grove, TN 37046For Sale
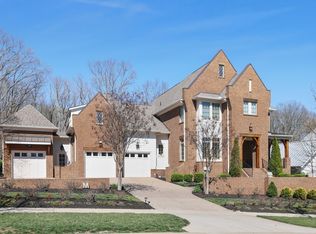 MLS ID #3312304, Gary Ashton. RealTracs MLS as distributed by MLS GRID
 - $2,224,9994 bd4 ba4k sqft8928 Calendula Ln, College Grove, TN 37046For Sale
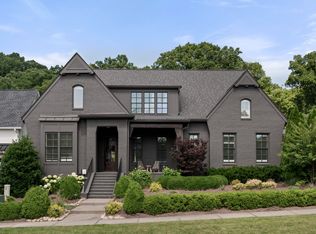 MLS ID #3247071, Erin Johnston. RealTracs MLS as distributed by MLS GRID
 - $2,500,0005 bd5 ba4.9k sqft6033 Native Pony Trl, College Grove, TN 37046For SaleMLS ID #3169831, Missy Roten. RealTracs MLS as distributed by MLS GRID
- $2,995,0004 bd6 ba5.1k sqft5005 Native Pony Trl, College Grove, TN 37046For SaleMLS ID #3245439, Robert Shiels. RealTracs MLS as distributed by MLS GRID
- $2,099,0005 bd4 ba4.2k sqft7124 Newfields Ct, College Grove, TN 37046For SaleMLS ID #3320599, Shane Nelson. RealTracs MLS as distributed by MLS GRID
- $2,950,0004 bd6 ba5.7k sqft5089 Native Pony Trl, College Grove, TN 37046For SaleMLS ID #3232658, Brandon Blair. RealTracs MLS as distributed by MLS GRID
- $1,275,0004 bd5 ba4.2k sqft7056 Crimson Leaf Ln, College Grove, TN 37046For SaleMLS ID #3248470, Jim Payne. RealTracs MLS as distributed by MLS GRID
- $2,175,0004 bd5 ba4.3k sqft4621 Nadine Ln, Franklin, TN 37064For SaleMLS ID #3260195, Whitney Neil. RealTracs MLS as distributed by MLS GRID
- $2,125,0004 bd4 ba4.5k sqft4428 Ivan Creek Dr, Franklin, TN 37067For SaleMLS ID #3225728, Michael Gudvangen. RealTracs MLS as distributed by MLS GRID
- $1,399,9994 bd4 ba4k sqft7020 Vineyard Valley Dr, College Grove, TN 37046For SaleMLS ID #3225202, Brittany Sircy. RealTracs MLS as distributed by MLS GRID
- $2,399,0003 bd6 ba4k sqft7185 Highway 99, Rockvale, TN 37153For SaleMLS ID #3336119, Brent Long. RealTracs MLS as distributed by MLS GRID
- $2,150,0004 bd5 ba4.6k sqft4304 Gallant Ridge Dr, Franklin, TN 37064For SaleMLS ID #3306383, Julianne Richard. RealTracs MLS as distributed by MLS GRID
- $1,750,0004 bd4 ba5.1k sqft3621 Herbert Dr, Franklin, TN 37067For SaleMLS ID #3336290, Jenni Weber. RealTracs MLS as distributed by MLS GRID
- $2,869,9995 bd7 ba5.8k sqft1159 Saddle Springs Dr, Thompsons Station, TN 37179For SaleMLS ID #3193911, Jay Lowenthal. RealTracs MLS as distributed by MLS GRID
- $2,650,0005 bd6 ba4.7k sqft7112 Bonterra Dr, Franklin, TN 37064For SaleMLS ID #3264071, Erin Krueger. RealTracs MLS as distributed by MLS GRID
- $1,799,9995 bd4 ba4.5k sqft1801 Ivy Crest Dr, Brentwood, TN 37027For SaleMLS ID #3335737, Gina Grimm. RealTracs MLS as distributed by MLS GRID
- $2,299,0005 bd6 ba5.2k sqft1864 Charity Dr, Brentwood, TN 37027For SaleMLS ID #3282455, Tiffany Vaughan- Cole. RealTracs MLS as distributed by MLS GRID
- $2,125,0004 bd6 ba4.9k sqft2505 Grey Cliff Ct, Franklin, TN 37064For SaleMLS ID #3242313, Michelle Crews. RealTracs MLS as distributed by MLS GRID
