Welcome to 7124 Newfields Court.
Sitting up on the hill on a quiet cul-de-sac in Reeds Vale, about fifteen minutes from downtown Franklin, with easy access to Murfreesboro Road and I-840. The lot backs to open green space the kind of view where you look out the dining room window and see field and mature oaks instead of a house.
Inside, the entry opens two stories tall, with board-and-batten paneling and a wood stair wrapped in iron. Past that, the great room: a wall of windows, a Roman Clay fireplace with a reclaimed beam mantel, and arched built-ins on either side.
The kitchen is the part people linger in. A limestone hood over a professional gas range, a heavy timber beam beneath it, inset cabinetry to the ceiling, an island with seating for six, and a huge walk-in pantry. The dining room sits just off it, with access to the covered rear porch.
The primary suite is on the main level, with exposed beams overhead and windows facing the back field. The freestanding tub sits in a wet room with double shower heads, alongside a long stained-wood double vanity with brass fixtures.
Upstairs holds three more bedrooms, each with its own theme, plus a bonus room that works as a playroom, media room, or both depending on the season of life you're in.
Downstairs, a sage-green mudroom with built-in lockers handles the daily pile-up of backpacks and boots, and the four-car garage with a 220V outlet leaves room for cars, mowers, and bikes.
Then there's the backyard. Covered porch with fans, a flat lawn, raised garden beds, a fire pit, and young evergreens filling in along the property line for privacy. And a two-story cottage playhouse with a front porch and rocking chairs, finished inside.
Reeds Vale amenities include the Lodge amenity center, a resort-style pool with sun shelf and beach entry, an indoor clubhouse, an event lawn, a fitness studio, trails leading to Harpeth River access, a kids' play area, and sidewalks.
Active
Price cut: $60K (9/14)
$1,890,019
7124 Newfields Ct, College Grove, TN 37046
5beds
4,209sqft
Single Family Residence, Residential
Built in 2023
0.46 Acres Lot
$-- Zestimate®
$449/sqft
$125/mo HOA
What's special
Flat lawnBoard-and-batten panelingQuiet cul-de-sacRaised garden bedsFire pitHuge walk-in pantry
- 65 days
- 1,586
- 134
Zillow last checked:
Listing updated:
Listed by:
Shane Nelson 661-618-9801,
Benchmark Realty, LLC 615-809-2323
Source: RealTracs MLS as distributed by MLS GRID,MLS#: 3320599
Facts & features
Interior
Bedrooms & bathrooms
- Bedrooms: 5
- Bathrooms: 4
- Full bathrooms: 4
- Main level bedrooms: 2
Primary bathroom
- Features: Suite
- Level: Suite
Heating
- Central
Cooling
- Central Air
Appliances
- Included: Built-In Electric Oven, Electric Oven, Gas Oven, Gas Range, Dishwasher, Disposal, Dryer, Microwave, Refrigerator, Stainless Steel Appliance(s), Washer
- Laundry: Electric Dryer Hookup, Gas Dryer Hookup, Washer Hookup
Features
- High Speed Internet
- Flooring: Luxury Vinyl, Tile
- Basement: None
Interior area
- Total structure area: 4,209
- Total interior livable area: 4,209 sqft
- Finished area above ground: 4,209
Property
Parking
- Total spaces: 4
- Parking features: Attached
- Attached garage spaces: 4
Features
- Levels: One
- Stories: 2
- Has private pool: Yes
- Pool features: In Ground, Association
- Has view: Yes
Lot
- Size: 0.46 Acres
- Dimensions: 100 x 198
- Features: Cleared, Cul-De-Sac, Level, Private, Views
- Topography: Cleared,Cul-De-Sac,Level,Private,Views
Details
- Parcel number: 094108O A 00600 00014108O
- Special conditions: Owner Agent
Construction
Type & style
- Home type: SingleFamily
- Property subtype: Single Family Residence, Residential
Materials
- Frame, Brick
Condition
- New construction: No
- Year built: 2023
Utilities & green energy
- Sewer: STEP System
- Water: Public
- Utilities for property: Water Available, Underground Utilities
Community & HOA
Community
- Security: Carbon Monoxide Detector(s), Fire Alarm, Smoke Detector(s)
- Subdivision: Reeds Vale Sec1
HOA
- Has HOA: Yes
- Amenities included: Clubhouse, Fitness Center, Park, Pickleball Court(s), Playground, Pool, Sidewalks, Underground Utilities, Trail(s)
- Services included: Maintenance Grounds
- HOA fee: $125 monthly
Location
- Region: College Grove
Financial & listing details
- Price per square foot: $449/sqft
- Tax assessed value: $1,299,800
- Annual tax amount: $4,224
- Date on market: 8/7/2026
Estimated market value
Not available
Estimated sales range
Not available
Not available
Price history
| Date | Event | Price |
|---|---|---|
| 9/14/2026 | Price change | $1,890,019-3.1%$449/sqft |
Source:  RealTracs MLS as distributed by MLS GRID #3320599 Report a problem RealTracs MLS as distributed by MLS GRID #3320599 Report a problem | ||
| 9/1/2026 | Price change | $1,950,000-2.5%$463/sqft |
Source: RealTracs MLS as distributed by MLS GRID #3320599 Report a problem | ||
| 8/11/2026 | Price change | $1,999,999-4.7%$475/sqft |
Source: RealTracs MLS as distributed by MLS GRID #3320599 Report a problem | ||
| 8/7/2026 | Listed for sale | $2,099,000+60.7%$499/sqft |
Source: RealTracs MLS as distributed by MLS GRID #3320599 Report a problem | ||
| 12/11/2023 | Sold | $1,306,516$310/sqft |
Source: Public Record Report a problem | ||
Public tax history
| Year | Property taxes | Tax assessment |
|---|---|---|
| 2025 | $4,224 -4.1% | $324,950 +642.7% |
| 2024 | $4,404 | $43,750 |
| 2023 | -- | $43,750 |
Find assessor info on the county website
Monthly payment
Est. payment
Payment breakdown
Explore the cost of this home by adjusting the details. Changes won't be saved.Climate risks
Neighborhood: 37046
Nearby schools
Schools provided by the listing agent
- Elementary: Arrington Elementary School
- Middle: Fred J Page Middle School
- High: Fred J Page High School
Source: RealTracs MLS as distributed by MLS GRID. This data may not be complete. We recommend contacting the local school district to confirm school assignments for this home.
- $1,413,5065 bd5 ba4.2k sqft7133 Newfields Ct LOT 109, College Grove, TN 37046Sold
- $1,661,5006 bd6 ba5.3k sqft7125 Newfields Ct, College Grove, TN 37046Sold
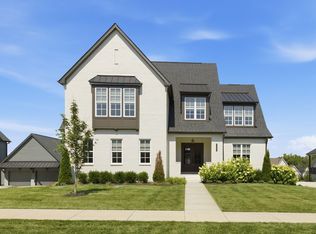
- $1,172,6845 bd4 ba4k sqft7204 Ellaby Ct LOT 120, College Grove, TN 37046Sold
- $1,375,3236 bd6 ba5.3k sqft7125 Newfields Ct LOT 111, College Grove, TN 37046Sold
Similar homes
- $1,999,9004 bd5 ba4.5k sqft6062 Pelican Way, College Grove, TN 37046For Sale

 MLS ID #3592108, Brett Jacobson. RealTracs MLS as distributed by MLS GRID
 - $2,190,0005 bd4 ba3k sqft6234 Les Waggoner Rd, Franklin, TN 37067For Sale
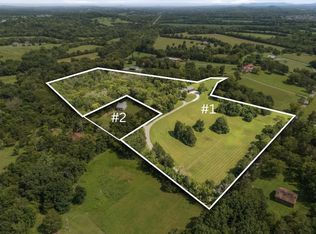 MLS ID #3312430, Christian Rasmussen. RealTracs MLS as distributed by MLS GRID
 - $2,295,0004 bd5 ba5k sqft8645 Belladonna Dr, College Grove, TN 37046For Sale
 MLS ID #3542676, Aleah Berger. RealTracs MLS as distributed by MLS GRID
 - $2,450,0004 bd6 ba4.8k sqft7216 Wildings Blvd, College Grove, TN 37046For Sale
 MLS ID #3261934, Edison Cook, III. RealTracs MLS as distributed by MLS GRID
 - $1,899,0004 bd5 ba4.1k sqft6133 Open Meadow Ln, Franklin, TN 37067For SaleMLS ID #3335731, Matt Bogosian. RealTracs MLS as distributed by MLS GRID
- $1,399,9994 bd4 ba4k sqft7020 Vineyard Valley Dr, College Grove, TN 37046For SaleMLS ID #3225202, Brittany Sircy. RealTracs MLS as distributed by MLS GRID
- $1,995,0004 bd5 ba4.1k sqft1881 Traditions Cir, Brentwood, TN 37027For SaleMLS ID #3190066, Nanci Dahl. RealTracs MLS as distributed by MLS GRID
- $1,823,9004 bd5 ba4.1k sqft6316 Jenna Ln, Arrington, TN 37014New ConstructionMLS ID #3610827, Kelly Lorio. RealTracs MLS as distributed by MLS GRID
- $1,699,9005 bd5 ba4.3k sqft137 Alfred Ladd Rd, Franklin, TN 37064For SaleMLS ID #3599094, David Votta. RealTracs MLS as distributed by MLS GRID
- $2,650,0004 bd6 ba5.1k sqft5005 Native Pony Trl, College Grove, TN 37046For SaleMLS ID #3245439, Robert Shiels. RealTracs MLS as distributed by MLS GRID
- $1,899,9004 bd5 ba4k sqft1006 Laguna Dr Lot 1, Franklin, TN 37067New ConstructionMLS ID #3499749, Susan Gregory. RealTracs MLS as distributed by MLS GRID
- $2,290,0003 bd5 ba4.2k sqft6659 Pinkston Rd, College Grove, TN 37046For SaleMLS ID #3217438, Wendy Smith. RealTracs MLS as distributed by MLS GRID
- $1,899,0005 bd5 ba3.8k sqft1901 Harpeth River Dr, Brentwood, TN 37027For SaleMLS ID #3597999, Paul Goodman. RealTracs MLS as distributed by MLS GRID
- $1,999,9004 bd5 ba3.8k sqft1800 Mariner Ln Lot 17, Brentwood, TN 37027New ConstructionMLS ID #3593720, Beth Ann Smith. RealTracs MLS as distributed by MLS GRID
- $2,325,0004 bd6 ba4.7k sqft6340 Percheron Ln, Arrington, TN 37014For SaleMLS ID #3513548, Julia Bonanno. RealTracs MLS as distributed by MLS GRID
- $2,224,9005 bd6 ba5.2k sqft1864 Charity Dr, Brentwood, TN 37027For SaleMLS ID #3597508, Tiffany Vaughan- Cole. RealTracs MLS as distributed by MLS GRID
- $2,350,0004 bd5 ba3.5k sqft2335 Ariana Ln, Arrington, TN 37014For SaleMLS ID #3597911, Danielle Schellenberg. RealTracs MLS as distributed by MLS GRID
- $2,049,9004 bd5 ba3.8k sqft9906 Amarosa Ct Lot 14, Brentwood, TN 37027New ConstructionMLS ID #3603874, Susan Gregory. RealTracs MLS as distributed by MLS GRID
- $2,099,0004 bd5 ba4.8k sqft5136 Bond Mill Rd, Thompsons Station, TN 37179For SaleMLS ID #3501437, Joni Miller. RealTracs MLS as distributed by MLS GRID
- $2,100,0005 bd5 ba4.7k sqft119 Century Oak Dr, Franklin, TN 37069For SaleMLS ID #3297957, Michael Oliveira. RealTracs MLS as distributed by MLS GRID
