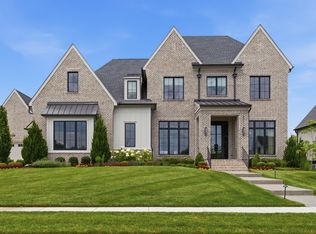
Set on a beautifully landscaped .46 acre homesite in Arrington, this exceptional Legend Homes residence pairs thoughtful design with elevated finishes and comfortable everyday living. Offering 4 bedrooms, 4 full and 2 half baths, and 4,795 square feet, the home features a highly desirable floor plan with both the primary suite and a private guest suite on the main level. The main level is thoughtfully designed for both daily living and entertaining with a dedicated home office, wine room, Thermador appliances, custom window treatments, Sonos surround sound, and carefully selected finishes throughout. The primary suite offers an added layer of privacy with custom motorized draperies. Upstairs, two additional bedroom suites are complemented by a spacious great room and versatile hobby room, currently used as a home gym and equally suited for a fitness studio, creative space, playroom, or additional office. Generous storage throughout adds to the home's exceptional functionality. Outdoor living is equally considered with a covered porch featuring custom electronic retractable screens for added comfort and an east facing backyard ideal for enjoying peaceful Tennessee mornings. Mature landscaping and landscape lighting enhance the property, while the west facing front entry captures beautiful afternoon light and evening sunsets. The community further enhances the lifestyle with a community pool and clubhouse for residents to enjoy. An attached two car garage plus a separate one car garage, abundant storage, sophisticated smart home touches, and quality construction by Legend Homes complete this beautifully appointed Arrington residence, offering the space, craftsmanship, and thoughtful details that make a home as enjoyable to live in as it is to entertain in.
Active
$2,325,000
6340 Percheron Ln, Arrington, TN 37014
4beds
4,795sqft
Single Family Residence, Residential
Built in 2022
0.46 Acres Lot
$-- Zestimate®
$485/sqft
$145/mo HOA
What's special
Dedicated home officeLandscape lightingVersatile hobby roomSpacious great roomSophisticated smart home touchesHighly desirable floor planCarefully selected finishes throughout
- 56 days
- 199
- 22
Zillow last checked:
Listing updated:
Listed by:
Julia Bonanno 949-371-7533,
Corcoran Reverie 615-250-7880
Source: RealTracs MLS as distributed by MLS GRID,MLS#: 3513548
Facts & features
Interior
Bedrooms & bathrooms
- Bedrooms: 4
- Bathrooms: 6
- Full bathrooms: 4
- 1/2 bathrooms: 2
- Main level bedrooms: 2
Bedroom 1
- Features: Full Bath
- Level: Full Bath
- Area: 270 Square Feet
- Dimensions: 18x15
Bedroom 2
- Features: Bath
- Level: Bath
- Area: 204 Square Feet
- Dimensions: 17x12
Bedroom 3
- Features: Bath
- Level: Bath
- Area: 156 Square Feet
- Dimensions: 13x12
Bedroom 4
- Features: Bath
- Level: Bath
- Area: 195 Square Feet
- Dimensions: 15x13
Primary bathroom
- Features: Double Vanity
- Level: Double Vanity
Dining room
- Features: Combination
- Level: Combination
- Area: 234 Square Feet
- Dimensions: 18x13
Other
- Area: 104 Square Feet
- Dimensions: 13x8
Kitchen
- Features: Pantry
- Level: Pantry
- Area: 368 Square Feet
- Dimensions: 23x16
Living room
- Area: 378 Square Feet
- Dimensions: 21x18
Other
- Features: Office
- Level: Office
- Area: 156 Square Feet
- Dimensions: 13x12
Recreation room
- Features: Second Floor
- Level: Second Floor
- Area: 306 Square Feet
- Dimensions: 18x17
Heating
- Central, Electric, Heat Pump, Natural Gas
Cooling
- Ceiling Fan(s), Central Air
Appliances
- Included: Double Oven, Gas Oven, Gas Range, Dishwasher, Refrigerator
Features
- Ceiling Fan(s), Entrance Foyer, Extra Closets, Open Floorplan, Pantry, Walk-In Closet(s)
- Flooring: Wood, Tile
- Basement: Crawl Space,None
- Number of fireplaces: 3
- Fireplace features: Gas
Interior area
- Total structure area: 4,795
- Total interior livable area: 4,795 sqft
- Finished area above ground: 4,795
Property
Parking
- Total spaces: 3
- Parking features: Garage Door Opener, Attached, Concrete, Driveway
- Attached garage spaces: 3
- Has uncovered spaces: Yes
Features
- Levels: One
- Stories: 2
- Patio & porch: Patio, Covered, Porch, Screened
- Exterior features: Gas Grill
- Pool features: Association
Lot
- Size: 0.46 Acres
- Dimensions: 100 x 200
Details
- Parcel number: 094114D C 01100 00018114D
- Special conditions: Standard
Construction
Type & style
- Home type: SingleFamily
- Property subtype: Single Family Residence, Residential
Materials
- Fiber Cement, Brick
Condition
- New construction: No
- Year built: 2022
Utilities & green energy
- Sewer: STEP System
- Water: Public
- Utilities for property: Electricity Available, Natural Gas Available, Water Available
Community & HOA
Community
- Subdivision: Hardeman Springs Sec4
HOA
- Has HOA: Yes
- Amenities included: Pool
- Services included: Recreation Facilities
- HOA fee: $145 monthly
- Second HOA fee: $250 one time
Location
- Region: Arrington
Financial & listing details
- Price per square foot: $485/sqft
- Tax assessed value: $2,024,700
- Annual tax amount: $6,580
- Date on market: 8/17/2026
- Electric utility on property: Yes
Estimated market value
Not available
Estimated sales range
Not available
Not available
Price history
| Date | Event | Price |
|---|---|---|
| 8/17/2026 | Listed for sale | $2,325,000+15%$485/sqft |
Source:  RealTracs MLS as distributed by MLS GRID #3513548 Report a problem RealTracs MLS as distributed by MLS GRID #3513548 Report a problem | ||
| 2/2/2023 | Sold | $2,022,154$422/sqft |
Source: Public Record Report a problem | ||
Public tax history
| Year | Property taxes | Tax assessment |
|---|---|---|
| 2025 | $6,580 +5.8% | $506,175 +61.4% |
| 2024 | $6,222 +5.5% | $313,675 |
| 2023 | $5,897 +587.3% | $313,675 +587.5% |
| 2022 | $858 | $45,625 |
Find assessor info on the county website
Monthly payment
Est. payment
Payment breakdown
Explore the cost of this home by adjusting the details. Changes won't be saved.Climate risks
Neighborhood: 37014
Nearby schools
Schools provided by the listing agent
- Elementary: Arrington Elementary School
- Middle: Fred J Page Middle School
- High: Fred J Page High School
Source: RealTracs MLS as distributed by MLS GRID. This data may not be complete. We recommend contacting the local school district to confirm school assignments for this home.
Similar homes
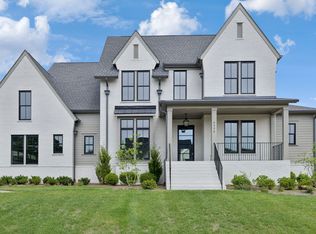
- $2,325,0005 bd7 ba5.3k sqft6071 Porters Union Way, Arrington, TN 37014For Sale
 MLS ID #3243955, Rose M. Kozlik. RealTracs MLS as distributed by MLS GRID
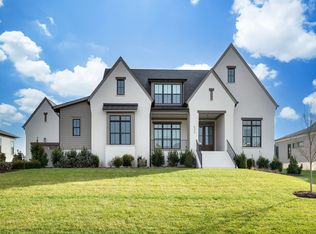
 - $1,999,9005 bd7 ba5.2k sqft4784 Woodrow Pl, Arrington, TN 37014For Sale
 MLS ID #3516274, Fred Moore. RealTracs MLS as distributed by MLS GRID
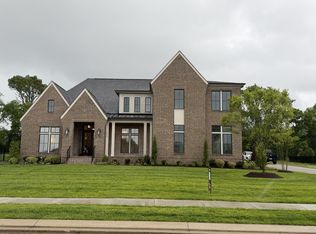
 - $2,309,5005 bd6 ba4.6k sqft6324 Jenna Ln Lot 522, Arrington, TN 37014New Construction
 MLS ID #3511241, Jody More. RealTracs MLS as distributed by MLS GRID
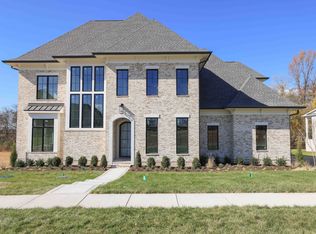
 - $2,372,5005 bd7 ba4.7k sqft6328 Jenna Ln Lot 523, Arrington, TN 37014New Construction
 MLS ID #3510611, Jody More. RealTracs MLS as distributed by MLS GRID
 - $1,823,9004 bd5 ba4.1k sqft6316 Jenna Ln, Arrington, TN 37014New ConstructionMLS ID #3610827, Kelly Lorio. RealTracs MLS as distributed by MLS GRID
- $2,295,0004 bd5 ba5k sqft8645 Belladonna Dr, College Grove, TN 37046For SaleMLS ID #3542676, Aleah Berger. RealTracs MLS as distributed by MLS GRID
- $1,325,0004 bd3 ba3.3k sqft1005 Orchard Hill Ct, Arrington, TN 37014For SaleMLS ID #3593663, Bryn Reeve. RealTracs MLS as distributed by MLS GRID
- $2,395,0004 bd6 ba4.1k sqft1305 Twin Springs Dr, Brentwood, TN 37027For SaleMLS ID #3612523, Lisa Culp Taylor. RealTracs MLS as distributed by MLS GRID
- $2,400,0005 bd5 ba4.9k sqft6033 Native Pony Trl, College Grove, TN 37046For SaleMLS ID #3544744, Missy Roten. RealTracs MLS as distributed by MLS GRID
- $1,199,0005 bd5 ba3.9k sqft7033 Fiddlers Glen Dr, Arrington, TN 37014For SaleMLS ID #3545795, Heidi Green. RealTracs MLS as distributed by MLS GRID
- $2,450,0004 bd6 ba4.8k sqft7216 Wildings Blvd, College Grove, TN 37046For SaleMLS ID #3261934, Edison Cook, III. RealTracs MLS as distributed by MLS GRID
- $2,224,9005 bd6 ba5.2k sqft1864 Charity Dr, Brentwood, TN 37027For SaleMLS ID #3597508, Tiffany Vaughan- Cole. RealTracs MLS as distributed by MLS GRID
- $2,499,0005 bd7 ba5.1k sqft1833 Dartmouth Dr, Brentwood, TN 37027New ConstructionMLS ID #3615512, Heather Poiry. RealTracs MLS as distributed by MLS GRID
- $1,890,0195 bd4 ba4.2k sqft7124 Newfields Ct, College Grove, TN 37046For SaleMLS ID #3320599, Shane Nelson. RealTracs MLS as distributed by MLS GRID
- $2,650,0004 bd6 ba5.1k sqft5005 Native Pony Trl, College Grove, TN 37046For SaleMLS ID #3245439, Robert Shiels. RealTracs MLS as distributed by MLS GRID
- $2,499,0005 bd6 ba5.3k sqft1510 Beckham Dr, Brentwood, TN 37027For SaleMLS ID #3603277, Erin Krueger. RealTracs MLS as distributed by MLS GRID
- $1,995,0004 bd5 ba4.1k sqft1881 Traditions Cir, Brentwood, TN 37027For SaleMLS ID #3190066, Nanci Dahl. RealTracs MLS as distributed by MLS GRID
- $2,124,9005 bd6 ba4.9k sqft1970 Napa Dr Lot 18, Brentwood, TN 37027New ConstructionMLS ID #3603877, Susan Gregory. RealTracs MLS as distributed by MLS GRID
- $2,700,0004 bd5 ba5.4k sqft4617 Delta Springs Ln, Franklin, TN 37064For SaleMLS ID #3592201, Milena Schroeder. RealTracs MLS as distributed by MLS GRID
- $2,049,9004 bd5 ba3.8k sqft9906 Amarosa Ct Lot 14, Brentwood, TN 37027New ConstructionMLS ID #3603874, Susan Gregory. RealTracs MLS as distributed by MLS GRID
