Stunning luxury custom built home by Legend Homes with soaring 12' ceilings and hardwood floors on the main level and 10' ceilings up. The open floor plan seemlessly flows from one space to the next and is filled with natural light. Thoughtfully designed with 5 ensuite bedrooms - Owner's Suite and Guest Suite on the main level with 3 additional bedrooms, Bonus Room and walk-in attic/future expansion area up. The main level of the home has a private home Office, spacious Great Room with ArcusStone gas fireplace, Chef's Kitchen featuring custom painted cabinets with under cabinet lights and quartz counters, 10' Island, 48" Thermador Stove, Pot Filler, 60" Thermador Refrigerator, Double Ovens, Microwave, Walk-in pantry and Beverage Center. The Owner's Suite has a vaulted ceiling with wood beams, 2 walk-in custom closets and a spa inspired bathroom.The full wall of glass sliding doors in the Great Room opens to the covered patio and overlooks the level fenced backyard. Enjoy year round entertaining ~ there is a 32" built-in gas grill with hood, 2 drawer refrigrator and trash drawer along with a gas log fireplace, in ceiling heaters, remote controlled retractable screens, speakers and wired for TV. There is full irrigation, tankless water heater, whole house water filtration system and reverse osmosis.
Active
Price cut: $75K (9/21)
$2,325,000
6071 Porters Union Way, Arrington, TN 37014
5beds
5,345sqft
Single Family Residence, Residential
Built in 2024
0.48 Acres Lot
$-- Zestimate®
$435/sqft
$145/mo HOA
What's special
- 114 days
- 294
- 18
Zillow last checked:
Listing updated:
Listed by:
Rose M. Kozlik 615-456-8477,
Benchmark Realty, LLC 615-371-1544
Source: RealTracs MLS as distributed by MLS GRID,MLS#: 3243955
Facts & features
Interior
Bedrooms & bathrooms
- Bedrooms: 5
- Bathrooms: 7
- Full bathrooms: 5
- 1/2 bathrooms: 2
- Main level bedrooms: 2
Bedroom 1
- Features: Suite
- Level: Suite
- Area: 270 Square Feet
- Dimensions: 15x18
Bedroom 2
- Features: Bath
- Level: Bath
- Area: 182 Square Feet
- Dimensions: 13x14
Bedroom 3
- Features: Bath
- Level: Bath
- Area: 234 Square Feet
- Dimensions: 13x18
Bedroom 4
- Features: Bath
- Level: Bath
- Area: 210 Square Feet
- Dimensions: 14x15
Primary bathroom
- Features: Double Vanity
- Level: Double Vanity
Dining room
- Features: Combination
- Level: Combination
- Area: 234 Square Feet
- Dimensions: 13x18
Kitchen
- Area: 368 Square Feet
- Dimensions: 16x23
Living room
- Features: Great Room
- Level: Great Room
- Area: 414 Square Feet
- Dimensions: 18x23
Other
- Features: Bedroom 5
- Level: Bedroom 5
- Area: 221 Square Feet
- Dimensions: 13x17
Other
- Features: Office
- Level: Office
- Area: 234 Square Feet
- Dimensions: 13x18
Recreation room
- Features: Second Floor
- Level: Second Floor
- Area: 324 Square Feet
- Dimensions: 18x18
Heating
- Central, Heat Pump, Natural Gas
Cooling
- Central Air, Electric
Appliances
- Included: Double Oven, Electric Oven, Gas Range, Dishwasher, Disposal, Dryer, Ice Maker, Microwave, Refrigerator, Stainless Steel Appliance(s), Washer, Water Purifier
- Laundry: Electric Dryer Hookup, Washer Hookup
Features
- Built-in Features, Ceiling Fan(s), Entrance Foyer, Extra Closets, High Ceilings, Open Floorplan, Pantry, Smart Thermostat, Walk-In Closet(s), High Speed Internet, Kitchen Island
- Flooring: Carpet, Luxury Vinyl, Tile
- Basement: Crawl Space
- Number of fireplaces: 2
- Fireplace features: Gas, Great Room
Interior area
- Total structure area: 5,345
- Total interior livable area: 5,345 sqft
- Finished area above ground: 5,345
Video & virtual tour
Property
Parking
- Total spaces: 3
- Parking features: Garage Door Opener, Garage Faces Side, Driveway, Paved
- Garage spaces: 3
- Has uncovered spaces: Yes
Features
- Levels: Two
- Stories: 2
- Patio & porch: Patio, Covered, Porch
- Exterior features: Gas Grill
- Pool features: Association
- Fencing: Back Yard
Lot
- Size: 0.48 Acres
- Dimensions: 95 x 200
- Features: Level
- Topography: Level
Details
- Parcel number: 094114D C 01300 00018114D
- Special conditions: Standard
- Other equipment: Irrigation System
Construction
Type & style
- Home type: SingleFamily
- Property subtype: Single Family Residence, Residential
Materials
- Brick
- Roof: Asphalt
Condition
- New construction: No
- Year built: 2024
Utilities & green energy
- Sewer: STEP System
- Water: Public
- Utilities for property: Electricity Available, Natural Gas Available, Water Available, Underground Utilities
Green energy
- Energy efficient items: Water Heater
Community & HOA
Community
- Security: Security System, Smoke Detector(s)
- Subdivision: Hardeman Springs Sec4
HOA
- Has HOA: Yes
- Amenities included: Playground, Pool, Sidewalks, Underground Utilities
- Services included: Recreation Facilities
- HOA fee: $145 monthly
Location
- Region: Arrington
Financial & listing details
- Price per square foot: $435/sqft
- Annual tax amount: $5,707
- Date on market: 6/19/2026
- Electric utility on property: Yes
Estimated market value
Not available
Estimated sales range
Not available
Not available
Price history
| Date | Event | Price |
|---|---|---|
| 9/21/2026 | Price change | $2,325,000-3.1%$435/sqft |
Source:  RealTracs MLS as distributed by MLS GRID #3243955 Report a problem RealTracs MLS as distributed by MLS GRID #3243955 Report a problem | ||
| 6/19/2026 | Listed for sale | $2,400,000$449/sqft |
Source: RealTracs MLS as distributed by MLS GRID #3243955 Report a problem | ||
Public tax history
Tax history is unavailable.
Monthly payment
Est. payment
Payment breakdown
Explore the cost of this home by adjusting the details. Changes won't be saved.Climate risks
Neighborhood: 37014
Nearby schools
Schools provided by the listing agent
- Elementary: Arrington Elementary School
- Middle: Fred J Page Middle School
- High: Fred J Page High School
Source: RealTracs MLS as distributed by MLS GRID. This data may not be complete. We recommend contacting the local school district to confirm school assignments for this home.
- $2,149,9005 bd7 ba5.3k sqft6071 Porters Union Way LOT 413, Arrington, TN 37014Sold

- $2,099,9005 bd7 ba4.6k sqft6075 Porters Union Way LOT 414, Arrington, TN 37014Sold

- $2,034,9004 bd6 ba4.9k sqft6083 Porters Union Way LOT 416, Arrington, TN 37014Sold
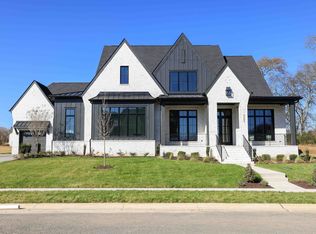
- $2,325,0004 bd6 ba4.7k sqft6340 Percheron Ln, Arrington, TN 37014For Sale
Similar homes
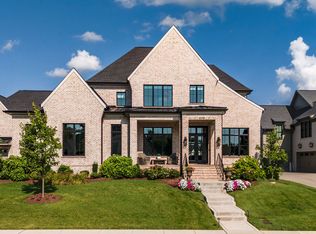
- $2,325,0004 bd6 ba4.7k sqft6340 Percheron Ln, Arrington, TN 37014For Sale
 MLS ID #3513548, Julia Bonanno. RealTracs MLS as distributed by MLS GRID
 - $1,888,8005 bd7 ba4.7k sqft5508 Hardeman Springs Blvd, College Grove, TN 37014For Sale
 MLS ID #3221154, Kitt Pupel. RealTracs MLS as distributed by MLS GRID
 - $2,149,0005 bd6 ba5.1k sqft4672 Majestic Meadows Dr, Arrington, TN 37014For Sale
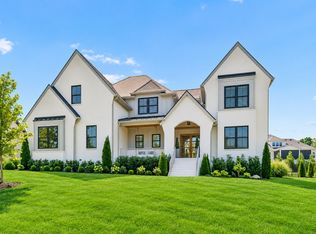 MLS ID #3593702, Mike Matwijec. RealTracs MLS as distributed by MLS GRID
 - $2,309,5005 bd6 ba4.6k sqft6324 Jenna Ln Lot 522, Arrington, TN 37014New Construction
 MLS ID #3511241, Jody More. RealTracs MLS as distributed by MLS GRID
 - $1,999,9005 bd7 ba5.2k sqft4784 Woodrow Pl, Arrington, TN 37014For SaleMLS ID #3516274, Fred Moore. RealTracs MLS as distributed by MLS GRID
- $1,799,0004 bd5 ba4.2k sqft4577 Majestic Meadows Dr, Arrington, TN 37014For SaleMLS ID #3319200, Christopher Phillips. RealTracs MLS as distributed by MLS GRID
- $1,499,9994 bd4 ba4.4k sqft4119 Old Light Cir, Arrington, TN 37014For SaleMLS ID #3312565, Amanda Uggla. RealTracs MLS as distributed by MLS GRID
- $1,823,9004 bd5 ba4.1k sqft6316 Jenna Ln, Arrington, TN 37014New ConstructionMLS ID #3610827, Kelly Lorio. RealTracs MLS as distributed by MLS GRID
- $2,250,0005 bd5 ba4.7k sqft3107 Old Murfreesboro Rd, College Grove, TN 37046New ConstructionMLS ID #3247895, Andrew Day. RealTracs MLS as distributed by MLS GRID
- $2,499,0005 bd7 ba5.1k sqft1833 Dartmouth Dr, Brentwood, TN 37027New ConstructionMLS ID #3615512, Heather Poiry. RealTracs MLS as distributed by MLS GRID
- $1,325,0004 bd3 ba3.3k sqft1005 Orchard Hill Ct, Arrington, TN 37014For SaleMLS ID #3593663, Bryn Reeve. RealTracs MLS as distributed by MLS GRID
- $2,495,0005 bd6 ba5.2k sqft6004 Lookaway Cir, Franklin, TN 37067For SaleMLS ID #3246131, Anna Campbell. RealTracs MLS as distributed by MLS GRID
- $2,300,0005 bd4 ba4.1k sqft864 Battery Ln, Nashville, TN 37220For SaleMLS ID #3610735, Hagan Stone. RealTracs MLS as distributed by MLS GRID
- $2,499,0005 bd6 ba5.3k sqft1510 Beckham Dr, Brentwood, TN 37027For SaleMLS ID #3603277, Erin Krueger. RealTracs MLS as distributed by MLS GRID
- $2,139,9005 bd6 ba4.9k sqft9687 Tiburon Dr Lot 18, Brentwood, TN 37027New ConstructionMLS ID #3601350, Beth Ann Smith. RealTracs MLS as distributed by MLS GRID
- $2,480,0005 bd6 ba4.7k sqft6132 Lookaway Cir, Franklin, TN 37067For SaleMLS ID #3251868, Charles Jeter, LUXURY HOME BROKER. RealTracs MLS as distributed by MLS GRID
- $2,099,9005 bd6 ba4.7k sqft1954 Napa Dr Lot 3, Brentwood, TN 37027New ConstructionMLS ID #3530236, Susan Gregory. RealTracs MLS as distributed by MLS GRID
- $2,225,0006 bd6 ba5.5k sqft1745 Umbria Dr, Brentwood, TN 37027For SaleMLS ID #3231611, Kori Kintsch. RealTracs MLS as distributed by MLS GRID
- $1,899,0005 bd6 ba4.9k sqft1061 Annecy Pkwy, Nolensville, TN 37135For SaleMLS ID #3515941, Jill Tidwell, Broker. RealTracs MLS as distributed by MLS GRID
- $2,650,0004 bd6 ba5.1k sqft5005 Native Pony Trl, College Grove, TN 37046For SaleMLS ID #3245439, Robert Shiels. RealTracs MLS as distributed by MLS GRID
