Luxury and craftsmanship converge in this exquisite new construction by Legend Homes, located in the premier Hardeman Springs community. With an all-brick exterior and thoughtfully curated high-end finishes throughout, this home offers a refined living experience designed for both everyday comfort and elevated entertaining.
Step into a bright and open interior filled with natural light, featuring a formal dining room with floor-to-ceiling windows and a striking vaulted living room accented by wood beams, a gas fireplace, and custom built-in cabinetry. The spacious eat-in kitchen is a true showstopper, complete with ceiling-height custom cabinetry, under-cabinet lighting, a large center island, and a walk-in pantry with custom shelving—conveniently connected to a designer wet bar with beverage cooler.
A formal study with French glass doors and floor-to-ceiling windows offers the perfect space for a home office or library. Off the garage, a custom drop zone with built-in hooks and cubbies provides practical organization for daily life.
The main level boasts two bedrooms, including a luxurious primary suite with vaulted ceiling, wood beam accents, and dual walk-in closets. The spa-like primary bath features double vanities, a soaking tub, and a spacious walk-in shower. Upstairs, three additional bedrooms each include en suite baths and walk-in closets, along with a large bonus room perfect for media, play, or recreation.
Outdoor living is just as impressive, with a covered back porch featuring a second gas fireplace and a fully equipped built-in kitchen—complete with gas grill, beverage center, and granite countertops—perfect for entertaining or relaxing year-round.
Don't miss this opportunity to own a designer-crafted home where luxury, space, and timeless style meet in one of Williamson County’s most desirable communities.
Closed
$2,099,900
6075 Porters Union Way Lot 414, Arrington, TN 37014
5beds
4,620sqft
Single Family Residence, Residential
Built in 2025
0.58 Acres Lot
$2,144,600 Zestimate®
$455/sqft
$6,906 Estimated rent
Home value
$2,144,600
$2.04M - $2.27M
$6,906/mo
Zestimate® history
Owner options
List your home for rent
$6,906/mo
Rent Zestimate®
Find your next renter with Zillow Rental Manager. Plus, with online applications, you can quickly screen prospective tenants – for free.
$6,906/mo
Rent Zestimate®
Refinance and save
$12,051/mo
Est. payment
Refinancing to a lower rate could help reduce your monthly payments and save thousands over the life of the loan.
$12,051/mo
Est. payment
Explore your selling options
Work with a Zillow partner agent
Leverage their expertise and Zillow's premium Showcase listings to get your home seen by more buyers.
Get startedList with your own agent
Get your home in front of millions of buyers by listing it on Zillow.
Learn how to do itSell it yourself
Take full control of how buyers see your home on Zillow by listing For Sale by Owner (FSBO).
List your homeWhat's special
Gas fireplaceSecond gas fireplaceAll-brick exteriorLarge center islandWalk-in pantryCustom drop zoneWood beams
Zillow last checked:
Listing updated:
Listed by:
Lisa Culp Taylor 615-300-8285,
Onward Real Estate
Bought with:
Nonmls
Realtracs, Inc.
Source: RealTracs MLS as distributed by MLS GRID,MLS#: 2898698
Facts & features
Interior
Bedrooms & bathrooms
- Bedrooms: 5
- Bathrooms: 7
- Full bathrooms: 5
- 1/2 bathrooms: 2
- Main level bedrooms: 2
Bedroom 1
- Features: Suite
- Level: Suite
- Area: 270 Square Feet
- Dimensions: 18x15
Bedroom 2
- Features: Bath
- Level: Bath
- Area: 195 Square Feet
- Dimensions: 15x13
Bedroom 3
- Features: Bath
- Level: Bath
- Area: 192 Square Feet
- Dimensions: 16x12
Bedroom 4
- Features: Bath
- Level: Bath
- Area: 168 Square Feet
- Dimensions: 14x12
Primary bathroom
- Features: Double Vanity
- Level: Double Vanity
Dining room
- Features: Formal
- Level: Formal
- Area: 143 Square Feet
- Dimensions: 13x11
Kitchen
- Features: Eat-in Kitchen
- Level: Eat-in Kitchen
- Area: 273 Square Feet
- Dimensions: 21x13
Living room
- Features: Great Room
- Level: Great Room
- Area: 400 Square Feet
- Dimensions: 20x20
Other
- Features: Bedroom 5
- Level: Bedroom 5
- Area: 192 Square Feet
- Dimensions: 16x12
Other
- Features: Office
- Level: Office
- Area: 208 Square Feet
- Dimensions: 16x13
Recreation room
- Features: Second Floor
- Level: Second Floor
- Area: 315 Square Feet
- Dimensions: 21x15
Heating
- Central, Furnace
Cooling
- Central Air, Electric
Appliances
- Included: Double Oven, Built-In Gas Range, Dishwasher, Disposal, Microwave, Refrigerator, Stainless Steel Appliance(s)
Features
- Built-in Features, Ceiling Fan(s), Entrance Foyer, Extra Closets, High Ceilings, Open Floorplan, Pantry, Walk-In Closet(s)
- Flooring: Carpet, Wood, Tile
- Basement: None,Crawl Space
- Number of fireplaces: 2
- Fireplace features: Family Room, Gas
Interior area
- Total structure area: 4,620
- Total interior livable area: 4,620 sqft
- Finished area above ground: 4,620
Property
Parking
- Total spaces: 3
- Parking features: Garage Door Opener, Garage Faces Side
- Garage spaces: 3
Features
- Levels: Two
- Stories: 2
- Patio & porch: Patio, Covered
Lot
- Size: 0.58 Acres
- Dimensions: 106 x 200
Details
- Parcel number: 094114D C 01400 00018114D
- Special conditions: Standard
Construction
Type & style
- Home type: SingleFamily
- Property subtype: Single Family Residence, Residential
Materials
- Brick
Condition
- New construction: Yes
- Year built: 2025
Utilities & green energy
- Sewer: STEP System
- Water: Public
- Utilities for property: Electricity Available, Water Available
Community & HOA
Community
- Subdivision: Hardeman Springs Sec4
HOA
- Has HOA: Yes
- HOA fee: $145 monthly
Location
- Region: Arrington
Financial & listing details
- Price per square foot: $455/sqft
- Annual tax amount: $9,869
- Date on market: 5/31/2025
- Date available: 12/05/2025
- Electric utility on property: Yes
Price history
| Date | Event | Price |
|---|---|---|
| 11/20/2025 | Sold | $2,099,900$455/sqft |
Source:  RealTracs MLS as distributed by MLS GRID #2898698 Report a problem RealTracs MLS as distributed by MLS GRID #2898698 Report a problem | ||
| 10/4/2025 | Pending sale | $2,099,900$455/sqft |
Source: RealTracs MLS as distributed by MLS GRID #2898698 Report a problem | ||
| 5/31/2025 | Listed for sale | $2,099,900$455/sqft |
Source: RealTracs MLS as distributed by MLS GRID #2898698 Report a problem | ||
Public tax history
Tax history is unavailable.
Neighborhood: 37014
Nearby homes
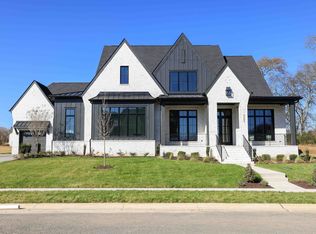
- $2,034,9004 bd6 ba4.9k sqft6083 Porters Union Way LOT 416, Arrington, TN 37014Sold
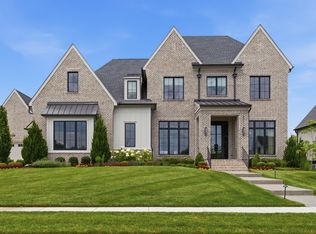
- $2,400,0005 bd7 ba5.3k sqft6071 Porters Union Way, Arrington, TN 37014For Sale
- $2,149,9005 bd7 ba5.3k sqft6071 Porters Union Way LOT 413, Arrington, TN 37014Sold

- $2,129,7005 bd7 ba5k sqft6072 Porters Union Way LOT 420, Arrington, TN 37014Sold

- $2,473,5004 bd6 ba4.9k sqft6083 Porters Union Way, Arrington, TN 37014Sold
- $2,403,900-- bd-- ba3.2k sqft6340 Percheron Ln, Arrington, TN 37014Off Market
- $2,407,3435 bd7 ba5.4k sqft6064 Porters Union Way LOT 422, Arrington, TN 37014Sold
- $1,974,9005 bd7 ba4.7k sqft6080 Porters Union Way, Arrington, TN 37014Sold
Nearby schools
GreatSchools rating
- 8/10Arrington Elementary SchoolGrades: PK-5Distance: 1.8 mi
- 8/10Fred J Page Middle SchoolGrades: 6-8Distance: 4.9 mi
- 9/10Fred J Page High SchoolGrades: 9-12Distance: 4.9 mi
Schools provided by the listing agent
- Elementary: Arrington Elementary School
- Middle: Fred J Page Middle School
- High: Fred J Page High School
Source: RealTracs MLS as distributed by MLS GRID. This data may not be complete. We recommend contacting the local school district to confirm school assignments for this home.
Get a cash offer in 3 minutes
Find out how much your home could sell for in as little as 3 minutes with a no-obligation cash offer.
Estimated market value
$2,144,600
Get a cash offer in 3 minutes
Find out how much your home could sell for in as little as 3 minutes with a no-obligation cash offer.
Estimated market value
$2,144,600
- Tennessee
- Williamson County
- Arrington
- 37014
- 6075 Porters Union Way Lot 414
Nearby cities
Nearby zip codes
Other Arrington Topics
