Discover this stunning custom new construction home by Legend Homes, nestled in the sought-after Hardeman Springs community in Arrington. With 5 spacious bedrooms - 2 located on the main level and 3 on the upper level, each featuring en suite baths and walk-in closets—this home is perfectly designed for comfort and convenience. A bonus room on the second level, complete with a powder bath, and a private study on the main level add functional spaces to fit your lifestyle. The open floor plan creates seamless transitions between the living, kitchen, and dining areas, all anchored by a breathtaking great room with a soaring 21-foot vaulted ceiling, a floor-to-ceiling ArcusStone gas fireplace, and built-in shelving. Luxurious European White Oak wide plank flooring and an exceptional lighting package add elegance throughout the home. The chef’s kitchen is a true showstopper, featuring stunning Calacatta countertops, Thermador appliances, including a French door refrigerator and dual fuel range, and ceiling-height cabinetry for ample storage. A thoughtfully designed prep pantry with an Avallon beverage center and an additional pantry with extensive open shelving provide even more functionality. Practicality meets style in the main-level laundry room, which includes a utility sink, counter space for folding, and extra cabinets for storage. A convenient mudroom off the garage offers a great drop zone for everyday essentials. Step outside to the covered back porch, where a gas fireplace and built-in grilling station create the perfect space for outdoor living and dining. With countless high-end features and thoughtful design elements, this home offers the ultimate living experience.
Closed
$2,129,700
6072 Porters Union Way Lot 420, Arrington, TN 37014
5beds
5,050sqft
Single Family Residence, Residential
Built in 2025
0.5 Acres Lot
$2,184,000 Zestimate®
$422/sqft
$7,510 Estimated rent
Home value
$2,184,000
$2.05M - $2.32M
$7,510/mo
Zestimate® history
Owner options
List your home for rent
$7,510/mo
Rent Zestimate®
Find your next renter with Zillow Rental Manager. Plus, with online applications, you can quickly screen prospective tenants – for free.
$7,510/mo
Rent Zestimate®
Refinance and save
$9,757/mo
Est. payment
Refinancing to a lower rate could help reduce your monthly payments and save thousands over the life of the loan.
$9,757/mo
Est. payment
Explore your selling options
Work with a Zillow partner agent
Leverage their expertise and Zillow's premium Showcase listings to get your home seen by more buyers.
Get startedList with your own agent
Get your home in front of millions of buyers by listing it on Zillow.
Learn how to do itSell it yourself
Take full control of how buyers see your home on Zillow by listing For Sale by Owner (FSBO).
List your homeWhat's special
Gas fireplacePrep pantryCalacatta countertopsMain-level laundry roomGreat roomArcusstone gas fireplaceOpen floor plan
Zillow last checked:
Listing updated:
Listed by:
Lisa Culp Taylor 615-300-8285,
Onward Real Estate
Bought with:
Hannah Dills, 327759
Parks Compass
Mason Dills, 366589
Parks Compass
Source: RealTracs MLS as distributed by MLS GRID,MLS#: 2771207
Facts & features
Interior
Bedrooms & bathrooms
- Bedrooms: 5
- Bathrooms: 7
- Full bathrooms: 5
- 1/2 bathrooms: 2
- Main level bedrooms: 2
Bedroom 1
- Features: Suite
- Level: Suite
- Area: 300 Square Feet
- Dimensions: 20x15
Bedroom 2
- Features: Bath
- Level: Bath
- Area: 195 Square Feet
- Dimensions: 15x13
Bedroom 3
- Features: Bath
- Level: Bath
- Area: 182 Square Feet
- Dimensions: 14x13
Bedroom 4
- Features: Bath
- Level: Bath
- Area: 240 Square Feet
- Dimensions: 16x15
Bonus room
- Features: Second Floor
- Level: Second Floor
- Area: 375 Square Feet
- Dimensions: 25x15
Dining room
- Features: Combination
- Level: Combination
- Area: 180 Square Feet
- Dimensions: 15x12
Kitchen
- Features: Pantry
- Level: Pantry
- Area: 286 Square Feet
- Dimensions: 22x13
Living room
- Area: 440 Square Feet
- Dimensions: 22x20
Heating
- Furnace, Natural Gas
Cooling
- Central Air, Electric
Appliances
- Included: Dishwasher, Disposal, Microwave, Refrigerator, Stainless Steel Appliance(s), Double Oven, Electric Oven, Gas Range
- Laundry: Electric Dryer Hookup, Washer Hookup
Features
- Built-in Features, Ceiling Fan(s), Entrance Foyer, Extra Closets, High Ceilings, Open Floorplan, Pantry, Walk-In Closet(s)
- Flooring: Carpet, Wood, Tile
- Basement: Crawl Space
- Number of fireplaces: 2
- Fireplace features: Gas, Living Room
Interior area
- Total structure area: 5,050
- Total interior livable area: 5,050 sqft
- Finished area above ground: 5,050
Property
Parking
- Total spaces: 3
- Parking features: Garage Door Opener, Garage Faces Side, Driveway
- Garage spaces: 3
- Has uncovered spaces: Yes
Features
- Levels: Two
- Stories: 2
- Patio & porch: Porch, Covered
- Exterior features: Gas Grill
- Pool features: Association
Lot
- Size: 0.5 Acres
- Dimensions: 118 x 200
Details
- Parcel number: 094114D C 02000 00018114D
- Special conditions: Standard
Construction
Type & style
- Home type: SingleFamily
- Property subtype: Single Family Residence, Residential
Materials
- Fiber Cement, Brick
- Roof: Asphalt
Condition
- New construction: Yes
- Year built: 2025
Utilities & green energy
- Sewer: STEP System
- Water: Public
- Utilities for property: Electricity Available, Water Available
Green energy
- Energy efficient items: Water Heater
Community & HOA
Community
- Security: Smoke Detector(s)
- Subdivision: Hardeman Springs Sec4
HOA
- Has HOA: Yes
- Amenities included: Pool, Sidewalks
- HOA fee: $132 monthly
Location
- Region: Arrington
Financial & listing details
- Price per square foot: $422/sqft
- Annual tax amount: $10,010
- Date on market: 12/20/2024
- Electric utility on property: Yes
Price history
| Date | Event | Price |
|---|---|---|
| 7/11/2025 | Sold | $2,129,700$422/sqft |
Source:  RealTracs MLS as distributed by MLS GRID #2771207 Report a problem RealTracs MLS as distributed by MLS GRID #2771207 Report a problem | ||
| 4/18/2025 | Contingent | $2,129,700$422/sqft |
Source: RealTracs MLS as distributed by MLS GRID #2771207 Report a problem | ||
| 12/20/2024 | Listed for sale | $2,129,700$422/sqft |
Source: RealTracs MLS as distributed by MLS GRID #2771207 Report a problem | ||
Public tax history
Tax history is unavailable.
Neighborhood: 37014
Nearby homes
- $1,819,100-- bd6 ba2.9k sqft6080 Porters Union Way, Arrington, TN 37014Off Market
- $2,407,3435 bd7 ba5.4k sqft6064 Porters Union Way LOT 422, Arrington, TN 37014Sold

- $1,974,9005 bd7 ba4.7k sqft6080 Porters Union Way, Arrington, TN 37014Sold
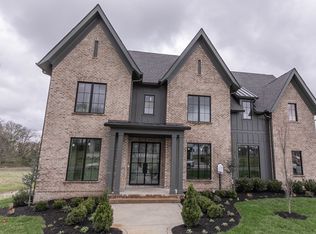
- $2,099,9005 bd7 ba4.6k sqft6075 Porters Union Way LOT 414, Arrington, TN 37014Sold

- $2,149,9005 bd7 ba5.3k sqft6071 Porters Union Way LOT 413, Arrington, TN 37014Sold
- $2,400,0005 bd7 ba5.3k sqft6071 Porters Union Way, Arrington, TN 37014For Sale
- $2,034,9004 bd6 ba4.9k sqft6083 Porters Union Way LOT 416, Arrington, TN 37014Sold
- $2,473,5004 bd6 ba4.9k sqft6083 Porters Union Way, Arrington, TN 37014Sold
Nearby schools
GreatSchools rating
- 8/10Arrington Elementary SchoolGrades: PK-5Distance: 1.8 mi
- 8/10Fred J Page Middle SchoolGrades: 6-8Distance: 4.9 mi
- 9/10Fred J Page High SchoolGrades: 9-12Distance: 5 mi
Schools provided by the listing agent
- Elementary: College Grove Elementary
- Middle: Fred J Page Middle School
- High: Fred J Page High School
Source: RealTracs MLS as distributed by MLS GRID. This data may not be complete. We recommend contacting the local school district to confirm school assignments for this home.
Get a cash offer in 3 minutes
Find out how much your home could sell for in as little as 3 minutes with a no-obligation cash offer.
Estimated market value
$2,184,000
Get a cash offer in 3 minutes
Find out how much your home could sell for in as little as 3 minutes with a no-obligation cash offer.
Estimated market value
$2,184,000
- Tennessee
- Williamson County
- Arrington
- 37014
- 6072 Porters Union Way Lot 420
Nearby cities
Nearby zip codes
Other Arrington Topics
